Skip main navigation
Contingent
  • $129,000

    229 W Farnham St, Sheffield, IL 61361

    2beds
    1,100sqft
    : 
    $987/mo
    Get pre-qualified
    Single Family Residence
    Built in 1920
    0.25 Acres Lot
    $125,200 Zestimate®
    $117/sqft
    $-- HOA

    What's special

    Generous bonus roomWelcoming layoutTwo-car garageNew furnaceMain floor bedroom
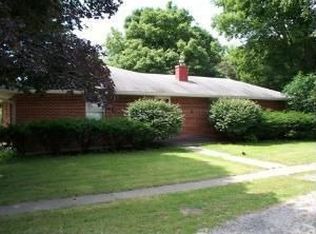
    Welcome home to this adorable and inviting property that offers comfort, functionality, and peace of mind with extensive updates throughout. In 2014 updates include new electrical service and wiring, plumbing, windows, roof, siding, kitchen, bathroom, drywall, insulation and a new furnace. In recent years new vinyl plank floors in living room and kitchen. Enjoy relaxing or entertaining on the spacious deck overlooking the large, shaded, fully fenced backyard-perfect for pets, play, or summer gatherings. Inside, you'll find a convenient main floor bedroom and first floor laundry with additional hook-ups in basement. A generous bonus room provides endless possibilities as a home office, playroom or additional bedroom to fit your needs Additional features include a two-car garage, a welcoming layout, and plenty of outdoor space to enjoy. This charming home combines modern updates with cozy character and is ready for its next owner Agent related to seller.
    --
    on Zillow
    |
    287
    views
    |
    6
    saves
    |

    Zillow last checked:

    Listing updated:

    Listed by:

    Brenda Stanfield 815-878-3220,

    Landmark Realty of Illinois LLC

    Source: MRED as distributed by MLS GRID,MLS#: 12716735MLS Logo

      Facts & features

      Interior

      Bedrooms & bathrooms
      • Bedrooms: 2
      • Bathrooms: 1
      • Full bathrooms: 1
      Rooms
      • Room types: Bonus Room
      Primary bedroom
      • Features: Flooring (Carpet)
      • Level: Main
      • Area: 144 Square Feet
      • Dimensions: 12X12
      Bedroom 2
      • Features: Flooring (Carpet)
      • Level: Second
      • Area: 195 Square Feet
      • Dimensions: 15X13
      Bonus room
      • Features: Flooring (Carpet)
      • Level: Second
      • Area: 182 Square Feet
      • Dimensions: 14X13
      Kitchen
      • Features: Kitchen (Eating Area-Breakfast Bar, Island, Pantry-Closet), Flooring (Vinyl)
      • Level: Main
      • Area: 224 Square Feet
      • Dimensions: 16X14
      Laundry
      • Level: Main
      • Area: 21 Square Feet
      • Dimensions: 3X7
      Living room
      • Features: Flooring (Vinyl)
      • Level: Main
      • Area: 192 Square Feet
      • Dimensions: 16X12
      Heating
      • Natural Gas, Forced Air
      Cooling
      • Central Air
      Appliances
      • Included: Range, Microwave, Dishwasher, Refrigerator, Washer, Dryer
      Features
      • Basement: Unfinished,Full
      Interior area
      • Total structure area: 0
      • Total interior livable area: 1,100 sqft

      Property

      Parking
      • Total spaces: 6
      • Parking features: Gravel, Garage Door Opener, Yes, Garage Owned, Detached, Owned, Garage
      • Garage spaces: 2
      • Has uncovered spaces: Yes
      Accessibility
      • Accessibility features: No Disability Access
      Features
      • Stories: 1.5
      Lot
      • Size: 0.25 Acres
      • Dimensions: 74 X 150
      Details
      • Parcel number: 1419355002
      • Special conditions: None

      Construction

      Type & style
      • Home type: SingleFamily
      • Architectural style: Farmhouse
      • Property subtype: Single Family Residence
      Materials
      • Vinyl Siding
      Condition
      • New construction: No
      • Year built: 1920
      • Major remodel year: 2014

      Utilities & green energy

      • Electric: Circuit Breakers, 100 Amp Service
      • Sewer: Public Sewer
      • Water: Public

      Community & HOA

      Community
      • Features: Park
      HOA
      • Services included: None
      Location
      • Region: Sheffield

      Financial & listing details

      • Price per square foot: $117/sqft
      • Tax assessed value: $109,809
      • Annual tax amount: $3,036
      • Date on market: 7/27/2026
      • Ownership: Fee Simple

        Estimated market value

        $125,200

        $119,000 - $131,000

        $808/mo

        Price history

        DateEventPrice
        10/11/2017Sold$74,500-5.6%$68/sqft
        Source: MRED as distributed by MLS GRID #09628811 Report a problem
        9/1/2017Pending sale$78,900$72/sqft
        Source: Landmark Realty Of Illinois LLC #09628811 Report a problem
        8/11/2017Price change$78,900-1.3%$72/sqft
        Source: Landmark Realty Of Illinois LLC #09628811 Report a problem
        5/17/2017Listed for sale$79,900+19.3%$73/sqft
        Source: Landmark Realty Of Illinois LLC #09628811 Report a problem
        10/9/2015Sold$67,000-4.1%$61/sqft
        Source: MRED as distributed by MLS GRID #08872399 Report a problem
        9/12/2015Pending sale$69,900-1.5%$64/sqft
        Source: Landmark Realty Of Illinois LLC #08872399 Report a problem
        5/29/2015Price change$71,000-2.1%$65/sqft
        Source: Landmark Realty Of Illinois LL Report a problem
        4/18/2015Price change$72,500-2%$66/sqft
        Source: Landmark Realty Of Illinois LL Report a problem
        3/26/2015Price change$74,000+2.1%$67/sqft
        Source: Landmark Realty Of Illinois LL #08872399 Report a problem
        2/24/2015Pending sale$72,500$66/sqft
        Source: Landmark Realty Of Illinois LL #08730509 Report a problem
        1/13/2015Price change$72,500-3.2%$66/sqft
        Source: Landmark Realty Of Illinois LL Report a problem
        10/30/2014Price change$74,900-5.1%$68/sqft
        Source: Landmark Realty Of Illinois LL Report a problem
        9/18/2014Listed for sale$78,900$72/sqft
        Source: Landmark Realty Of Illinois LL #08730509 Report a problem

        Public tax history

        YearProperty taxesTax assessment
        2024$2,899 +5.9%$36,603 +7.3%
        2023$2,736 +19%$34,097 +7.6%
        2022$2,299 +9.3%$31,686 +8.4%
        2021$2,103 $29,242 +1.3%
        2020-- $28,856 +1.9%
        2019-- $28,318 +11.7%
        2018-- $25,357 +2.3%
        2017-- $24,787 +7.5%
        2016-- $23,065 +6.5%
        2015-- $21,655 +359.7%
        2014-- $4,711 -2.4%
        2013-- $4,827 -1.2%
        2012-- $4,887 -1.4%
        2011-- $4,957 -70.9%
        2010-- $17,039 -0.9%
        2009-- $17,187 +6.6%
        2008-- $16,119
        Find assessor info on the county website

        Monthly payment

        Est. payment

        Payment breakdown

        Explore the cost of this home by adjusting the details. Changes won't be saved.
        All calculations are estimates and provided by Zillow, Inc. for informational purposes only. Actual amounts may vary.
        HOA fees may include property taxes on listings classified as Co-Ops. Contact the listing agent and/or owner for fee details.
        See how much you could borrow to make a competitive offer.

        Climate risks

        Neighborhood: 61361

        Getting around

        28 / 100
        Car-Dependent
        31 / 100
        Somewhat Bikeable

        Nearby schools

        GreatSchools rating
        Schools provided by the listing agent
        • District: 340

        Source: MRED as distributed by MLS GRID. This data may not be complete. We recommend contacting the local school district to confirm school assignments for this home.

        Similar homes