Welcome to 229 W Hacienda Dr, where the charming front porch and vibrant blue front door set the tone for the stylish, feel-good vibes waiting inside. This beautifully updated corner-lot sanctuary is where character meets modern magic—and yes, the SOLAR is already PAID OFF! Step inside and say hello to not 1, but 2 living rooms. Whether you’re hosting movie night, binge-watching reality TV, or building a blanket fort, there’s space for it all. Both rooms are cozy, filled with natural light, and anchored by TWO fireplaces. The fully remodeled kitchen is what Pinterest dreams are made of—brand new cabinets, gleaming quartz countertops, trendy backsplash, and shiny stainless steel appliances that are basically begging you to start that sourdough starter again. A new stove, microwave, sink, and dishwasher mean you might even want to cook—and with the dishwasher, you won’t have to argue over who’s doing the dishes (spoiler: it’s not you). Just off the kitchen, you’ll find a cozy breakfast nook—perfect for morning coffee, kids’ homework, or a spontaneous wine-and-cheese night. And for larger gatherings, the open concept dining room flows beautifully into the main living space for easy entertaining. Bathrooms? Stylishly updated with brand new vanities, modern lighting, chic tile showers, and a fresh tub for soaking. Every bedroom is outfitted with brand new ceiling fans and lighting, so you’ll sleep like royalty in cool, breezy comfort. And speaking of comfort—there’s a brand new A/C system to keep things chill all summer long. The whole house got a glow-up with new vinyl flooring, new tile in the baths and laundry room, fresh paint, updated baseboards, recessed lighting, new lighting fixtures, and updated dual-pane windows. Outside, the backyard is made for entertaining with a covered patio, perfect spot for your fire pit, and a lush grassy area. The long driveway and detached garage are perfect for parking, storage, or even converting to an ADU down the road. The new garage door? Chef’s kiss. And let’s not forget: this beauty sits on a corner lot, offering extra space, privacy, and serious curb appeal. And yes—paid off solar means your electric bills might actually bring a smile to your face. Oh, and did we mention those gorgeous wood beam ceilings? They’re the architectural equivalent of a cozy hug. If you’re looking for character, comfort, and upgrades galore, 229 W Hacienda Dr is the one. Come see it, fall in love, and start writing your next chapter here.
Sold for $790,000
Listed by: Omega Real Estate • Maisie Andrade • Contact: 909-255-6724
Bought with: BBR Partners, Inc.
Tax assessed value
$790,000
229 W Hacienda Dr, Corona, CA 92882
3beds
1,674sqft
Single Family Residence
Built in 1959
8,276 Square Feet Lot
$796,900 Zestimate®
$472/sqft
$3,897 Estimated rent
Home value
$796,900
$717,000 - $885,000
$3,897/mo
Zestimate® history
Owner options
List your home for rent
$3,897/mo
Rent Zestimate®
Find your next renter with Zillow Rental Manager. Plus, with online applications, you can quickly screen prospective tenants – for free.
$3,897/mo
Rent Zestimate®
Refinance and save
$5,074/mo
Est. payment
Refinancing to a lower rate could help reduce your monthly payments and save thousands over the life of the loan.
$5,074/mo
Est. payment
Explore your selling options
Work with a Zillow partner agent
Leverage their expertise and Zillow's premium Showcase listings to get your home seen by more buyers.
Get startedList with your own agent
Get your home in front of millions of buyers by listing it on Zillow.
Learn how to do itSell it yourself
Take full control of how buyers see your home on Zillow by listing For Sale by Owner (FSBO).
List your homeWhat's special
Front porchBrand new ceiling fansExtra spaceDetached garageFresh paintUpdated baseboardsNatural light
Zillow last checked:
Listing updated:
Listed by:
Maisie Andrade DRE #02108367 909-247-8009,
Omega Real Estate
Bought with:
Cesar Lopez Ortiz, DRE #02226287
BBR Partners, Inc.
Source: CRMLS,MLS#: TR25130533 Originating MLS: California Regional MLS
Originating MLS: California Regional MLSFacts & features
Interior
Bedrooms & bathrooms
- Bedrooms: 3
- Bathrooms: 2
- Full bathrooms: 2
- Main level bathrooms: 2
- Main level bedrooms: 3
Rooms
- Room types: Bedroom, Family Room, Kitchen, Laundry, Living Room, Primary Bathroom, Primary Bedroom, Other, Dining Room
Primary bedroom
- Features: Main Level Primary
Bedroom
- Features: All Bedrooms Down
Bedroom
- Features: Bedroom on Main Level
Bathroom
- Features: Bathtub, Remodeled, Separate Shower, Upgraded, Walk-In Shower
Kitchen
- Features: Quartz Counters, Remodeled, Updated Kitchen
Other
- Features: Walk-In Closet(s)
Heating
- Central
Cooling
- Central Air
Appliances
- Included: Dishwasher, Disposal, Gas Range, Microwave, Water Heater
- Laundry: Washer Hookup, Gas Dryer Hookup, Inside, Laundry Room
Features
- Beamed Ceilings, Breakfast Area, Separate/Formal Dining Room, Quartz Counters, Recessed Lighting, All Bedrooms Down, Bedroom on Main Level, Main Level Primary, Walk-In Closet(s)
- Flooring: Tile, Vinyl
- Has fireplace: Yes
- Fireplace features: Family Room, Gas, Living Room
- Common walls with other units/homes: No Common Walls
Interior area
- Total interior livable area: 1,674 sqft
Property
Parking
- Total spaces: 5
- Parking features: Door-Multi, Driveway, Garage
- Garage spaces: 2
- Uncovered spaces: 3
Accessibility
- Accessibility features: Safe Emergency Egress from Home
Features
- Levels: One
- Stories: 1
- Entry location: Floor
- Exterior features: Lighting
- Pool features: None
- Has view: Yes
- View description: Neighborhood, Peek-A-Boo
Lot
- Size: 8,276 Square Feet
- Features: 0-1 Unit/Acre
Details
- Parcel number: 109252020
- Lease amount: $0
- Zoning: R172
- Special conditions: Standard
Construction
Type & style
- Home type: SingleFamily
- Property subtype: Single Family Residence
Materials
- Stucco
- Roof: Shingle
Condition
- Updated/Remodeled,Turnkey
- New construction: No
- Year built: 1959
Utilities & green energy
- Sewer: Public Sewer
- Water: Public
- Utilities for property: Electricity Connected, Natural Gas Connected, Sewer Connected, Water Connected
Community & HOA
Community
- Features: Curbs, Street Lights, Suburban, Sidewalks
- Subdivision: Horsethief Canyon
Location
- Region: Corona
Financial & listing details
- Price per square foot: $472/sqft
- Tax assessed value: $790,000
- Date on market: 6/11/2025
- Cumulative days on market: 16 days
- Listing terms: Cash,Conventional,1031 Exchange,FHA,Submit,VA Loan
- Road surface type: Paved
Price history
| Date | Event | Price |
|---|---|---|
| 7/14/2025 | Sold | $790,000+2.7%$472/sqft |
Source:  CRMLS #TR25130533 Report a problem CRMLS #TR25130533 Report a problem | ||
| 6/25/2025 | Contingent | $769,000$459/sqft |
Source: CRMLS #TR25130533 Report a problem | ||
| 6/11/2025 | Listed for sale | $769,000+37.3%$459/sqft |
Source: CRMLS #TR25130533 Report a problem | ||
| 4/4/2025 | Sold | $560,000$335/sqft |
Source: Public Record Report a problem | ||
Public tax history
| Year | Property taxes | Tax assessment |
|---|---|---|
| 2026 | -- | $790,000 +23.5% |
| 2025 | $7,260 +3.4% | $639,845 +2% |
| 2024 | $7,023 +1.4% | $627,300 +2% |
| 2023 | $6,927 +784.4% | $615,000 +854.6% |
| 2022 | $783 +2% | $64,424 +2% |
| 2021 | $768 +1% | $63,162 +1% |
| 2020 | $760 +2.2% | $62,515 +2% |
| 2019 | $743 +2.1% | $61,290 +2% |
| 2018 | $728 +2.3% | $60,089 +2% |
| 2017 | $711 | $58,912 +2% |
| 2016 | $711 +3.1% | $57,758 +1.5% |
| 2015 | $690 +3.3% | $56,892 +2% |
| 2014 | $668 | $55,780 +0.5% |
| 2013 | -- | $55,530 +2% |
| 2012 | -- | $54,442 +2% |
| 2011 | -- | $53,376 +0.7% |
| 2010 | -- | $52,979 -0.2% |
| 2009 | -- | $53,107 +2% |
| 2008 | -- | $52,067 +2% |
| 2007 | -- | $51,047 +2% |
| 2006 | -- | $50,047 +2% |
| 2005 | -- | $49,067 +3.9% |
| 2003 | -- | $47,226 +2% |
| 2002 | -- | $46,301 +2% |
| 2001 | $532 +17.6% | $45,394 +2% |
| 2000 | $452 | $44,505 |
Find assessor info on the county website
Neighborhood: 92882
Nearby homes
- $702,1003 bd2 ba1.1k sqft223 W Hacienda Dr, Corona, CA 92882Off Market
- $700,0003 bd2 ba1.4k sqft228 W Old Mill Rd, Corona, CA 92882Sold
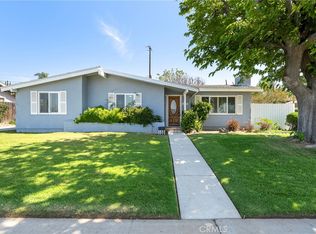
- $711,3003 bd2 ba1.1k sqft222 W Old Mill Rd, Corona, CA 92882Off Market
- $687,7003 bd2 ba1.3k sqft1898 S Belle Ave, Corona, CA 92882Off Market
- $650,0003 bd2 ba1.6k sqft217 W Hacienda Dr, Corona, CA 92882Sold
- $683,7003 bd2 ba1.3k sqft1882 S Belle Ave, Corona, CA 92882Off Market
- $661,3003 bd2 ba1.1k sqft228 W Hacienda Dr, Corona, CA 92882Off Market
- $685,4004 bd2 ba1.4k sqft321 W Hacienda Dr, Corona, CA 92882Off Market
Nearby schools
GreatSchools rating
- 5/10Vicentia Elementary SchoolGrades: K-6Distance: 0.3 mi
- 4/10Letha Raney Intermediate SchoolGrades: 6-8Distance: 0.6 mi
- 6/10Corona High SchoolGrades: 9-12Distance: 1.2 mi
Schools provided by the listing agent
- Middle: Raney
- High: Corona
Source: CRMLS. This data may not be complete. We recommend contacting the local school district to confirm school assignments for this home.
Get a cash offer in 3 minutes
Find out how much your home could sell for in as little as 3 minutes with a no-obligation cash offer.
Estimated market value
$796,900
Get a cash offer in 3 minutes
Find out how much your home could sell for in as little as 3 minutes with a no-obligation cash offer.
Estimated market value
$796,900
- California
- Riverside County
- Corona
- 92882
- 229 W Hacienda Dr
Nearby cities
Nearby neighborhoods
Nearby zip codes
Other Corona Topics
