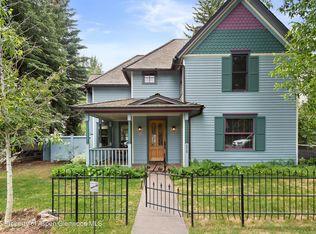
Charming Remodeled Victorian in Coveted West End Neighborhood! This classic remodeled Victorian home is located on a highly sought-after street in the vibrant near West End, easily walkable to town and or a concert at the Music Tent or cultural events hosted by the Aspen Institute, known as one of the historic three sister homes it sits on desirable Hallam Street.
- There are four bedrooms, each with en-suite bathrooms—ideal for family living or guest accommodations.
- A charming powder room is conveniently located on the main entry level.
- The primary suite boasts abundant natural light, soaring ceilings, and a generous walk-in closet for ample storage.
- The fourth bedroom is located on the lower level, also featuring an en-suite bathroom and includes and a versatile room that can be an office or walk in closet.
- The main level showcases an open-concept layout that seamlessly combines the living room, kitchen, and dining area, perfect for entertaining it leads to an English sun-filled atrium that enhances the indoor-outdoor living experience and connects to the backyard.
- The backyard is an inviting space for grilling, dining, or relaxation, providing a private retreat in the heart of town.
- Air conditioning units are installed throughout the main and upper levels, ensuring comfort during warmer months.
With its blend of historic charm and modern amenities, this Victorian home offers a unique opportunity for those seeking an elegant lifestyle in a prime location.
Pending
$11,800,000
229 W Hallam St, Aspen, CO 81611
4beds
3,207sqft
Single Family Residence
Built in 1886
3,920 Square Feet Lot
$10,695,100 Zestimate®
$3,679/sqft
$-- HOA
What's special
En-suite bathroomsFour bedroomsHighly sought-after streetGenerous walk-in closetEnglish sun-filled atriumSoaring ceilingsOpen-concept layout
- 255 days |
- 159 |
- 1 |
Zillow last checked:
Listing updated:
Listed by:
Jill Shore 970-925-6063,
Compass Aspen
Source: AGSMLS,MLS#: 190755
Facts & features
Interior
Bedrooms & bathrooms
- Bedrooms: 4
- Bathrooms: 5
- Full bathrooms: 4
- 1/2 bathrooms: 1
Heating
- Hot Water, Natural Gas, Baseboard
Cooling
- A/C
Appliances
- Laundry: Inside
Features
- Basement: Finished
- Number of fireplaces: 1
- Fireplace features: Gas
Interior area
- Total structure area: 3,207
- Total interior livable area: 3,207 sqft
Property
Parking
- Parking features: None
Lot
- Size: 3,920 Square Feet
- Features: Interior Lot
Details
- Parcel number: 273512435008
- Zoning: R-15
Construction
Type & style
- Home type: SingleFamily
- Architectural style: Victorian
- Property subtype: Single Family Residence
Materials
- Wood Siding, Frame
Condition
- Excellent
- New construction: No
- Year built: 1886
Utilities & green energy
- Water: Public
- Utilities for property: Cable Available
Community & HOA
Community
- Subdivision: None
Location
- Region: Aspen
Financial & listing details
- Price per square foot: $3,679/sqft
- Tax assessed value: $9,123,400
- Annual tax amount: $22,186
- Date on market: 11/9/2025
- Listing terms: Cash
- Inclusions: Ceiling Fan, Dryer, Oven, Refrigerator, Washer, Window Coverings, Range, Microwave, Dishwasher
Estimated market value
$10,695,100
$10.16M - $11.23M
$59,999/mo
Price history
| Date | Event | Price |
|---|---|---|
| 5/26/2026 | Pending sale | $11,800,000$3,679/sqft |
Source: AGSMLS #190755 Report a problem | ||
| 5/13/2026 | Contingent | $11,800,000$3,679/sqft |
Source: AGSMLS #190755 Report a problem | ||
| 3/9/2026 | Price change | $11,800,000-12.6%$3,679/sqft |
Source: AGSMLS #190755 Report a problem | ||
| 11/9/2025 | Listed for sale | $13,500,000+237.6%$4,210/sqft |
Source: AGSMLS #190755 Report a problem | ||
| 5/28/2014 | Sold | $3,999,000-5.9%$1,247/sqft |
Source: Agent Provided Report a problem | ||
| 4/5/2014 | Pending sale | $4,250,000$1,325/sqft |
Source: Lane Schiller Properties, Inc. #132577 Report a problem | ||
| 3/6/2014 | Price change | $4,250,000-5.5%$1,325/sqft |
Source: Lane Schiller Properties, Inc. #132577 Report a problem | ||
| 7/7/2013 | Price change | $4,495,000-2.2%$1,402/sqft |
Source: Joshua & Co. #125370 Report a problem | ||
| 8/3/2012 | Price change | $4,595,000-4.2%$1,433/sqft |
Source: Joshua & Co. #125370 Report a problem | ||
| 5/11/2012 | Listed for sale | $4,795,000+26.2%$1,495/sqft |
Source: Joshua & Co. #125370 Report a problem | ||
| 2/24/2009 | Sold | $3,800,000+46.4%$1,185/sqft |
Source: Agent Provided Report a problem | ||
| 2/13/2004 | Sold | $2,595,000$809/sqft |
Source: Public Record Report a problem | ||
Public tax history
| Year | Property taxes | Tax assessment |
|---|---|---|
| 2025 | $22,186 +9.2% | $570,210 -16% |
| 2024 | $20,318 +36.6% | $678,550 -0.8% |
| 2023 | $14,876 +0.4% | $684,120 +68.6% |
| 2022 | $14,812 | $405,750 -2.8% |
| 2021 | -- | $417,430 +12% |
| 2020 | $13,422 +0.8% | $372,580 |
| 2019 | $13,311 +6% | $372,580 -0.7% |
| 2018 | $12,562 | $375,180 +7.7% |
| 2017 | $12,562 +13.3% | $348,490 +7.6% |
| 2016 | $11,084 +5.4% | $323,770 |
| 2015 | $10,514 +16.7% | $323,770 +18% |
| 2014 | $9,009 | $274,300 |
| 2013 | -- | $274,300 -5.1% |
| 2012 | $9,152 | $289,120 |
| 2011 | -- | $289,120 -21.4% |
| 2010 | -- | $367,840 |
| 2009 | -- | $367,840 +13.7% |
| 2008 | $9,815 +55.1% | $323,380 |
| 2006 | $6,329 +22.2% | $323,380 +68.5% |
| 2005 | $5,181 | $191,860 +12.5% |
| 2004 | -- | $170,490 |
| 2003 | -- | -- |
| 2002 | -- | -- |
| 2001 | -- | -- |
| 2000 | -- | -- |
| 1999 | -- | $1,453,200 |
Find assessor info on the county website
Monthly payment
Est. payment
Payment breakdown
Explore the cost of this home by adjusting the details. Changes won't be saved.Climate risks
Neighborhood: 81611
Nearby schools
GreatSchools rating
- 8/10Aspen Elementary SchoolGrades: PK-4Distance: 1.4 mi
- 5/10Aspen Middle SchoolGrades: 5-8Distance: 1.4 mi
- 9/10Aspen High SchoolGrades: 9-12Distance: 1.4 mi
- $12,175,0004 bd6 ba3.5k sqft215 W Hallam St, Aspen, CO 81611Sold
- $30,321,3003 bd2 ba2.1k sqft233 W Hallam St, Aspen, CO 81611Off Market
- $40,231,4007 bd7 ba6.6k sqft201 W Hallam St, Aspen, CO 81611Off Market
- $13,161,8003 bd3 ba4.1k sqft222 W Bleeker St, Aspen, CO 81611Off Market

- $18,343,9475 bd5 ba4.2k sqft214 W Bleeker St, Aspen, CO 81611Sold
- $15,713,8006 bd8 ba4.7k sqft212 N 2nd St, Aspen, CO 81611Off Market
- $31,344,9006 bd8 ba5.8k sqft200 W Bleeker St, Aspen, CO 81611Off Market
- $15,378,1004 bd4 ba3.8k sqft224 W Hallam St, Aspen, CO 81611Off Market
A local agent can set up tours, give advice and negotiate with sellers.
Similar homes
- $11,750,0004 bd3 ba2.6k sqft406 W Smuggler St, Aspen, CO 81611For Sale
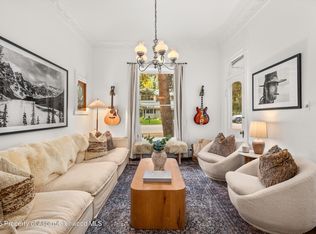 MLS ID #190973, Jonathan Feinberg, Christie's International Real Estate Aspen Snowmass. AGSMLS
 - $11,995,0005 bd6 ba4.7k sqft716 & 718 W Hallam St, Aspen, CO 81611For Sale
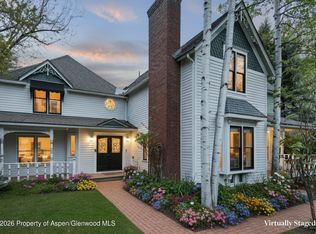 MLS ID #188413, The Burggraf Group Will and Sarah Burggraf, Aspen Snowmass Sotheby's International Realty - Hyman Mall. AGSMLS
 - $10,995,0004 bd3 ba3.6k sqft75 Bennett Ct, Aspen, CO 81611For Sale
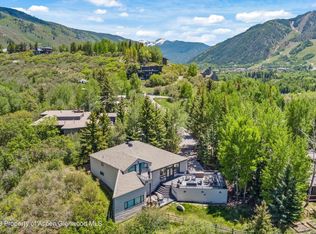 MLS ID #193128, Steven Shane, Compass Aspen. AGSMLS
 - $12,500,0004 bd3 ba2.6k sqft1235 Red Butte Dr, Aspen, CO 81611For Sale
 MLS ID #193507, Mark Lewis, Aspen Snowmass Sotheby's International Realty - Hyman Mall. AGSMLS
 - $10,995,0004 bd4 ba3.5k sqft531 Gillespie St, Aspen, CO 81611For SaleMLS ID #192020, Lex Tarumianz, Aspen Snowmass Sotheby's International Realty - Hyman Mall. AGSMLS
- $11,990,0005 bd6 ba3.6k sqft257 Mountain Laurel Dr, Aspen, CO 81611For SaleMLS ID #193262, The Carter Group, Aspen Snowmass Sotheby's International Realty - Hyman Mall. AGSMLS
- $12,950,0004 bd5 ba2.7k sqft939 E Cooper Ave, Aspen, CO 81611For SaleMLS ID #193459, Steven Shane, Compass Aspen. AGSMLS
- $12,925,0004 bd5 ba3.1k sqft100 Park Ave, Aspen, CO 81611For SaleMLS ID #193439, Bubba and Tracy Eggleston, Aspen Snowmass Sotheby's International Realty - Hyman Mall. AGSMLS
- $13,950,0006 bd4 ba2.9k sqft500 W Francis St, Aspen, CO 81611For SaleMLS ID #190974, Jonathan Feinberg, Christie's International Real Estate Aspen Snowmass. AGSMLS
- $14,995,0005 bd6 ba3.6k sqft211 W Main St #101, Aspen, CO 81611New ConstructionMLS ID #193224, Terry Harrington, Aspen Snowmass Sotheby's International Realty-Basalt. AGSMLS
- $11,250,0003 bd4 ba3.9k sqft515 Park Cir, Aspen, CO 81611For SaleMLS ID #188313, Shael Johnson, Coldwell Banker Mason Morse-Aspen. AGSMLS
- $9,990,0005 bd6 ba3.8k sqft602 Mountain Laurel Dr, Aspen, CO 81611For SaleMLS ID #193639, Colin Walker, Aspen Home Company. AGSMLS
- $16,250,0004 bd5 ba3.1k sqft213 W Bleeker St, Aspen, CO 81611For SaleMLS ID #191602, Denice S Niethammer, The Resource Group. AGSMLS
- $9,500,0004 bd4 ba3.8k sqft314 Mountain Laurel Dr, Aspen, CO 81611For SaleMLS ID #193073, Brittanie Rockhill, Douglas Elliman Real Estate-Durant. AGSMLS
- $12,950,0004 bd7 ba4.3k sqft71 & 73 Smuggler Grove Rd, Aspen, CO 81611For SaleMLS ID #190751, Lex Tarumianz, Aspen Snowmass Sotheby's International Realty - Hyman Mall. AGSMLS
- $13,450,0005 bd5 ba4.6k sqft925 W North St, Aspen, CO 81611For SaleMLS ID #191153, Melanie Muss, Douglas Elliman Real Estate-Hyman Ave. AGSMLS
- $11,500,0003 bd4 ba4.3k sqft6770 Castle Creek Rd, Aspen, CO 81611For SaleMLS ID #193446, The Shea Team - Layne and Michael Shea, Aspen Snowmass Sotheby's International Realty - Hyman Mall. AGSMLS
- $14,750,0004 bd5 ba3.8k sqft523 Walnut St #A, Aspen, CO 81611For SaleMLS ID #191466, Carrie Wells, Coldwell Banker Mason Morse-Aspen. AGSMLS
- $14,800,0005 bd6 ba4.3k sqft153 Herron Hollow Rd, Aspen, CO 81611For SaleMLS ID #191682, Mandy Welgos, Aspen Snowmass Sotheby's International Realty - Hyman Mall. AGSMLS
- $15,995,0004 bd5 ba3.2k sqft1006 E Cooper Ave, Aspen, CO 81611For SaleMLS ID #193300, Riley Warwick, Douglas Elliman Real Estate-Durant. AGSMLS
