Skip main navigation
Off market
  • $412,300

    229 Wagon Wheel Ln, Columbus, NJ 08022

    2beds
    1,403sqft
    SingleFamily
    Built in 1996
    6,534 Square Feet Lot
    $412,300 Zestimate®
    $294/sqft
    $2,930 Estimated rent

    Home value

    $412,300

    $392,000 - $433,000

    $2,930/mo

    Zestimate® history
    Loading
    Loading...

    Owner options

    List your home for rent

    $2,930/mo

    Rent Zestimate®

    Find your next renter with Zillow Rental Manager. Plus, with online applications, you can quickly screen prospective tenants – for free.

    Learn more

    $2,930/mo

    Rent Zestimate®

    Refinance and save

    $3,103/mo

    Est. payment

    Refinancing to a lower rate could help reduce your monthly payments and save thousands over the life of the loan.

    See today's rates

    $3,103/mo

    Est. payment

    Explore your selling options

    Work with a Zillow partner agent

    Leverage their expertise and Zillow's premium Showcase listings to get your home seen by more buyers.

    Get started

    List with your own agent

    Get your home in front of millions of buyers by listing it on Zillow.

    Learn how to do it

    Sell it yourself

    Take full control of how buyers see your home on Zillow by listing For Sale by Owner (FSBO).

    List your home

    What's special

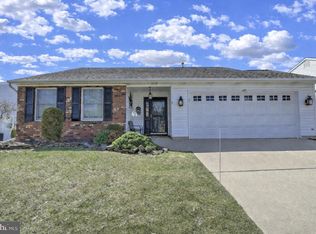
    Located in the adult Homestead at Mansfield Community, the beautiful upgraded Arlington II Model boasts an open floor plan, a large living/dining room with six recessed ceiling lights and dimmer switch, a 62 in lighted ceiling fan with reversible remote control for more efficient cooling and heating. The front door has a sliding pane storm door with built in retractable screen. There is a spacious eat in kitchen with new tile flooring and marble countertops, beautiful stone backsplash, stainless steel sink, four recessed ceiling lights with dimmer switch and hidden lights under all cabinets, new appliances: microwave oven, electric stove, stainless steel double door refrigerator and stainless steel dishwasher. The All Season Sunroom off the kitchen is heated and air conditioned, has a new tile floor and new ceiling to floor thermal pane tinted glass windows that keep the heat out in the summer and the cold out in the winter. The Sunroom also has a 48" ceiling fan with a light and remote control. The back sliding door leads to a 10X14 ft. stone paver patio with a knee wall for safety. There is a 11X14 ft. Sunsetter Awning with remote control that covers the patio. There are two full bathrooms. The huge master bedroom has a bright lighted walk in closet, a 52" lighted Hunter ceiling fan remotely controlled a completely remodeled master bathroom with tiled walk shower, matching tile floor, new cabinets, marble sink top and upgraded lighting fixtures. The second bedroom has a spacious lighted closet. The laundry room has a bright florescent light, ceramic tile floor, new water heater, a new 98% efficient furnace/air conditioner, new washer and electric dryer and a lighted pantry closet. All closets in the house have newly installed lighting that is rarely seen in most homes. The garage is an oversized two car garage with a Lift Master belt door closer and outside remote control panel, 4 large 6ft cabinets two workbenches with overhead fluorescent lighting, pull down stairs for attic access and plenty of shelf space. The entire garage floor has been painted an attractive gray color. In the attic there is a 24" exhaust fan that is thermally operated to help cool the attic in the hot summer months. This home had 28 solar panels installed installed in the summer of 2015. The Homestead Association provides care for lawns, bushes and snow removal. This property has been well maintained and is move in ready.

    This property is off market, which means it's not currently listed for sale or rent on Zillow. This may be different from what's available on other websites or public sources.

    Facts & features

    Interior

    Bedrooms & bathrooms
    • Bedrooms: 2
    • Bathrooms: 2
    • Full bathrooms: 2
    Heating
    • Forced air, Gas
    Cooling
    • Central, Solar
    Appliances
    • Included: Dishwasher, Dryer, Freezer, Garbage disposal, Microwave, Range / Oven, Refrigerator, Washer
    Features
    • Flooring: Tile, Carpet, Hardwood
    • Basement: None
    • Has fireplace: Yes
    Interior area
    • Total interior livable area: 1,403 sqft

    Property

    Parking
    • Total spaces: 4
    • Parking features: Garage - Attached, Off-street
    Features
    • Exterior features: Vinyl
    • Has view: Yes
    • View description: Territorial
    Lot
    • Size: 6,534 sqft
    Details
    • Parcel number: 180004200001900014

    Construction

    Type & style
    • Home type: SingleFamily
    Materials
    • Roof: Asphalt
    Condition
    • Year built: 1996

    Community & neighborhood

    Community
    • Community features: Fitness Center, Fifty Five Plus Active Community
    Senior living
    • Senior community: Yes
    Location
    • Region: Columbus

    HOA & financial

    HOA
    • Has HOA: Yes
    • HOA fee: $220 monthly

    Price history

    DateEventPrice
    6/4/2013Sold$160,000$114/sqft
    Source: Public Record Report a problem
    1/30/2013Sold$160,000-8.6%$114/sqft
    Source: Public Record Report a problem
    9/11/2012Price change$175,000-5.4%$125/sqft
    Source: DiDonato Realty Company, Inc #5907299 Report a problem
    6/22/2012Price change$184,900-7.1%$132/sqft
    Source: DiDonato Realty Company, Inc #5907299 Report a problem
    3/31/2012Listed for sale$199,000-22.9%$142/sqft
    Source: DiDonato Realty Company, Inc #5907299 Report a problem
    11/30/2006Sold$258,000+78.1%$184/sqft
    Source: Public Record Report a problem
    9/18/1993Sold$144,900$103/sqft
    Source: Public Record Report a problem

    Public tax history

    YearProperty taxesTax assessment
    2025$4,848 -0.7%$157,100
    2024$4,884 $157,100
    2023-- $157,100
    2022$5,186 +2.8%$157,100
    2021$5,044 +3.8%$157,100
    2020$4,859 +4.5%$157,100
    2019$4,648 +0.1%$157,100
    2018$4,645 -0.1%$157,100
    2017$4,648 +4.8%$157,100
    2016$4,435 +4.3%$157,100 +9.3%
    2015$4,251 +1.1%$143,700
    2014$4,206 -15.6%$143,700
    2013$4,985 +4.3%$143,700 -42.1%
    2012$4,782 -0.7%$248,400
    2011$4,816 +0.9%$248,400
    2010$4,774 +3.5%$248,400
    2009$4,613 +2%$248,400
    2008$4,521 -5%$248,400
    2007$4,759 +8.5%$248,400 +83.7%
    2005$4,385 +11.3%$135,200
    2004$3,938 $135,200
    2003-- $135,200
    2002-- $135,200
    2001-- $135,200

    Find assessor info on the county website

    Neighborhood: 08022

    Nearby schools

    GreatSchools rating
    Schools provided by the listing agent
    • District: Mansfield Twsp

    Source: The MLS. This data may not be complete. We recommend contacting the local school district to confirm school assignments for this home.

    Get a cash offer in 3 minutes
    Find out how much your home could sell for in as little as 3 minutes with a no-obligation cash offer.
    Estimated market value
    $412,300
    Get a cash offer in 3 minutes
    Find out how much your home could sell for in as little as 3 minutes with a no-obligation cash offer.
    Estimated market value
    $412,300