Skip main navigation
Sold for $175,000
  • $175,000

    229 Walker Dr, Dunbar, WV 25064

    3beds
    2,160sqft
    Townhouse, Single Family Residence
    Built in 1980
    522.72 Square Feet Lot
    $178,800 Zestimate®
    $81/sqft
    $1,909 Estimated rent

    Home value

    $178,800

    $141,000 - $225,000

    $1,909/mo

    Zestimate® history
    Loading
    Loading...

    Owner options

    List your home for rent

    $1,909/mo

    Rent Zestimate®

    Find your next renter with Zillow Rental Manager. Plus, with online applications, you can quickly screen prospective tenants – for free.

    Learn more

    $1,909/mo

    Rent Zestimate®

    Refinance and save

    $1,752/mo

    Est. payment

    Refinancing to a lower rate could help reduce your monthly payments and save thousands over the life of the loan.

    See today's rates

    $1,752/mo

    Est. payment

    Explore your selling options

    Work with a Zillow partner agent

    Leverage their expertise and Zillow's premium Showcase listings to get your home seen by more buyers.

    Get started

    List with your own agent

    Get your home in front of millions of buyers by listing it on Zillow.

    Learn how to do it

    Sell it yourself

    Take full control of how buyers see your home on Zillow by listing For Sale by Owner (FSBO).

    List your home

    What's special

    Cozy fireplaceWalkout basementRaised vanitiesEnd unitLarge patioBeautiful landscapeSparkling white kitchen
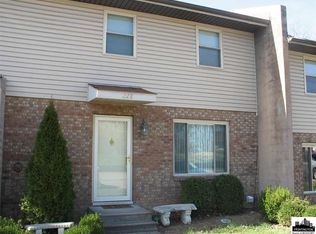
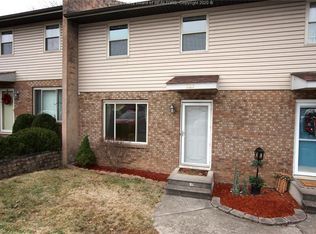
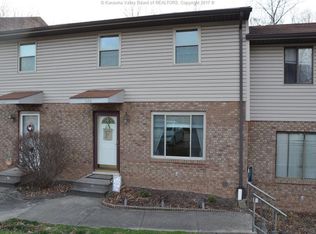
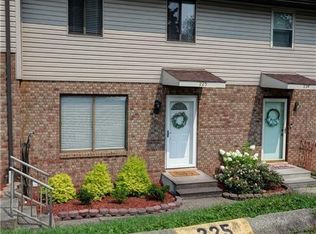
    Welcome to Walker Drive. If you are seeking the perfect blend of convenience and privacy your search ends here. Live a relaxed lifestyle in this truly move-in ready townhome. End unit with beautiful landscape and tree lined back yard. Neutral airy color pallet, flooded with natural light and sparkling white kitchen. Bathrooms have raised vanities along with comfort height toilets. Another standout feature is the walkout basement with cozy fireplace and large patio, creating an ideal spot for entertaining. In addition, the basement has a backup heat source along with loads of storage. All appliances including washer and dryer will convey. New roof 2019. HOA includes biweekly lawn maintenance and street snow removal. Pool memberships are available to purchase. Just minutes to I-64, downtown, Southridge and Teays Valley.

    Zillow last checked:

    Listing updated:

    Listed by:

    Angela Mayfield,

    Better Homes and Gardens Real Estate Central 304-201-7653,

    Ashley Roberts,

    Better Homes and Gardens Real Estate Central

    Bought with:

    Kimberly L. Williams, 0012359

    Runyan & Associates REALTORS

    Sabrina Rohmiller, 220302380

    Runyan & Associates REALTORS

    Source: KVBR,MLS#: 278999MLS LogoOriginating MLS: Kanawha Valley Board of REALTORS

    Facts & features

    Interior

    Bedrooms & bathrooms
    • Bedrooms: 3
    • Bathrooms: 3
    • Full bathrooms: 2
    • 1/2 bathrooms: 1
    Primary bedroom
    • Description: Primary Bedroom
    • Level: Upper
    • Dimensions: 15.9X11.5
    Bedroom 2
    • Description: Bedroom 2
    • Level: Upper
    • Dimensions: 12.2X9.11
    Bedroom 3
    • Description: Bedroom 3
    • Level: Upper
    • Dimensions: 12.2X8.7
    Dining room
    • Description: Dining Room
    • Level: Other
    • Dimensions: 0x0
    Family room
    • Description: Family Room
    • Level: Main
    • Dimensions: 19.2X10.11
    Kitchen
    • Description: Kitchen
    • Level: Main
    • Dimensions: 12.7X8.11
    Living room
    • Description: Living Room
    • Level: Main
    • Dimensions: 15.10X13.4
    Recreation
    • Description: Rec Room
    • Level: Lower
    • Dimensions: 19.2X18.4
    Utility room
    • Description: Utility Room
    • Level: Lower
    • Dimensions: 11.1X8.8
    Heating
    • Electric, Forced Air
    Cooling
    • Central Air
    Appliances
    • Included: Dishwasher, Electric Range, Disposal, Microwave, Refrigerator
    Features
    • Dining Area, Eat-in Kitchen, Cable TV
    • Flooring: Carpet, Laminate
    • Windows: Insulated Windows
    • Basement: Full
    • Number of fireplaces: 1
    Interior area
    • Total interior livable area: 2,160 sqft

    Property

    Parking
    • Parking features: Other
    Features
    • Levels: Two
    • Stories: 2
    • Patio & porch: Deck, Porch
    • Exterior features: Deck, Porch
    Lot
    • Size: 522.72 sqft
    • Dimensions: 23 x 78 x 130 x 132
    Details
    • Parcel number: 260021000100660000

    Construction

    Type & style
    • Home type: Townhouse
    • Architectural style: Two Story
    • Property subtype: Townhouse, Single Family Residence
    Materials
    • Brick, Drywall, Vinyl Siding
    • Roof: Composition,Shingle
    Condition
    • Year built: 1980

    Utilities & green energy

    • Sewer: Public Sewer
    • Water: Public

    Community & neighborhood

    Location
    • Region: Dunbar

    HOA & financial

    HOA
    • Has HOA: Yes
    • HOA fee: $900 annually

    Price history

    DateEventPrice
    8/15/2025Sold$175,000+2.9%$81/sqft
    Source: KVBR #278999 Report a problem
    7/2/2025Pending sale$169,990$79/sqft
    Source: KVBR #278999 Report a problem
    6/27/2025Listed for sale$169,990$79/sqft
    Source: KVBR #278999 Report a problem

    Public tax history

    YearProperty taxesTax assessment
    2025$753 -1.8%$66,060 -1.3%
    2024$767 +7.4%$66,900 +5.1%
    2023$714 $63,660 +4%
    2022-- $61,200
    2021-- $61,200 -1.3%
    2020-- $61,980
    2019$1,013 +8%$61,980 -1.2%
    2018$938 -0.2%$62,760
    2017$940 -1.3%$62,760 -1.1%
    2016$952 $63,480
    2015$952 +2%$63,480 -0.2%
    2014$933 +9%$63,600 +3.2%
    2013$856 $61,620 +6.1%
    2012$856 +17.6%$58,080 +20.8%
    2011$728 -1.3%$48,060 -1%
    2010$738 -2.1%$48,540
    2009$754 -0.2%$48,540 +0.7%
    2008$755 -3.2%$48,180 -3.7%
    2007$780 -1.1%$50,040
    2006$789 0%$50,040 -0.1%
    2005$789 $50,100
    2004-- $50,100
    2003-- $50,100 +0.1%
    2002-- $50,040
    2001-- $50,040

    Find assessor info on the county website

    Neighborhood: 25064

    Nearby schools

    GreatSchools rating
    Schools provided by the listing agent
    • Elementary: Dunbar
    • Middle: Dunbar
    • High: S. Charleston

    Source: KVBR. This data may not be complete. We recommend contacting the local school district to confirm school assignments for this home.

    Get pre-qualified for a loan
    At Zillow Home Loans, we can pre-qualify you in as little as 5 minutes with no impact to your credit score.

    An equal housing lender. NMLS #10287.

    Sell for more on Zillow
    Get a Zillow Showcase℠ listing at no additional cost and you could sell for .
    $178,800
    2% more
    +$3,576
    With Zillow Showcase(estimated)
    $182,376