Welcome to this beautifully maintained Weatherford home, located just 25 minutes west of Downtown Fort Worth. Nestled in a desirable, well established neighborhood with no HOA, this community offers a quiet setting with a single entrance for reduced traffic and added safety. Everyday convenience is just minutes away with HEB, the new Costco, Down Town, shopping, dining, and entertainment right down the street.
This home greets you with great curb appeal and a warm, inviting feel. Inside, the open concept layout flows effortlessly between spaces, perfect for both everyday living and entertaining. The living room features a cozy wood-burning fireplace, ideal for chilly evenings or holiday gatherings. Updated laminate wood flooring, fresh neutral paint, and stylish fixtures provide a move-in ready backdrop that complements any décor. The kitchen is both functional and inviting, offering a pantry for extra storage and plenty of room to cook and entertain. A split-bedroom floor plan adds privacy, creating a peaceful retreat in the primary suite.
Step outside and discover the ultimate backyard escape. A large covered patio with porch swing and hammock hooks, invites you to relax with your morning coffee or unwind at the end of the day. The hot tub (negotiable with strong offer) brings an extra touch of luxury. The nearly quarter-acre lot backs up to a greenbelt, creating a private and serene setting. Tiered landscaping is perfect for gardening or play, and a life-size checkerboard adds a unique and playful feature your guests will love. This outdoor space is truly designed for gatherings, entertaining, and creating lasting memories.
For added peace of mind, a brand new roof will be installed prior to closing, with the buyer selecting their preferred color. Combining charm, comfort, and convenience, this home offers the best of both worlds, a peaceful neighborhood setting with quick access to city amenities. Book your private showing today before this GEM is gone!
Sold
Price Unknown
229 Wellington Trl, Weatherford, TX 76085
3beds
1,604sqft
Single Family Residence
Built in 2002
9,801 Square Feet Lot
$312,000 Zestimate®
$--/sqft
$2,173 Estimated rent
Home value
$312,000
$287,000 - $337,000
$2,173/mo
Zestimate® history
Owner options
List your home for rent
$2,173/mo
Rent Zestimate®
Find your next renter with Zillow Rental Manager. Plus, with online applications, you can quickly screen prospective tenants – for free.
$2,173/mo
Rent Zestimate®
Refinance and save
Refinancing to a lower rate could help reduce your monthly payments and save thousands over the life of the loan.
Explore your selling options
Work with a Zillow partner agent
Leverage their expertise and Zillow's premium Showcase listings to get your home seen by more buyers.
Get startedList with your own agent
Get your home in front of millions of buyers by listing it on Zillow.
Learn how to do itSell it yourself
Take full control of how buyers see your home on Zillow by listing For Sale by Owner (FSBO).
List your homeWhat's special
Cozy wood-burning fireplaceStylish fixturesHot tubFresh neutral paintUpdated laminate wood flooringLarge covered patioTiered landscaping
Zillow last checked:
Listing updated:
Listed by:
Julie Simmons 0638491 469-831-6154,
Pathway Realty LLC 469-831-6154
Bought with:
Gabriel Davila
Texas Property Brokers, LLC
Source: NTREIS,MLS#: 21037068
Facts & features
Interior
Bedrooms & bathrooms
- Bedrooms: 3
- Bathrooms: 2
- Full bathrooms: 2
Primary bedroom
- Features: Dual Sinks, Garden Tub/Roman Tub, Separate Shower, Walk-In Closet(s)
- Level: First
- Dimensions: 15 x 13
Bedroom
- Features: Ceiling Fan(s), Split Bedrooms
- Level: First
- Dimensions: 10 x 10
Bedroom
- Features: Ceiling Fan(s)
- Level: First
- Dimensions: 11 x 10
Breakfast room nook
- Features: Eat-in Kitchen
- Level: First
- Dimensions: 10 x 10
Dining room
- Level: First
- Dimensions: 9 x 11
Kitchen
- Level: First
- Dimensions: 10 x 12
Living room
- Features: Built-in Features, Ceiling Fan(s), Fireplace
- Level: First
- Dimensions: 17 x 16
Utility room
- Features: Built-in Features, Utility Room
- Level: First
- Dimensions: 9 x 6
Heating
- Central, Electric
Cooling
- Central Air, Electric
Appliances
- Included: Dishwasher, Electric Range, Disposal, Microwave
- Laundry: Washer Hookup, Dryer Hookup, ElectricDryer Hookup, Laundry in Utility Room
Features
- Decorative/Designer Lighting Fixtures, Eat-in Kitchen, High Speed Internet, Open Floorplan, Pantry, Cable TV, Walk-In Closet(s)
- Flooring: Ceramic Tile, Laminate
- Has basement: No
- Number of fireplaces: 1
- Fireplace features: Wood Burning
Interior area
- Total interior livable area: 1,604 sqft
Property
Parking
- Total spaces: 2
- Parking features: Door-Single, Garage, Garage Door Opener, Garage Faces Side
- Attached garage spaces: 2
Features
- Levels: One
- Stories: 1
- Patio & porch: Rear Porch, Patio, Covered
- Exterior features: Garden, Private Yard
- Pool features: None
- Fencing: Wood
Lot
- Size: 9,801 Square Feet
- Features: Backs to Greenbelt/Park, Interior Lot, Sprinkler System
Details
- Parcel number: R000078544
Construction
Type & style
- Home type: SingleFamily
- Architectural style: Traditional,Detached
- Property subtype: Single Family Residence
- Attached to another structure: Yes
Materials
- Brick
- Foundation: Slab
- Roof: Composition
Condition
- Year built: 2002
Utilities & green energy
- Water: Community/Coop
- Utilities for property: Electricity Available, Water Available, Cable Available
Community & HOA
Community
- Features: Curbs
- Security: Security System Owned, Security System
- Subdivision: Willow Creek
HOA
- Has HOA: No
Location
- Region: Weatherford
Financial & listing details
- Tax assessed value: $297,430
- Annual tax amount: $4,858
- Date on market: 8/21/2025
- Cumulative days on market: 25 days
- Listing terms: Cash,Conventional,FHA,VA Loan
- Exclusions: Hot tub is negotiable with strong offer
- Electric utility on property: Yes
Price history
| Date | Event | Price |
|---|---|---|
| 10/16/2025 | Sold | -- |
Source: NTREIS #21037068 Report a problem | ||
| 9/22/2025 | Pending sale | $300,000$187/sqft |
Source: NTREIS #21037068 Report a problem | ||
| 9/16/2025 | Contingent | $300,000$187/sqft |
Source: NTREIS #21037068 Report a problem | ||
| 9/9/2025 | Price change | $300,000-1.6%$187/sqft |
Source: NTREIS #21037068 Report a problem | ||
| 8/21/2025 | Listed for sale | $305,000+79.5%$190/sqft |
Source: NTREIS #21037068 Report a problem | ||
| 2/29/2016 | Listing removed | $169,900$106/sqft |
Source: Pathway Realty LLC #13308551 Report a problem | ||
| 1/28/2016 | Listed for sale | $169,900$106/sqft |
Source: Pathway Realty LLC #13308551 Report a problem | ||
| 12/11/2015 | Listing removed | $169,900$106/sqft |
Source: Pathway Realty LLC #13259517 Report a problem | ||
| 11/16/2015 | Pending sale | $169,900$106/sqft |
Source: Pathway Realty LLC #13259517 Report a problem | ||
| 10/16/2015 | Listed for sale | $169,900+31.7%$106/sqft |
Source: Pathway Realty LLC #13259517 Report a problem | ||
| 11/2/2011 | Listing removed | $129,000$80/sqft |
Source: Trinity Country Real Estate #11644352 Report a problem | ||
| 9/30/2011 | Price change | $129,000-4.4%$80/sqft |
Source: Trinity Country Real Estate #11644352 Report a problem | ||
| 8/18/2011 | Listed for sale | $134,900$84/sqft |
Source: Trinity Country Real Estate #11644352 Report a problem | ||
Public tax history
| Year | Property taxes | Tax assessment |
|---|---|---|
| 2025 | $3,823 +0% | $297,430 +0.7% |
| 2024 | $3,823 +13.6% | $295,380 |
| 2023 | $3,364 -18.6% | $295,380 +41.8% |
| 2022 | $4,130 -5.8% | $208,320 |
| 2021 | $4,384 +1.5% | $208,320 +7.5% |
| 2020 | $4,319 +8.9% | $193,740 |
| 2019 | $3,965 +5.2% | $193,740 +19.6% |
| 2018 | $3,770 +15% | $161,930 |
| 2017 | $3,277 +2.4% | $161,930 +16.8% |
| 2016 | $3,202 | $138,610 |
| 2015 | -- | $138,610 +8.4% |
| 2014 | -- | $127,820 |
| 2013 | -- | $127,820 |
| 2012 | -- | $127,820 +5.1% |
| 2011 | -- | $121,630 -3.4% |
| 2010 | -- | $125,910 |
| 2009 | -- | $125,910 |
| 2008 | -- | -- |
| 2007 | -- | -- |
| 2006 | -- | -- |
| 2004 | -- | $115,040 +49.4% |
| 2003 | -- | $77,020 |
Find assessor info on the county website
Neighborhood: Willow Creek
Nearby homes
- $302,7003 bd2 ba1.7k sqft225 Wellington Trl, Weatherford, TX 76085Off Market
- $339,5004 bd2 ba1.8k sqft233 Wellington Trl, Weatherford, TX 76085Off Market
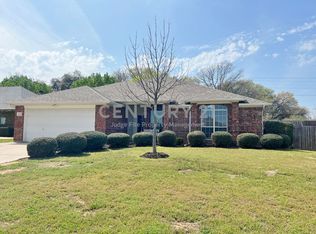
- $320,0003 bd2 ba1.7k sqft237 Wellington Trl, Weatherford, TX 76085For Sale
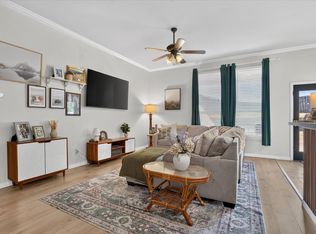
- $310,3004 bd2 ba1.8k sqft221 Wellington Trl, Weatherford, TX 76085Off Market
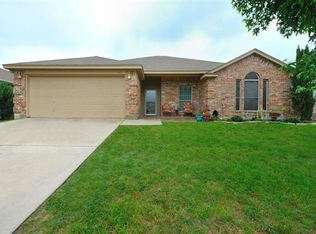
- $281,5003 bd2 ba1.5k sqft226 Wellington Trl, Weatherford, TX 76085Off Market
- $362,700-- bd-- ba-- sqft1825 Fort Worth Hwy, Weatherford, TX 76086Off Market
- $292,0003 bd2 ba1.5k sqft230 Wellington Trl, Weatherford, TX 76085Off Market
- $--3 bd2 ba1.6k sqft222 Wellington Trl, Weatherford, TX 76085Sold
Nearby schools
GreatSchools rating
- 3/10Crockett Elementary SchoolGrades: PK-5Distance: 1.7 mi
- 5/10Tison Middle SchoolGrades: 6-8Distance: 0.9 mi
- 5/10Weatherford High SchoolGrades: 9-12Distance: 3.9 mi
Schools provided by the listing agent
- Elementary: Crockett
- Middle: Tison
- High: Ninth Grade Center
- District: Weatherford ISD
Source: NTREIS. This data may not be complete. We recommend contacting the local school district to confirm school assignments for this home.
Get a cash offer in 3 minutes
Find out how much your home could sell for in as little as 3 minutes with a no-obligation cash offer.
Estimated market value
$312,000
Get a cash offer in 3 minutes
Find out how much your home could sell for in as little as 3 minutes with a no-obligation cash offer.
Estimated market value
$312,000
- Texas
- Parker County
- Weatherford
- 76085
- Willow Creek
- 229 Wellington Trl
