Welcome to this charming bungalow nestled in the sought-after southwest end of Barrie! This beautifully maintained home is filled with bright, natural light, creating a warm and inviting atmosphere throughout. Offering a finished basement, 3 bathrooms and 4 spacious bedrooms, there's plenty of room for your family to grow and thrive. The cheery kitchen is a true highlight, featuring a large centre island perfect for meal prep or gathering with loved ones. Updated bathrooms add a modern touch, ensuring comfort and style. Every detail has been thoughtfully considered in this move-in ready home, making it ideal for those looking to settle into a space that’s both functional and well appointed. With its prime location, updated features, and welcoming vibe, this bungalow is the perfect place to call home! Upgrades: 2 x Electric Fireplaces, Gas Fireplace, Quartz Countertops & Backsplash, Pot Lights, Interior/Exterior Painting, Roof & Driveway 2016, Gas Line for BBQ, Glass Showers w Potlights.
Sold for $845,000
C$845,000
229 Wessenger Dr, Barrie, ON L4N 8R4
4beds
1,313sqft
Single Family Residence, Residential
Built in ----
4,327 Square Feet Lot
$-- Zestimate®
C$644/sqft
C$2,856 Estimated rent
Home value
Not available
Estimated sales range
Not available
Not available
Owner options
List your home for rent
C$2,856/mo
Rent Zestimate®
Find your next renter with Zillow Rental Manager. Plus, with online applications, you can quickly screen prospective tenants – for free.
C$2,856/mo
Rent Zestimate®
Refinance and save
C$3,572/mo
Est. payment
Refinancing to a lower rate could help reduce your monthly payments and save thousands over the life of the loan.
C$3,572/mo
Est. payment
Explore your selling options
Work with a Zillow partner agent
Leverage their expertise and Zillow's premium Showcase listings to get your home seen by more buyers.
Get startedList with your own agent
Get your home in front of millions of buyers by listing it on Zillow.
Learn how to do itSell it yourself
Take full control of how buyers see your home on Zillow by listing For Sale by Owner (FSBO).
List your homeWhat's special
Zillow last checked:
Listing updated:
Listed by:
Cassidy Lemoine, Salesperson,
RE/MAX Hallmark Chay Realty Brokerage
Source: ITSO,MLS®#: 40689561Originating MLS®#: Barrie & District Association of REALTORS® Inc.
Facts & features
Interior
Bedrooms & bathrooms
- Bedrooms: 4
- Bathrooms: 3
- Full bathrooms: 3
- Main level bathrooms: 2
- Main level bedrooms: 3
Other
- Level: Main
Bedroom
- Level: Main
Bedroom
- Level: Main
Bedroom
- Level: Basement
Bathroom
- Features: 3-Piece
- Level: Main
Bathroom
- Features: 4-Piece
- Level: Main
Bathroom
- Features: 3-Piece
- Level: Basement
Family room
- Level: Basement
Kitchen
- Level: Main
Living room
- Level: Main
Heating
- Forced Air
Cooling
- Central Air
Appliances
- Included: Water Heater Owned, Dishwasher, Dryer, Freezer, Refrigerator, Stove, Washer
Features
- Other
- Windows: Window Coverings
- Basement: Full,Finished
- Has fireplace: No
Interior area
- Total structure area: 1,313
- Total interior livable area: 1,313 sqft
- Finished area above ground: 1,313
Property
Parking
- Total spaces: 4
- Parking features: Attached Garage, Garage Door Opener, Private Drive Double Wide
- Attached garage spaces: 2
- Uncovered spaces: 2
Features
- Stories: 1
- Patio & porch: Patio
- Exterior features: Landscaped
- Frontage type: East
- Frontage length: 39.37
Lot
- Size: 4,327 Square Feet
- Dimensions: 39.37 x 109.9
- Features: Rural, Schools
Details
- Parcel number: 589240287
- Zoning: R3
Construction
Type & style
- Home type: SingleFamily
- Architectural style: Bungalow Raised
- Property subtype: Single Family Residence, Residential
Materials
- Brick
- Foundation: Concrete Perimeter
- Roof: Asphalt Shing
Condition
- Unknown
- New construction: No
Utilities & green energy
- Sewer: Sewer (Municipal)
- Water: Municipal
Community & HOA
Location
- Region: Barrie
Financial & listing details
- Price per square foot: C$644/sqft
- Annual tax amount: C$4,813
- Date on market: 1/27/2025
- Inclusions: Dishwasher, Dryer, Freezer, Garage Door Opener, Refrigerator, Stove, Washer, Window Coverings, Other, Fridge, Stove, Dishwasher, Centre Island, Washer, Dryer, All Existing Light Fixtures, All Existing Window Coverings, Garage Door Opener&remote, Floating Shelves, Wine Rack, Wifi Security Cameras, 2x Electric Fireplace, Gas Fireplace, Bidet In Ensuite
- Exclusions: 4 X Tv Wall Mounts, Bar Fridge, Dyson Vacuum
Price history
| Date | Event | Price |
|---|---|---|
| 6/30/2025 | Sold | C$845,000C$644/sqft |
Source: ITSO #40689561 Report a problem | ||
| 1/15/2025 | Listed for sale | C$845,000C$644/sqft |
Source:  TRREB #S11924124 Report a problem TRREB #S11924124 Report a problem | ||
Public tax history
Tax history is unavailable.
Neighborhood: Holly
Nearby homes
- C$779,9004 bd3 ba-- sqft228 Wessenger Dr, Barrie, ON L4N8R4For Sale
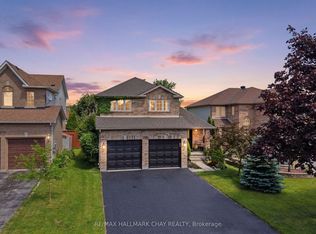
- C$3,6006 bd4 ba-- sqft219 Wessenger Dr, Barrie, ON L4N8R4For Rent
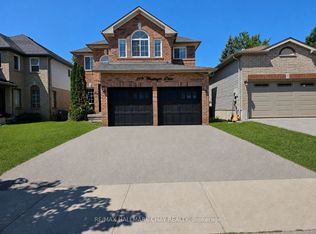
- C$738,0004 bd3 ba-- sqft222 Wessenger Dr, Barrie, ON L4N8R4For Sale
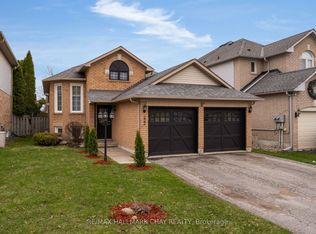
- C$634,9003 bd2 ba-- sqft36 Churchland Dr, Barrie, ON L4N8P9For Sale
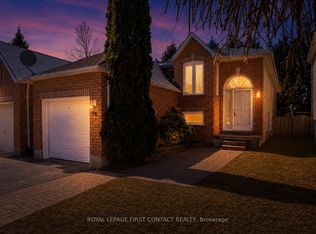
- C$--1 bd1 ba900 sqft213 Wessenger Dr #2, Barrie, ON L4N8N9Off Market
- C$--3 bd3 ba1.8k sqft28 Churchland Dr, Barrie, ON L4N8P9Off Market
- C$762,0003 bd2 ba1.2k sqft148 Wessenger Dr, Barrie, ON L4N8N7Sold
- C$639,9004 bd2 ba-- sqft13 Golds Cres, Barrie, ON L4N8R5For Sale
Nearby schools
GreatSchools rating
No schools nearby
We couldn't find any schools near this home.
- Ontario
- Simcoe County
- Barrie
- L4N 8R4
- Holly
- 229 Wessenger Dr
Nearby cities
Nearby neighborhoods
Nearby zip codes
Other Barrie Topics
