Skip main navigation
Sold for $1,852,000
  • $1,852,000

    229 West Avenue, Darien, CT 06820

    3beds
    2,752sqft
    Single Family Residence
    Built in 1928
    0.37 Acres Lot
    $1,853,400 Zestimate®
    $673/sqft
    $5,606 Estimated rent

    Home value

    $1,853,400

    $1.69M - $2.04M

    $5,606/mo

    Zestimate® history
    Loading
    Loading...

    Owner options

    List your home for rent

    $5,606/mo

    Rent Zestimate®

    Find your next renter with Zillow Rental Manager. Plus, with online applications, you can quickly screen prospective tenants – for free.

    Learn more

    $5,606/mo

    Rent Zestimate®

    Refinance and save

    $10,438/mo

    Est. payment

    Refinancing to a lower rate could help reduce your monthly payments and save thousands over the life of the loan.

    See today's rates

    $10,438/mo

    Est. payment

    Explore your selling options

    Work with a Zillow partner agent

    Leverage their expertise and Zillow's premium Showcase listings to get your home seen by more buyers.

    Get started

    List with your own agent

    Get your home in front of millions of buyers by listing it on Zillow.

    Learn how to do it

    Sell it yourself

    Take full control of how buyers see your home on Zillow by listing For Sale by Owner (FSBO).

    List your home

    What's special

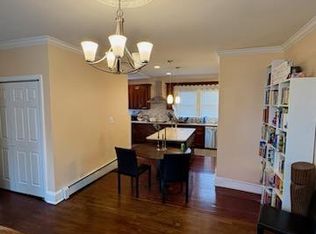
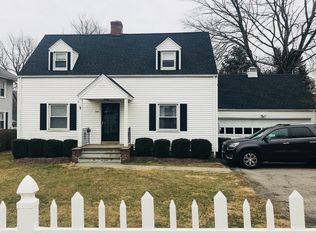
    Classic center hall Colonial with thoughtful updates and wonderful natural light throughout. Renovated kitchen with Sub-Zero and Wolf appliances features a cheerful breakfast nook overlooking the yard. A spacious living room with wood-burning fireplace, bright family room, and formal dining room complete the first floor. Well-proportioned bedrooms provide comfortable living, while the walk-up attic presents exceptional opportunity for future expansion. Renovated lower level includes a playroom, laundry room, and flexible office or guest bedroom space. Additional highlights include natural gas heat and hot water, on-demand generator, and a two-car garage with EV charger. Large fenced yard and expansive patio create a wonderful space for entertaining, relaxing, and play. Ideally located within easy walking distance to Metro-North Railroad and the shops and restaurants at Darien Commons. A rare opportunity to enjoy comfort, style, and convenience in one exceptional Darien home. This home boasts 2,752 square feet including 400sf in the lower level. In 2019, the heating system was replaced to natural gas with a high efficient condensing boiler with indirect water heater and 60 gallon tank. Architectural drawings for an additional full bath and primary walk in closet on the second floor and drawings for an additional full bath and bedroom on the third level.

    Zillow last checked:

    Listing updated:

    Listed by:

    The Legacy Team at Compass,

    Chichi C. Mayhew (203)943-2887,

    Compass Connecticut, LLC 203-423-3100

    Bought with:

    Darleen Meier, RES.0815656

    Houlihan Lawrence

    Source: Smart MLS,MLS#: 24174390MLS Logo

    Facts & features

    Interior

    Bedrooms & bathrooms
    • Bedrooms: 3
    • Bathrooms: 2
    • Full bathrooms: 1
    • 1/2 bathrooms: 1
    Rooms
    • Room types: Laundry
    Primary bedroom
    • Features: Hardwood Floor
    • Level: Upper
    • Area: 210 Square Feet
    • Dimensions: 14 x 15
    Bedroom
    • Level: Upper
    • Area: 168 Square Feet
    • Dimensions: 14 x 12
    Bedroom
    • Level: Upper
    • Area: 154 Square Feet
    • Dimensions: 14 x 11
    Dining room
    • Features: Hardwood Floor
    • Level: Main
    • Area: 196 Square Feet
    • Dimensions: 14 x 14
    Family room
    • Features: Built-in Features, Hardwood Floor
    • Level: Main
    • Area: 342 Square Feet
    • Dimensions: 18 x 19
    Kitchen
    • Features: Remodeled, Breakfast Nook, Kitchen Island, Hardwood Floor
    • Level: Main
    • Area: 154 Square Feet
    • Dimensions: 11 x 14
    Living room
    • Features: Fireplace, Hardwood Floor
    • Level: Main
    • Area: 350 Square Feet
    • Dimensions: 14 x 25
    Office
    • Level: Lower
    • Area: 143 Square Feet
    • Dimensions: 13 x 11
    Rec play room
    • Level: Lower
    • Area: 304 Square Feet
    • Dimensions: 16 x 19
    Heating
    • Hot Water, Natural Gas
    Cooling
    • Central Air
    Appliances
    • Included: Gas Range, Refrigerator, Dishwasher, Washer, Dryer, Gas Water Heater, Water Heater
    • Laundry: Lower Level, Mud Room
    Features
    • Basement: Full,Heated,Partially Finished
    • Attic: Floored,Walk-up
    • Number of fireplaces: 1
    Interior area
    • Total structure area: 2,752
    • Total interior livable area: 2,752 sqft
    • Finished area above ground: 2,352
    • Finished area below ground: 400

    Property

    Parking
    • Total spaces: 2
    • Parking features: Detached
    • Garage spaces: 2
    Lot
    • Size: 0.37 Acres
    • Features: Level, Landscaped
    Details
    • Parcel number: 106747
    • Zoning: R15

    Construction

    Type & style
    • Home type: SingleFamily
    • Architectural style: Colonial
    • Property subtype: Single Family Residence
    Materials
    • Clapboard
    • Foundation: Masonry, Stone
    • Roof: Asphalt
    Condition
    • New construction: No
    • Year built: 1928

    Utilities & green energy

    • Sewer: Public Sewer
    • Water: Public

    Community & HOA

    Community
    • Subdivision: Noroton
    HOA
    • Has HOA: No
    Location
    • Region: Darien

    Financial & listing details

    • Price per square foot: $673/sqft
    • Tax assessed value: $687,540
    • Annual tax amount: $10,643
    • Date on market: 5/12/2026

    Price history

    DateEventPrice
    6/30/2026Sold$1,852,000+16.1%$673/sqft
    Source: Smart MLS #24174390 Report a problem
    5/20/2026Pending sale$1,595,000$580/sqft
    Source: Smart MLS #24174390 Report a problem
    5/14/2026Listed for sale$1,595,000+93.3%$580/sqft
    Source: Smart MLS #24174390 Report a problem
    7/31/2013Sold$825,000$300/sqft
    Source: Public Record Report a problem

    Public tax history

    YearProperty taxesTax assessment
    2025$10,643 +5.4%$687,540
    2024$10,100 +9.9%$687,540 +31.7%
    2023$9,193 +2.2%$522,060
    2022$8,995 +2.3%$522,060
    2021$8,791 +4.1%$522,060 +0.9%
    2020$8,445 -0.9%$517,160
    2019$8,518 +4.6%$517,160 +2.1%
    2018$8,144 -0.5%$506,450
    2017$8,184 +2.5%$506,450
    2016$7,987 +2.7%$506,450
    2015$7,774 +2.3%$506,450
    2014$7,602 +26.8%$506,450 +11.3%
    2013$5,994 +3.9%$455,140
    2012$5,771 +3.9%$455,140
    2011$5,553 +3.9%$455,140
    2010$5,343 +3.2%$455,140
    2009$5,175 -9.6%$455,140 +15.7%
    2008$5,726 +4.9%$393,540
    2007$5,458 +3.5%$393,540
    2006$5,273 -28%$393,540 -30%
    2005$7,320 +55.6%$562,200 +42.9%
    2004$4,703 +39.2%$393,540 +52.1%
    2003$3,379 -6.8%$258,720
    2001$3,627 +7.3%$258,720 -30%
    2000$3,379 -3.8%$369,600 +86.4%
    1999$3,513 $198,240
    Find assessor info on the county website

    Neighborhood: Noroton Heights

    Nearby schools

    GreatSchools rating
    Schools provided by the listing agent
    • Elementary: Royle
    • Middle: Middlesex
    • High: Darien

    Source: Smart MLS. This data may not be complete. We recommend contacting the local school district to confirm school assignments for this home.

    Get pre-qualified for a loan
    At Zillow Home Loans, we can pre-qualify you in as little as 5 minutes with no impact to your credit score.

    An equal housing lender. NMLS #10287.

    Sell for more on Zillow
    Get a Zillow Showcase℠ listing at no additional cost and you could sell for .
    $1,853,400
    2% more
    +$37,068
    With Zillow Showcase(estimated)
    $1,890,468