One or more photo(s) has been virtually staged. Welcome to effortless Florida living in Victoria Park, within the beautifully maintained Exclusive Unique Cottages (The "23'ers"), offering TOTAL LAWN MAINTENANCE. This home features 2 bedrooms, 2 full bathrooms, w Study/Den and 2 car rear garage. It's Light & Bright, with an open-concept layout designed for comfort and entertaining. Step inside to 10-foot ceilings, 9-foot doors, with designer touches including brick accent wall at the entry, breakfast bar, Granite countertops, 42" cabinetry. The kitchen features a gas range, microwave, refrigerator, breakfast nook, and opens seamlessly to the living and dining areas. The spacious primary suite is filled with natural is filled with natural light and features large walk-in closet, ensuite w 2 separate vanities, a walk-in shower, and soaker tub. This HOME has been updated with NEW HVAC, Beautiful Flooring, Brick Accent Wall, Ceiling Fans, Screen Enclosed Porch, Gutters. Inside Laundry room w storage cabinets and utility sink. Two-car Garage that you access behind the home from the one-way alley. Come check out this very RARE opportunity in Victoria Commons. HOA includes Resort Style Amenities with hi-speed internet, Fiber optic Cable TV, irrigation water for grass. Total lawn care, Tree and Hedge Trimming, Fertilizing and Mulching. Public 18 hole Golf course is within the community. Amenity rich w 2 heated pools, 2 fitness centers, Tennis, Pickleball Courts, and Playgrounds. Minutes to the Quaint, Historical downtown Deland proudly recognized as America’s Best Main Street and home to Stetson University. Southern Charm, Blocks of culture, Boutiques, Fine Dining, Brewery and Wineries. Only a short drive to the beautiful beaches of the east coast! Minutes to PUBLIX, ALDI, Starbucks, and Chick-fil-a to name a few. The neighborhood Village Center, w Advent Health Medical Park facilities, Transportation, less than one mile to I-4. Call for Appointment.
Sold for $305,000
$305,000
229 WESTFIELD DRIVE, DELAND, FL 32724
2beds
1,542sqft
Single Family Residence
Built in 2013
5,120 Square Feet Lot
$304,700 Zestimate®
$198/sqft
$2,126 Estimated rent
Home value
$304,700
$277,000 - $335,000
$2,126/mo
Zestimate® history
Owner options
List your home for rent
$2,126/mo
Rent Zestimate®
Find your next renter with Zillow Rental Manager. Plus, with online applications, you can quickly screen prospective tenants – for free.
$2,126/mo
Rent Zestimate®
Refinance and save
$2,565/mo
Est. payment
Refinancing to a lower rate could help reduce your monthly payments and save thousands over the life of the loan.
$2,565/mo
Est. payment
Explore your selling options
Work with a Zillow partner agent
Leverage their expertise and Zillow's premium Showcase listings to get your home seen by more buyers.
Get startedList with your own agent
Get your home in front of millions of buyers by listing it on Zillow.
Learn how to do itSell it yourself
Take full control of how buyers see your home on Zillow by listing For Sale by Owner (FSBO).
List your homeWhat's special
Breakfast barGranite countertopsNew hvacCeiling fansBreakfast nookLight and brightSoaker tub
Zillow last checked:
Listing updated:
Listed by:
Sheree Frazier 386-785-7937,
LPT REALTY LLC 386-204-6398
Bought with:
Kelly D'Errico, 3011481
WATSON REALTY CORP
Source: Stellar MLS,MLS#: V4947223 Originating MLS: West Volusia
Originating MLS: West Volusia
Facts & features
Interior
Bedrooms & bathrooms
- Bedrooms: 2
- Bathrooms: 2
- Full bathrooms: 2
Rooms
- Room types: Breakfast Room Separate, Den/Library/Office, Family Room, Great Room, Utility Room
Primary bedroom
- Features: Ceiling Fan(s), Walk-In Closet(s)
- Level: First
- Area: 191.7 Square Feet
- Dimensions: 13.5x14.2
Bedroom 2
- Features: Ceiling Fan(s), Walk-In Closet(s)
- Level: First
- Area: 166.05 Square Feet
- Dimensions: 13.5x12.3
Den
- Features: Ceiling Fan(s)
- Level: First
- Area: 126.69 Square Feet
- Dimensions: 10.3x12.3
Dining room
- Level: First
- Area: 53.55 Square Feet
- Dimensions: 15.3x3.5
Kitchen
- Features: Granite Counters
- Level: First
- Area: 200.43 Square Feet
- Dimensions: 15.3x13.1
Living room
- Features: Ceiling Fan(s)
- Level: First
- Area: 284.58 Square Feet
- Dimensions: 15.3x18.6
Heating
- Central, Natural Gas
Cooling
- Central Air
Appliances
- Included: Dishwasher, Disposal, Microwave, Range, Refrigerator
- Laundry: Inside, Laundry Room
Features
- Built-in Features, Ceiling Fan(s), Eating Space In Kitchen, Kitchen/Family Room Combo, Open Floorplan, Split Bedroom, Stone Counters, Walk-In Closet(s)
- Flooring: Carpet, Hardwood
- Doors: Sliding Doors
- Windows: Blinds, Insulated Windows, Window Treatments
- Has fireplace: No
Interior area
- Total structure area: 2,240
- Total interior livable area: 1,542 sqft
Property
Parking
- Total spaces: 2
- Parking features: Curb Parking, Driveway, Garage Door Opener, Garage Faces Rear
- Attached garage spaces: 2
- Has uncovered spaces: Yes
- Details: Garage Dimensions: 19x21
Features
- Levels: One
- Stories: 1
- Patio & porch: Covered, Patio, Porch, Rear Porch, Screened
- Exterior features: Irrigation System, Rain Gutters, Sidewalk
- Has view: Yes
- View description: Park/Greenbelt
Lot
- Size: 5,120 Square Feet
- Features: City Lot, Near Golf Course, Sidewalk
- Residential vegetation: Mature Landscaping, Trees/Landscaped
Details
- Parcel number: 703529000020
- Zoning: RES
- Special conditions: None
Construction
Type & style
- Home type: SingleFamily
- Architectural style: Cottage
- Property subtype: Single Family Residence
Materials
- Cement Siding, Concrete, Stucco
- Foundation: Block, Stem Wall
- Roof: Shingle
Condition
- New construction: No
- Year built: 2013
Details
- Builder name: Kolter
Utilities & green energy
- Sewer: Public Sewer
- Water: Public
- Utilities for property: Cable Available, Fiber Optics, Fire Hydrant, Natural Gas Connected, Public, Sewer Connected, Sprinkler Meter, Sprinkler Recycled, Street Lights, Underground Utilities
Green energy
- Water conservation: Irrigation-Reclaimed Water
Community & HOA
Community
- Features: Association Recreation - Lease, Fitness Center, Park, Playground, Pool, Sidewalks, Tennis Court(s)
- Security: Security System
- Pet fee: $0 monthly
- Subdivision: VICTORIA PARK INCREMENT 3 SO
HOA
- Has HOA: Yes
- Amenities included: Cable TV, Fitness Center, Golf Course, Park, Pickleball Court(s), Playground, Pool, Recreation Facilities, Tennis Court(s), Trail(s)
- Services included: Cable TV, Community Pool, Internet, Maintenance Grounds, Manager, Pool Maintenance, Recreational Facilities
- HOA fee: $469 monthly
- HOA name: Jami Owens/Leland MGT
- HOA phone: 386-310-2813
- Second HOA name: Victoria Park Community Councel
Location
- Region: Deland
Financial & listing details
- Price per square foot: $198/sqft
- Tax assessed value: $289,610
- Annual tax amount: $4,191
- Date on market: 2/7/2026
- Cumulative days on market: 45 days
- Listing terms: Cash,Conventional,VA Loan
- Ownership: Fee Simple
- Total actual rent: 0
- Road surface type: Paved, Asphalt
Price history
| Date | Event | Price |
|---|---|---|
| 4/13/2026 | Sold | $305,000-6.2%$198/sqft |
Source:  Stellar MLS #V4947223 Report a problem Stellar MLS #V4947223 Report a problem | ||
| 3/25/2026 | Pending sale | $325,000$211/sqft |
Source: Stellar MLS #V4947223 Report a problem | ||
| 2/7/2026 | Listed for sale | $325,000+9.8%$211/sqft |
Source: Stellar MLS #V4947223 Report a problem | ||
| 7/12/2024 | Listing removed | $295,900-1.7%$192/sqft |
Source: Stellar MLS #O5946295 Report a problem | ||
| 6/11/2021 | Sold | $300,900+1.7%$195/sqft |
Source: Stellar MLS #O5946295 Report a problem | ||
| 5/25/2021 | Pending sale | $295,900$192/sqft |
Source: Stellar MLS #O5946295 Report a problem | ||
| 5/24/2021 | Listed for sale | $295,900+58.2%$192/sqft |
Source: Stellar MLS #O5946295 Report a problem | ||
| 3/15/2016 | Sold | $187,000-1.5%$121/sqft |
Source: Stellar MLS #O5418662 Report a problem | ||
| 2/9/2016 | Pending sale | $189,900$123/sqft |
Source: Coldwell Banker Residential Real Estate - Orlando North/Heathrow #O5418662 Report a problem | ||
| 2/5/2016 | Listed for sale | $189,900+7.9%$123/sqft |
Source: Coldwell Banker Residential Real Estate - Orlando North/Heathrow #O5418662 Report a problem | ||
| 8/25/2014 | Listing removed | $176,000$114/sqft |
Source: Coldwell Banker Residential Real Estate - Orlando North/Heathrow #O5306768 Report a problem | ||
| 8/7/2014 | Price change | $176,000-1.7%$114/sqft |
Source: Coldwell Banker Residential Real Estate - Orlando North/Heathrow #O5306768 Report a problem | ||
| 7/14/2014 | Listed for sale | $179,000+12.3%$116/sqft |
Source: Coldwell Banker Residential Real Estate LLC #O5306768 Report a problem | ||
| 5/15/2013 | Sold | $159,339$103/sqft |
Source: Stellar MLS #O5160173 Report a problem | ||
Public tax history
| Year | Property taxes | Tax assessment |
|---|---|---|
| 2025 | $4,191 +0% | $278,163 +2.9% |
| 2024 | $4,189 +1.7% | $270,324 +3% |
| 2023 | $4,119 +1.8% | $262,451 +3% |
| 2022 | $4,047 | $254,807 +27.4% |
| 2021 | -- | $200,076 +2.7% |
| 2020 | $4,015 | $194,867 +4.6% |
| 2019 | $4,015 +1.1% | $186,327 +12% |
| 2018 | $3,971 +12% | $166,342 +9.4% |
| 2017 | $3,546 +0% | $152,059 +10.3% |
| 2016 | $3,546 +62% | $137,871 +0.7% |
| 2015 | $2,189 -3.4% | $136,913 +0.8% |
| 2014 | $2,267 | $135,826 +1107.3% |
| 2013 | -- | $11,250 -21.9% |
| 2012 | -- | $14,400 -6.7% |
| 2011 | -- | $15,427 |
Find assessor info on the county website
Neighborhood: 32724
Nearby homes
- $320,3002 bd2 ba1.5k sqft227 Westfield Dr, Deland, FL 32724Off Market
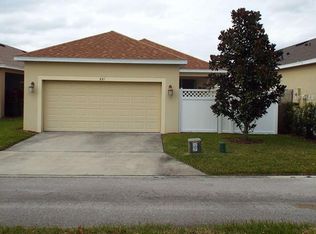
- $344,8002 bd2 ba1.6k sqft231 Westfield Dr, Deland, FL 32724Off Market

- $334,6003 bd2 ba1.6k sqft225 Westfield Dr, Deland, FL 32724Off Market

- $418,4004 bd2 ba2.3k sqft201 Brooklands Way, Deland, FL 32724Off Market
- $371,1003 bd2 ba1.7k sqft202 Wellisford Way, Deland, FL 32724Off Market
- $377,8004 bd2 ba2.4k sqft203 Brooklands Way, Deland, FL 32724Off Market
- $328,7003 bd2 ba1.5k sqft201 Manor View Ln, Deland, FL 32724Off Market
- $360,0003 bd2 ba1.6k sqft204 Wellisford Way, Deland, FL 32724Sold
Nearby schools
GreatSchools rating
- 5/10Freedom Elementary SchoolGrades: PK-5Distance: 1.2 mi
- 4/10Deland Middle SchoolGrades: 6-8Distance: 2.8 mi
- 6/10Deland High SchoolGrades: PK,9-12Distance: 4.4 mi
Schools provided by the listing agent
- Elementary: Freedom Elem
- Middle: Deland Middle
- High: Deland High
Source: Stellar MLS. This data may not be complete. We recommend contacting the local school district to confirm school assignments for this home.
Get a cash offer in 3 minutes
Find out how much your home could sell for in as little as 3 minutes with a no-obligation cash offer.
Estimated market value
$304,700
Get a cash offer in 3 minutes
Find out how much your home could sell for in as little as 3 minutes with a no-obligation cash offer.
Estimated market value
$304,700
- Florida
- Volusia County
- Deland
- 32724
- 229 WESTFIELD DRIVE
Nearby cities
Nearby zip codes
Other Deland Topics
