Skip main navigation
Sold for $550,000
  • $550,000

    229 White Cedar Way, Aiken, SC 29803

    3beds
    2,237sqft
    Single Family Residence
    Built in 2006
    0.32 Acres Lot
    $575,600 Zestimate®
    $246/sqft
    $2,435 Estimated rent

    Home value

    $575,600

    $518,000 - $639,000

    $2,435/mo

    Zestimate® history
    Loading
    Loading...

    Owner options

    List your home for rent

    $2,435/mo

    Rent Zestimate®

    Find your next renter with Zillow Rental Manager. Plus, with online applications, you can quickly screen prospective tenants – for free.

    Learn more

    $2,435/mo

    Rent Zestimate®

    Refinance and save

    $4,211/mo

    Est. payment

    Refinancing to a lower rate could help reduce your monthly payments and save thousands over the life of the loan.

    See today's rates

    $4,211/mo

    Est. payment

    Explore your selling options

    Work with a Zillow partner agent

    Leverage their expertise and Zillow's premium Showcase listings to get your home seen by more buyers.

    Get started

    List with your own agent

    Get your home in front of millions of buyers by listing it on Zillow.

    Learn how to do it

    Sell it yourself

    Take full control of how buyers see your home on Zillow by listing For Sale by Owner (FSBO).

    List your home

    What's special

    Gas fireplaceLight-filled homeQuiet cul-de-sac settingWall of windowsBuilt-in deskFile cabinet drawersTray and vaulted ceilings
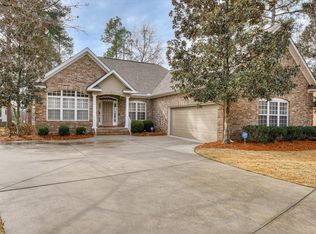
    Move right in to 229 White Cedar Way - a delightful, light-filled home overlooking the 13th fairway of the Nicklaus Course in The Reserve at Woodside! Built in 2006 by Todd Gaul's Designer Builders, one of Aiken's finest residential homebuilders, this home offers easy maintenance, one-level living and spectacular views from almost every room! The open living space features tray and vaulted ceilings, custom built-in cabinetry and hardwood floors. You will love the Great Room with its vaulted ceiling, gas fireplace flanked by built-in cabinetry and the wall of windows that fill the space with natural light. The kitchen shines with handsome cabinetry, granite countertops and nearby breakfast room with easy access to the screened porch and sunny terrace. The expansive primary suite enjoys hardwood floors in the spacious bedroom and hallway leading to two walk-in closets. The beautiful primary bath includes two separate vanities, a soaking tub and walk-in shower. Guest bedrooms, both with sizable closets, are situated privately on the opposite side of the home. The rear guest bedroom easily flexes as a home office with a wall of custom built-in cabinetry including a built-in desk, file cabinet drawers & adjustable shelves. An attractive powder room and full laundry room add to this home's livability. Take the back hall to the oversized, 735 sf garage with its gleaming, easy maintenance epoxy floor. Working in the garage is made pleasant by the high efficiency, mini-split HVAC system. An additional storage room can house gardening implements, hobby and/or sporting equipment. Other noteworthy upgrades include crown molding throughout the home's interior, solid brass door knobs and hinges, approx. 5 y/o Carrier HVAC system, newer refrigerator; an irrigation system and gutters with leaf guards. 229 White Cedar Way is beautifully landscaped in a quiet, cul-de-sac setting in The Reserve found in Aiken's premier, gated community - Woodside - known for its exceptional lifestyle amenities and world-class golf and tennis facilities. Living in The Reserve requires a social membership to The Reserve Club - a great way to meet new friends and a wonderful place to entertain; golf memberships also are available. Just outside Woodside's gates, you will find essential grocery and home improvement shopping + restaurants, fitness center & walking trails at The Village at Woodside. Whether you are looking for a full-time residence or a winter retreat, you will want to put 229 White Cedar Way on your must-see list!

    Zillow last checked:

    Listing updated:

    Listed by:

    Sullivan Turner Team 803-998-0198,

    Meybohm Real Estate - Aiken

    Bought with:

    Rhonda Renee Deshong, 104004

    Berkshire Hathaway HomeService

    Source: Aiken MLS,MLS#: 214627MLS Logo

    Facts & features

    Interior

    Bedrooms & bathrooms
    • Bedrooms: 3
    • Bathrooms: 3
    • Full bathrooms: 2
    • 1/2 bathrooms: 1
    Primary bedroom
    • Level: Main
    • Area: 294
    • Dimensions: 21 x 14
    Bedroom 2
    • Level: Main
    • Area: 143
    • Dimensions: 13 x 11
    Bedroom 3
    • Level: Main
    • Area: 132
    • Dimensions: 12 x 11
    Dining room
    • Level: Main
    • Area: 1606
    • Dimensions: 146 x 11
    Great room
    • Level: Main
    • Area: 357
    • Dimensions: 21 x 17
    Kitchen
    • Level: Main
    • Area: 1725
    • Dimensions: 15 x 115
    Laundry
    • Level: Main
    • Area: 511
    • Dimensions: 73 x 7
    Other
    • Description: Breakfast Room
    • Level: Main
    • Area: 11074
    • Dimensions: 113 x 98
    Heating
    • Fireplace(s), Forced Air
    Cooling
    • Central Air, Electric
    Appliances
    • Included: Microwave, Range, Self Cleaning Oven, Refrigerator, Dishwasher
    Features
    • Solid Surface Counters, Walk-In Closet(s), Bedroom on 1st Floor, Cathedral Ceiling(s), Ceiling Fan(s), Primary Downstairs, Pantry, High Speed Internet
    • Flooring: Carpet, Hardwood, Tile
    • Basement: Crawl Space,Exterior Entry
    • Number of fireplaces: 1
    • Fireplace features: Gas
    Interior area
    • Total structure area: 2,237
    • Total interior livable area: 2,237 sqft
    • Finished area above ground: 2,237
    • Finished area below ground: 0

    Property

    Parking
    • Total spaces: 2
    • Parking features: See Remarks, Attached, Garage Door Opener, Paved
    • Attached garage spaces: 2
    Features
    • Levels: One
    • Patio & porch: Patio, Porch, Screened
    • Pool features: None, See Remarks, Outdoor Pool, Community, In Ground
    • Has view: Yes
    Lot
    • Size: 0.32 Acres
    • Dimensions: appro x . 92 ft. x 185 ft. x 95 ft. x 187 ft.
    • Features: Views, Cul-De-Sac, Landscaped, Level, On Golf Course, Sprinklers In Front, Sprinklers In Rear
    Details
    • Additional structures: None
    • Parcel number: 1071804011
    • Zoning description: RS-15
    • Special conditions: Standard
    • Horse amenities: None

    Construction

    Type & style
    • Home type: SingleFamily
    • Property subtype: Single Family Residence
    Materials
    • Brick Veneer, Drywall, Frame
    • Foundation: Brick/Mortar, Permanent, Pillar/Post/Pier
    • Roof: Composition,Shingle
    Condition
    • New construction: No
    • Year built: 2006
    Details
    • Builder name: Tood Gaul / Designer Builders

    Utilities & green energy

    • Sewer: Public Sewer
    • Water: Public
    • Utilities for property: Cable Available

    Community & neighborhood

    Community
    • Community features: See Remarks, Country Club, Gated, Golf, Internet Available, Pool, Tennis Court(s)
    Location
    • Region: Aiken
    • Subdivision: Woodside-Reserve

    HOA & financial

    HOA
    • Has HOA: Yes
    • HOA fee: $1,082 annually

    Other

    Other facts
    • Listing terms: Contract
    • Road surface type: Paved

    Price history

    DateEventPrice
    1/15/2025Sold$550,000-2.7%$246/sqft
    Source: Aiken MLS #214627 Report a problem
    12/6/2024Contingent$565,000$253/sqft
    Source: Aiken MLS #214627 Report a problem
    11/18/2024Listed for sale$565,000+6.6%$253/sqft
    Source: Aiken MLS #214627 Report a problem
    1/17/2024Sold$530,000-6.9%$237/sqft
    Source: Public Record Report a problem
    1/1/2024Pending sale$569,000$254/sqft
    Source: Aiken MLS #207399 Report a problem
    12/7/2023Contingent$569,000$254/sqft
    Source: Aiken MLS #207399 Report a problem
    11/18/2023Price change$569,000-3.4%$254/sqft
    Source: Aiken MLS #207399 Report a problem
    9/19/2023Price change$589,000-4.2%$263/sqft
    Source: Aiken MLS #207399 Report a problem
    8/28/2023Price change$615,000-1.6%$275/sqft
    Source: Aiken MLS #207399 Report a problem
    7/22/2023Listed for sale$625,000+77.6%$279/sqft
    Source: Aiken MLS #207399 Report a problem
    1/9/2020Sold$352,000-2.8%$157/sqft
    Source: Public Record Report a problem
    12/19/2019Pending sale$362,000$162/sqft
    Source: Woodside - Aiken Realty LLC #108998 Report a problem
    9/19/2019Listed for sale$362,000$162/sqft
    Source: Woodside - Aiken Realty LLC #108998 Report a problem

    Public tax history

    YearProperty taxesTax assessment
    2025$2,088 +46.9%$20,850 -2%
    2024$1,421 +16.2%$21,280 +50%
    2023$1,223 +2.8%$14,190
    2022$1,190 -14.3%$14,190
    2021$1,388 +41.3%$14,190 +19.2%
    2020$982 $11,900
    2019-- $11,900
    2018$984 $11,900
    2017$984 +5.2%--
    2016$936 --
    2015$936 -19.7%--
    2014$1,165 --
    2013$1,165 --
    2011-- --
    2009-- --
    2007-- --
    2006-- --

    Find assessor info on the county website

    Neighborhood: 29803

    Nearby schools

    GreatSchools rating
    Schools provided by the listing agent
    • Elementary: Chukker Creek
    • Middle: Aiken Intermediate 6th-Kennedy Middle 7th&8th
    • High: South Aiken

    Source: Aiken MLS. This data may not be complete. We recommend contacting the local school district to confirm school assignments for this home.

    Get pre-qualified for a loan
    At Zillow Home Loans, we can pre-qualify you in as little as 5 minutes with no impact to your credit score.

    An equal housing lender. NMLS #10287.

    Sell for more on Zillow
    Get a Zillow Showcase℠ listing at no additional cost and you could sell for .
    $575,600
    2% more
    +$11,512
    With Zillow Showcase(estimated)
    $587,112