Welcome to one of the largest lots in Everton Parkside! Located in the McIntosh High School district, this home boasts over $150K in recent upgrades, adding to several high-end features originally included during construction. Covered front porch entryway leads into an open foyer, living room, and kitchen layout. The home features a gas brick fireplace, custom cabinetry, remote-controlled privacy shades, plantation shutters, hardwood flooring, and a flex room with access to half bath. Enjoy tall ceilings and windows, an oversized kitchen island made of quartz, complemented by soft-close cabinets extending to the ceiling. The kitchen also features a custom built-in oven and microwave, stainless steel appliances, walk-in pantry, custom desk with cabinets and a side breakfast area with elaborate windows overlooking the backyard oasis. Upstairs, the large primary suite features an open sitting area with new carpet, an expansive walk-in tile shower in the master bathroom with bench, a master custom closet system with access to the laundry room through the hallway or master closet. The floor also features a second bedroom with its own private full bath, suitable as a second master bedroom, teen suite, or guest room. Two additional bedrooms are connected by a Jack and Jill bathroom, with one bedroom featuring a stone electric fireplace and French doors leading to the front balcony, great for a study or luxury bedroom. This John Weiland Calder DS floor plan also offers the potential for a 3rd floor build-out and elevator. The backyard oasis features a screened porch off the kitchen with remote privacy shades, a fully fenced yard with a tiled walkway leading to a custom-built gas fire pit and spacious outdoor kitchen area featuring oversized poured concrete countertops, built-in gas grill, minifridge, cabinets, and pizza maker. New landscaping ensures additional privacy and is maintained by the home's irrigation system. The property includes a two-car garage with an attached golf cart garage and a car charging station. Residents can enjoy access to two pools, tennis courts, pickleball, playground, clubhouse, dog park, and the extensive 100+ miles of trails throughout Peachtree City. Conveniently close to shopping, dining, recreation, and less than 30 miles from Hartsfield International Airport.
Closed
$820,000
229 Widener Way, Peachtree City, GA 30269
4beds
2,720sqft
Single Family Residence
Built in 2020
0.37 Acres Lot
$811,500 Zestimate®
$301/sqft
$3,314 Estimated rent
Home value
$811,500
$738,000 - $893,000
$3,314/mo
Zestimate® history
Owner options
List your home for rent
$3,314/mo
Rent Zestimate®
Find your next renter with Zillow Rental Manager. Plus, with online applications, you can quickly screen prospective tenants – for free.
$3,314/mo
Rent Zestimate®
Refinance and save
$5,036/mo
Est. payment
Refinancing to a lower rate could help reduce your monthly payments and save thousands over the life of the loan.
$5,036/mo
Est. payment
Explore your selling options
Work with a Zillow partner agent
Leverage their expertise and Zillow's premium Showcase listings to get your home seen by more buyers.
Get startedList with your own agent
Get your home in front of millions of buyers by listing it on Zillow.
Learn how to do itSell it yourself
Take full control of how buyers see your home on Zillow by listing For Sale by Owner (FSBO).
List your homeWhat's special
Gas brick fireplaceStone electric fireplaceBackyard oasisStainless steel appliancesCovered front porch entrywayWalk-in pantryNew landscaping
Zillow last checked:
Listing updated:
Listed by:
Todd Killingsworth 678-525-9611,
Dwelli,
Amy Killingsworth 678-525-0047,
Dwelli
Bought with:
Minjung Chang, 385811
Heritage South Realty, LLC
Source: GAMLS,MLS#: 10527021
Facts & features
Interior
Bedrooms & bathrooms
- Bedrooms: 4
- Bathrooms: 4
- Full bathrooms: 3
- 1/2 bathrooms: 1
Rooms
- Room types: Laundry, Office
Heating
- Central, Forced Air
Cooling
- Ceiling Fan(s), Central Air
Appliances
- Included: Cooktop, Dishwasher, Disposal, Gas Water Heater, Microwave, Oven
- Laundry: Other
Features
- Double Vanity, High Ceilings, Roommate Plan, Soaking Tub, Split Bedroom Plan, Tile Bath, Walk-In Closet(s)
- Flooring: Carpet, Hardwood, Tile
- Basement: None
- Attic: Expandable
- Number of fireplaces: 1
Interior area
- Total structure area: 2,720
- Total interior livable area: 2,720 sqft
- Finished area above ground: 2,720
- Finished area below ground: 0
Property
Parking
- Parking features: Attached, Garage
- Has attached garage: Yes
Features
- Levels: Two
- Stories: 2
Lot
- Size: 0.37 Acres
- Features: Level
Details
- Parcel number: 073462008
Construction
Type & style
- Home type: SingleFamily
- Architectural style: Traditional
- Property subtype: Single Family Residence
Materials
- Other
- Roof: Composition
Condition
- Resale
- New construction: No
- Year built: 2020
Utilities & green energy
- Sewer: Public Sewer
- Water: Public
- Utilities for property: Electricity Available, High Speed Internet, Natural Gas Available
Community & HOA
Community
- Features: Clubhouse, Playground, Pool, Sidewalks, Street Lights, Tennis Court(s)
- Subdivision: Everton Phase 5A (Parkside)
HOA
- Has HOA: Yes
- Services included: Maintenance Structure, Maintenance Grounds, Swimming, Tennis
Location
- Region: Peachtree City
Financial & listing details
- Price per square foot: $301/sqft
- Tax assessed value: $688,984
- Annual tax amount: $7,489
- Date on market: 6/5/2025
- Cumulative days on market: 34 days
- Listing agreement: Exclusive Right To Sell
- Electric utility on property: Yes
Price history
| Date | Event | Price |
|---|---|---|
| 8/14/2025 | Sold | $820,000-3%$301/sqft |
Source:  GAMLS #10527021 Report a problem GAMLS #10527021 Report a problem | ||
| 7/9/2025 | Pending sale | $845,000$311/sqft |
Source: GAMLS #10527021 Report a problem | ||
| 6/23/2025 | Price change | $845,000-2.3%$311/sqft |
Source: GAMLS #10527021 Report a problem | ||
| 6/5/2025 | Listed for sale | $865,000+25.7%$318/sqft |
Source: GAMLS #10527021 Report a problem | ||
| 12/14/2022 | Sold | $688,000-1%$253/sqft |
Source: Public Record Report a problem | ||
| 10/14/2022 | Pending sale | $695,000$256/sqft |
Source: GAMLS #20073595 Report a problem | ||
| 9/15/2022 | Listed for sale | $695,000+28%$256/sqft |
Source: GAMLS #20073595 Report a problem | ||
| 6/17/2020 | Sold | $542,945$200/sqft |
Source: Public Record Report a problem | ||
Public tax history
| Year | Property taxes | Tax assessment |
|---|---|---|
| 2025 | $8,106 +6.5% | $275,594 +7% |
| 2024 | $7,613 +1.6% | $257,564 +4.3% |
| 2023 | $7,490 +27.1% | $246,880 +14.6% |
| 2022 | $5,895 +7.6% | $215,480 +19.6% |
| 2021 | $5,476 +364.1% | $180,200 +374.2% |
| 2020 | $1,180 | $38,000 |
Find assessor info on the county website
Neighborhood: 30269
Nearby homes
- $870,0004 bd4 ba3.2k sqft231 Widener Way, Peachtree City, GA 30269Sold
- $823,8005 bd5 ba3k sqft227 Widener Way, Peachtree City, GA 30269Off Market
- $850,0004 bd4 ba3.1k sqft225 Widener Way, Peachtree City, GA 30269Sold
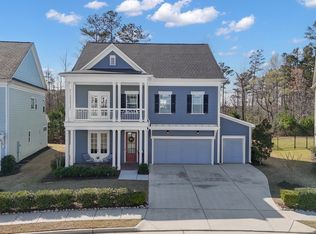
- $799,200-- bd-- ba3.2k sqft230 Widener Way, Peachtree City, GA 30269Off Market
- $613,600-- bd4 ba2.9k sqft232 Widener Way, Peachtree City, GA 30269Off Market
- $688,700-- bd-- ba3.2k sqft223 Widener Way, Peachtree City, GA 30269Off Market
- $650,900-- bd5 ba2.7k sqft234 Widener Way, Peachtree City, GA 30269Off Market
- $791,0004 bd4 ba3.2k sqft401 Hallman Pl, Peachtree City, GA 30269Sold
Nearby schools
GreatSchools rating
- 9/10Kedron Elementary SchoolGrades: PK-5Distance: 1 mi
- 9/10Booth Middle SchoolGrades: 6-8Distance: 3.2 mi
- 10/10McIntosh High SchoolGrades: 9-12Distance: 2.5 mi
Schools provided by the listing agent
- Elementary: Kedron
- Middle: Booth
- High: Mcintosh
Source: GAMLS. This data may not be complete. We recommend contacting the local school district to confirm school assignments for this home.
Get a cash offer in 3 minutes
Find out how much your home could sell for in as little as 3 minutes with a no-obligation cash offer.
Estimated market value
$811,500
Get a cash offer in 3 minutes
Find out how much your home could sell for in as little as 3 minutes with a no-obligation cash offer.
Estimated market value
$811,500
- Georgia
- Fayette County
- Peachtree City
- 30269
- 229 Widener Way
Nearby cities
Nearby zip codes
Other Peachtree City Topics
