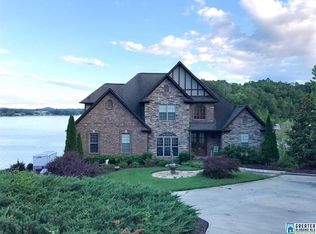
Welcome to your lakefront oasis! This stunning custom-built brick and stone home has amazing lake views, and gorgeous living spaces. The main level features a grand two-story living room, hardwood floors, fireplace, custom gourmet kitchen, top of the line finishes and ample space for gatherings. Off of the kitchen is a large laundry room with custom cabinets including a desk area. The main level master suite is a true retreat with beautiful lake views & spa-like amenities. Upstairs you'll find 3 bedrooms,1 with a private en suite bath, and 2 sharing a Jack and Jill bath. The finished daylight basement expands your living space with its own family room, custom kitchen, bedroom/bath & laundry. There is also a huge workshop/craft area. Outside are 2 decks and a gorgeous saltwater pool for a private resort-like setting. Enjoy your own private dock equipped with a boat lift. This lakefront masterpiece is the ultimate retreat for those seeking luxury, comfort, and unforgettable views.
Sold for $1,025,000
$1,025,000
229 Willow Dr, Lincoln, AL 35096
5beds
4,952sqft
Single Family Residence
Built in 2009
1 Acres Lot
$-- Zestimate®
$207/sqft
$3,098 Estimated rent
Home value
Not available
Estimated sales range
Not available
$3,098/mo
Zestimate® history
Owner options
List your home for rent
$3,098/mo
Rent Zestimate®
Find your next renter with Zillow Rental Manager. Plus, with online applications, you can quickly screen prospective tenants – for free.
$3,098/mo
Rent Zestimate®
Refinance and save
$5,249/mo
Est. payment
Refinancing to a lower rate could help reduce your monthly payments and save thousands over the life of the loan.
$5,249/mo
Est. payment
Explore your selling options
Work with a Zillow partner agent
Leverage their expertise and Zillow's premium Showcase listings to get your home seen by more buyers.
Get startedList with your own agent
Get your home in front of millions of buyers by listing it on Zillow.
Learn how to do itSell it yourself
Take full control of how buyers see your home on Zillow by listing For Sale by Owner (FSBO).
List your homeWhat's special
Spa-like amenitiesLakefront oasisFinished daylight basementPrivate resort-like settingMain level master suiteAmple space for gatheringsCustom gourmet kitchen
Zillow last checked:
Listing updated:
Listed by:
Tracy Sargent 205-567-9977,
ERA King Real Estate - Pell City
Bought with:
Kay McKinney
eXp Realty, LLC Central
Source: GALMLS,MLS#: 21401706
Facts & features
Interior
Bedrooms & bathrooms
- Bedrooms: 5
- Bathrooms: 6
- Full bathrooms: 4
- 1/2 bathrooms: 2
Rooms
- Room types: Bedroom, Den/Family (ROOM), Dining Room, Bathroom, Great Room, Half Bath (ROOM), Kitchen, Master Bathroom, Office/Study (ROOM)
Bedroom 1
- Level: Second
Bedroom 2
- Level: Second
Bedroom 3
- Level: Second
Primary bathroom
- Level: First
Bathroom 1
- Level: First
Bathroom 3
- Level: Second
Bathroom 4
- Level: Basement
Dining room
- Level: First
Family room
- Level: Basement
Kitchen
- Features: Stone Counters, Breakfast Bar
- Level: First
Basement
- Area: 1234
Office
- Level: Basement
Heating
- Central, Electric
Cooling
- Central Air, Electric, Ceiling Fan(s)
Appliances
- Included: Electric Cooktop, Dishwasher, Microwave, Electric Oven, Refrigerator, Stainless Steel Appliance(s), Stove-Electric, Electric Water Heater
- Laundry: Electric Dryer Hookup, Washer Hookup, In Basement, Main Level, Laundry Room, Laundry (ROOM), Yes
Features
- Recessed Lighting, Workshop (INT), High Ceilings, Cathedral/Vaulted, Crown Molding, Smooth Ceilings, Soaking Tub, Linen Closet, Separate Shower, Double Vanity, Shared Bath, Tub/Shower Combo, Walk-In Closet(s)
- Flooring: Carpet, Concrete, Hardwood, Tile
- Windows: Window Treatments, Double Pane Windows, ENERGY STAR Qualified Windows
- Basement: Full,Finished,Daylight,Concrete
- Attic: Walk-In,Yes
- Number of fireplaces: 2
- Fireplace features: Gas Log, See Through, Kitchen, Living Room, Gas
Interior area
- Total interior livable area: 4,952 sqft
- Finished area above ground: 3,718
- Finished area below ground: 1,234
Property
Parking
- Total spaces: 2
- Parking features: Circular Driveway, Driveway, Parking (MLVL), Garage Faces Front
- Garage spaces: 2
- Has uncovered spaces: Yes
Features
- Levels: 2+ story
- Patio & porch: Open (PATIO), Patio, Porch, Covered (DECK), Open (DECK), Deck
- Exterior features: Dock
- Pool features: In Ground, Fenced, Salt Water, Community
- Has spa: Yes
- Spa features: Bath
- Has water view: Yes
- Water view: Water
- On waterfront: Yes
- Waterfront features: Waterfront
- Body of water: Logan Martin
- Frontage length: 222
Lot
- Size: 1 Acres
- Features: Few Trees, Subdivision
Details
- Additional structures: Boat House
- Parcel number: 0803070000001.067
- Special conditions: N/A
Construction
Type & style
- Home type: SingleFamily
- Property subtype: Single Family Residence
Materials
- Brick
- Foundation: Basement
Condition
- Year built: 2009
Utilities & green energy
- Water: Public
- Utilities for property: Sewer Connected, Underground Utilities
Community & HOA
Community
- Features: Boat Launch, Swimming Allowed, Water Access
- Security: Safe Room/Storm Cellar
- Subdivision: Lake Pointe
HOA
- Has HOA: Yes
- Amenities included: Management
- Services included: Maintenance Grounds, Utilities for Comm Areas
- HOA fee: $600 annually
Location
- Region: Lincoln
Financial & listing details
- Price per square foot: $207/sqft
- Tax assessed value: $768,400
- Annual tax amount: $2,997
- Price range: $1M - $1M
- Date on market: 11/1/2024
- Road surface type: Paved
Price history
| Date | Event | Price |
|---|---|---|
| 4/23/2025 | Sold | $1,025,000-8.9%$207/sqft |
Source:  GALMLS #21401706 Report a problem GALMLS #21401706 Report a problem | ||
| 2/23/2025 | Contingent | $1,125,000$227/sqft |
Source: GALMLS #21401706 Report a problem | ||
| 12/7/2024 | Listed for sale | $1,125,000$227/sqft |
Source: GALMLS #21401706 Report a problem | ||
| 11/24/2024 | Contingent | $1,125,000$227/sqft |
Source: GALMLS #21401706 Report a problem | ||
| 11/1/2024 | Listed for sale | $1,125,000+48%$227/sqft |
Source: GALMLS #21401706 Report a problem | ||
| 1/30/2020 | Sold | $760,000-13.1%$153/sqft |
Source: GALMLS #862808 Report a problem | ||
| 1/3/2020 | Pending sale | $875,000$177/sqft |
Source: Fields/Gossett Realty #862808 Report a problem | ||
| 9/19/2019 | Price change | $875,000-11.6%$177/sqft |
Source: Fields/Gossett Realty #862808 Report a problem | ||
| 7/17/2019 | Listed for sale | $990,000+11.2%$200/sqft |
Source: Owner Report a problem | ||
| 4/19/2019 | Listing removed | $890,000$180/sqft |
Source: LAH - Homewood #823306 Report a problem | ||
| 8/21/2018 | Price change | $890,000-10.1%$180/sqft |
Source: LAH - Homewood #823306 Report a problem | ||
| 2/22/2018 | Listed for sale | $990,000$200/sqft |
Source: Fields/Gossett Realty #807854 Report a problem | ||
| 1/9/2018 | Listing removed | $990,000$200/sqft |
Source: Fields/Gossett Realty #803630 Report a problem | ||
| 1/5/2018 | Listed for sale | $990,000-23.8%$200/sqft |
Source: Fields/Gossett Realty #803630 Report a problem | ||
| 9/22/2017 | Listing removed | $1,300,000$263/sqft |
Source: Fields/Gossett Realty #729239 Report a problem | ||
| 1/15/2016 | Listed for sale | $1,300,000+86%$263/sqft |
Source: Fields/Gossett Realty #729239 Report a problem | ||
| 4/9/2015 | Listing removed | $699,000$141/sqft |
Source: FIELDS | GOSSETT REALTY #558234 Report a problem | ||
| 8/21/2014 | Price change | $699,000-22.2%$141/sqft |
Source: FIELDS | GOSSETT REALTY #558234 Report a problem | ||
| 5/22/2014 | Price change | $899,000+12.5%$182/sqft |
Source: FIELDS | GOSSETT REALTY #558234 Report a problem | ||
| 9/28/2013 | Listed for sale | $799,000$161/sqft |
Source: FIELDS | GOSSETT REALTY #558234 Report a problem | ||
Public tax history
| Year | Property taxes | Tax assessment |
|---|---|---|
| 2023 | $2,997 | $76,840 |
| 2022 | -- | -- |
| 2021 | $2,160 -32% | $67,040 -14.4% |
| 2020 | $3,176 | $78,300 -5.2% |
| 2019 | $3,176 +19.9% | $82,580 +19.6% |
| 2018 | $2,648 | $69,060 |
| 2017 | $2,648 +5% | $69,060 +4.9% |
| 2016 | $2,522 | $65,820 |
| 2015 | $2,522 -51.6% | $65,820 -1.6% |
| 2014 | $5,216 | $66,880 |
| 2013 | $5,216 | -- |
| 2012 | -- | $66,880 |
| 2011 | -- | $66,880 -49.7% |
| 2010 | -- | $132,860 +998% |
| 2009 | -- | $12,100 -23.1% |
| 2008 | -- | $15,740 |
Find assessor info on the county website
Neighborhood: 35096
Nearby homes
- $899,6004 bd5 ba4.9k sqft245 Willow Rd, Lincoln, AL 35096Off Market

- $595,3004 bd5 ba2.7k sqft245 Willow Dr, Lincoln, AL 35096Off Market
- $43,5000.33 Acres187 Willow Loop Cir, Lincoln, AL 35096Sold
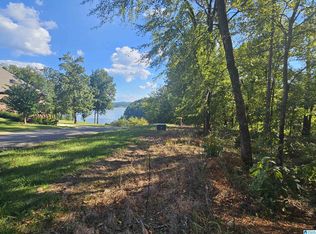
- $49,9000.33 Acres188 Willow Loop Cir, Lincoln, AL 35096Lot/Land
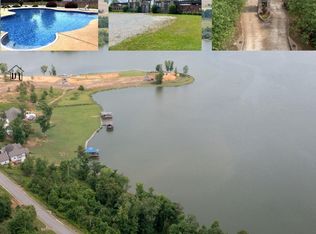
- $40,0000.33 Acres186 Willow Loop Cir, Lincoln, AL 35096Sold
- $89,9000.44 Acres179 Willow Rd #179, Lincoln, AL 35096Lot/Land
- $80,0000.46 Acres177 Willow Rd #177, Lincoln, AL 35096Sold
- $89,9000.52 Acres178 Willow Rd #178, Lincoln, AL 35096Lot/Land
Nearby schools
GreatSchools rating
- 5/10Stemley Road Elementary SchoolGrades: PK-6Distance: 4.2 mi
- 9/10Charles R Drew Middle SchoolGrades: 6-8Distance: 5.4 mi
- 3/10Lincoln High SchoolGrades: 9-12Distance: 5.3 mi
Schools provided by the listing agent
- Elementary: Lincoln
- Middle: Drew, Charles R
- High: Lincoln
Source: GALMLS. This data may not be complete. We recommend contacting the local school district to confirm school assignments for this home.


Get pre-qualified for a loan
At Zillow Home Loans, we can pre-qualify you in as little as 5 minutes with no impact to your credit score.An equal housing lender. NMLS #10287.
- Alabama
- Talladega County
- Lincoln
- 35096
- 229 Willow Dr
Nearby cities
Nearby zip codes
Other Lincoln Topics
