End Unit = Extra Windows! Upgrades include a large pantry, and xtra kitchen cabinets! Well maintained 3-story townhouse offers the perfect blend of privacy, views, and functional living space.Tucked at the edge of the community, this home enjoys a peaceful setting with wooded views behind—providing natural privacy—and open scenic views out front that bring in an abundance of light and a sense of space. Step inside to a versatile first level featuring a 1-car garage and additional space ideal for a home office, gym, or flex room. Upstairs, the main living level offers a bright and open layout, perfect for both everyday living and entertaining. The spacious living area flows seamlessly into the dining space and kitchen, creating a welcoming atmosphere for gatherings. Enjoy your morning coffee or unwind in the evening on the back deck, where you’ll be surrounded by trees and the calming sounds of nature—your own private retreat. The upper level features 3 comfortable bedrooms, including a generous primary suite with ample closet space and a private bath. As an end unit, this home benefits from extra windows, added natural light, and increased privacy—a rare and highly desirable combination.
Closed
$300,000
229 Willowshire Ct, Waynesboro, VA 22980
3beds
1,851sqft
Townhouse
Built in 2020
2,178 Square Feet Lot
$301,400 Zestimate®
$162/sqft
$2,100 Estimated rent
Home value
$301,400
Estimated sales range
Not available
$2,100/mo
Zestimate® history
Owner options
List your home for rent
$2,100/mo
Rent Zestimate®
Find your next renter with Zillow Rental Manager. Plus, with online applications, you can quickly screen prospective tenants – for free.
$2,100/mo
Rent Zestimate®
Refinance and save
$1,867/mo
Est. payment
Refinancing to a lower rate could help reduce your monthly payments and save thousands over the life of the loan.
$1,867/mo
Est. payment
Explore your selling options
Work with a Zillow partner agent
Leverage their expertise and Zillow's premium Showcase listings to get your home seen by more buyers.
Get startedList with your own agent
Get your home in front of millions of buyers by listing it on Zillow.
Learn how to do itSell it yourself
Take full control of how buyers see your home on Zillow by listing For Sale by Owner (FSBO).
List your homeWhat's special
Private retreatBright and open layoutAbundance of lightAdded natural lightLarge pantryExtra windowsVersatile first level
Zillow last checked:
Listing updated:
Listed by:
CATHY BALLEW 540-294-4430,
NEST REALTY GROUP STAUNTON
Bought with:
AJ BECERRA
LONG & FOSTER REAL ESTATE INC STAUNTON/WAYNESBORO
Source: CAAR,MLS#: 674909 Originating MLS: Greater Augusta Association of Realtors Inc
Originating MLS: Greater Augusta Association of Realtors IncFacts & features
Interior
Bedrooms & bathrooms
- Bedrooms: 3
- Bathrooms: 3
- Full bathrooms: 2
- 1/2 bathrooms: 1
Rooms
- Room types: Bathroom, Bedroom, Den, Dining Room, Family Room, Full Bath, Foyer, Half Bath, Kitchen
Primary bedroom
- Level: Third
Bedroom
- Level: Third
Primary bathroom
- Level: Third
Bathroom
- Level: Third
Den
- Level: First
Dining room
- Level: Second
Family room
- Level: Second
Foyer
- Level: First
Half bath
- Level: Second
Kitchen
- Level: Second
Heating
- Central, Electric, Heat Pump
Cooling
- Central Air
Appliances
- Included: Dishwasher, Electric Range, Disposal, Microwave, Refrigerator
- Laundry: Washer Hookup, Dryer Hookup
Features
- Double Vanity, Walk-In Closet(s), Entrance Foyer, Kitchen Island, Recessed Lighting
- Flooring: Carpet, Ceramic Tile, Other
- Windows: Insulated Windows, Low-Emissivity Windows, Screens, Tilt-In Windows, Vinyl
- Has basement: No
- Common walls with other units/homes: End Unit
Interior area
- Total structure area: 2,118
- Total interior livable area: 1,851 sqft
- Finished area above ground: 1,851
- Finished area below ground: 0
Property
Parking
- Total spaces: 1
- Parking features: Attached, Electricity, Garage Faces Front, Garage, Garage Door Opener
- Attached garage spaces: 1
Features
- Levels: Three Or More
- Stories: 3
- Patio & porch: Deck
Lot
- Size: 2,178 Square Feet
Details
- Parcel number: 269
- Zoning description: R-1 Residential
Construction
Type & style
- Home type: Townhouse
- Property subtype: Townhouse
- Attached to another structure: Yes
Materials
- Stick Built, Vinyl Siding
- Foundation: Poured
- Roof: Architectural
Condition
- New construction: No
- Year built: 2020
Details
- Builder name: ATLANTIC BUILDERS
Utilities & green energy
- Sewer: Public Sewer
- Water: Public
- Utilities for property: Cable Available, Fiber Optic Available, Satellite Internet Available
Community & HOA
Community
- Security: Security System, Smoke Detector(s), Surveillance System
- Subdivision: EVERSHIRE
HOA
- Has HOA: Yes
- Amenities included: None
- Services included: Association Management, Common Area Maintenance, Maintenance Structure
- HOA fee: $85 monthly
Location
- Region: Waynesboro
Financial & listing details
- Price per square foot: $162/sqft
- Tax assessed value: $279,800
- Annual tax amount: $2,294
- Date on market: 3/26/2026
- Cumulative days on market: 32 days
- Exclusions: washer/dryer
Price history
| Date | Event | Price |
|---|---|---|
| 6/1/2026 | Sold | $300,000+3.4%$162/sqft |
Source:  CAAR #674909 Report a problem CAAR #674909 Report a problem | ||
| 4/27/2026 | Pending sale | $290,000$157/sqft |
Source: CAAR #674909 Report a problem | ||
| 4/2/2026 | Price change | $290,000-1.7%$157/sqft |
Source: CAAR #674909 Report a problem | ||
| 3/26/2026 | Listed for sale | $295,000+20.4%$159/sqft |
Source: CAAR #674909 Report a problem | ||
| 3/8/2021 | Sold | $245,000$132/sqft |
Source: Public Record Report a problem | ||
| 12/30/2020 | Pending sale | $245,000$132/sqft |
Source: CAAR #607626 Report a problem | ||
Public tax history
| Year | Property taxes | Tax assessment |
|---|---|---|
| 2025 | $2,154 +7.9% | $279,800 +7.9% |
| 2024 | $1,997 | $259,400 |
| 2023 | $1,997 +3% | $259,400 +20.4% |
| 2022 | $1,940 +584.1% | $215,500 +584.1% |
| 2021 | $284 | $31,500 |
| 2020 | $284 | $31,500 |
Find assessor info on the county website
Neighborhood: 22980
Nearby homes
- $294,0003 bd3 ba1.8k sqft225 Willowshire Ct, Waynesboro, VA 22980Off Market
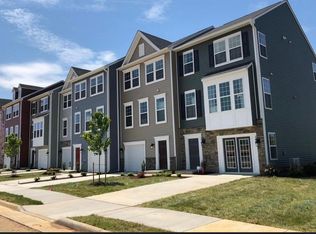
- $300,5003 bd2 ba1.9k sqft233 Willowshire Ct, Waynesboro, VA 22980Off Market
- $304,3003 bd3 ba1.9k sqft221 Willowshire Ct, Waynesboro, VA 22980Off Market
- $274,0003 bd3 ba1.9k sqft217 Willowshire Ct, Waynesboro, VA 22980Sold

- $291,0003 bd3 ba1.8k sqft237 Willowshire Ct, Waynesboro, VA 22980Sold
- $1,9953 bd3 ba1.8k sqft213 Willowshire Ct, Waynesboro, VA 22980For Rent
- $296,0003 bd3 ba1.9k sqft241 Willowshire Ct, Waynesboro, VA 22980Sold
- $293,4003 bd2 ba1.8k sqft245 Willowshire Ct, Waynesboro, VA 22980Off Market
Nearby schools
GreatSchools rating
- 2/10William Perry Elementary SchoolGrades: K-5Distance: 0.8 mi
- 2/10Kate Collins Middle SchoolGrades: 6-8Distance: 0.3 mi
- 2/10Waynesboro High SchoolGrades: 9-12Distance: 1.2 mi
Schools provided by the listing agent
- Elementary: William Perry
- Middle: Kate Collins
- High: Waynesboro
Source: CAAR. This data may not be complete. We recommend contacting the local school district to confirm school assignments for this home.


Get pre-qualified for a loan
At Zillow Home Loans, we can pre-qualify you in as little as 5 minutes with no impact to your credit score.An equal housing lender. NMLS #10287.
Sell for more on Zillow
Get a Zillow Showcase℠ listing at no additional cost and you could sell for .
$301,400
2% more
+$6,028
With Zillow Showcase(estimated)
$307,428
- Virginia
- Waynesboro City
- Waynesboro
- 22980
- 229 Willowshire Ct
Nearby cities
Nearby zip codes
Other Waynesboro Topics
