BEAUTIFULLY UPDATED 4 BEDROOM, 2.5 BATH HOME IN DESIRED DEER CREEK SUBDIVISION IN CIBOLO! TWO LIVING AREAS WITH HIGH CEILINGS, NEWLY UPDATED GORGEOUS KITCHEN WITH ALL THE BELLS AND WHISTLES, GREAT FUNCTIONAL FLOOR PLAN WITH FIREPLACE IN MAIN LIVING ROOM AREA, ALL BEDROOMS UPSTAIRS WITH NO CARPET, BOTH MASTER AND SECONDARY BATHROOMS HAVE BEEN REMODELED. STEP OUTSIDE TO A SPACIOUS BACKYARD WITH AMPLE ROOM TO RELAX UNDER A NEWLY REMODELED COVERED BACK PATIO. EXTERIOR HAS BEEN REPAINTED, BRAND NEW ROOF IN 2024. FANTASTIC LOCATION WITH EASY ACCESS TO SCHOOLS, SHOPPING CENTERS, MAJOR HWY, AND RAFB.
For sale
Price cut: $5K (6/17)
$339,999
229 Winter Frost, Cibolo, TX 78108
4beds
2,415sqft
Single Family Residence
Built in 1996
7,840 Square Feet Lot
$334,000 Zestimate®
$141/sqft
$14/mo HOA
What's special
Exterior has been repaintedGreat functional floor plan
- 90 days
- 101
- 10
Zillow last checked:
Listing updated:
Listed by:
Parisa Sanchez TREC #542889 (210) 535-3419,
Homecity Real Estate
Source: LERA MLS,MLS#: 1971226
Facts & features
Interior
Bedrooms & bathrooms
- Bedrooms: 4
- Bathrooms: 3
- Full bathrooms: 2
- 1/2 bathrooms: 1
Primary bedroom
- Features: Split, Walk-In Closet(s), Ceiling Fan(s), Full Bath
- Level: Upper
- Area: 270
- Dimensions: 15 x 18
Bedroom 2
- Area: 120
- Dimensions: 10 x 12
Bedroom 3
- Area: 121
- Dimensions: 11 x 11
Bedroom 4
- Area: 121
- Dimensions: 11 x 11
Primary bathroom
- Features: Tub/Shower Separate, Double Vanity, Soaking Tub
- Area: 120
- Dimensions: 12 x 10
Dining room
- Area: 143
- Dimensions: 11 x 13
Family room
- Area: 288
- Dimensions: 16 x 18
Kitchen
- Area: 180
- Dimensions: 15 x 12
Living room
- Area: 154
- Dimensions: 11 x 14
Heating
- Central, Electric
Cooling
- Ceiling Fan(s), Two Central
Appliances
- Included: Self Cleaning Oven, Microwave, Range, Disposal, Dishwasher, Water Softener Owned, Plumb for Water Softener, ENERGY STAR Qualified Appliances
- Laundry: Lower Level, Laundry Room, Washer Hookup, Dryer Connection
Features
- Two Living Area, Liv/Din Combo, Eat-in Kitchen, Two Eating Areas, Kitchen Island, Pantry, Utility Room Inside, All Bedrooms Upstairs, High Ceilings, Open Floorplan, High Speed Internet, Walk-In Closet(s), Ceiling Fan(s), Chandelier, Solid Counter Tops
- Flooring: Ceramic Tile
- Windows: Double Pane Windows
- Has basement: No
- Attic: Pull Down Stairs
- Number of fireplaces: 1
- Fireplace features: Living Room
Interior area
- Total interior livable area: 2,415 sqft
Property
Parking
- Total spaces: 2
- Parking features: Two Car Garage, Attached, Garage Door Opener
- Attached garage spaces: 2
Features
- Levels: Two
- Stories: 2
- Patio & porch: Patio, Covered
- Exterior features: Sprinkler System
- Pool features: None
- Fencing: Privacy
Lot
- Size: 7,840 Square Feet
- Dimensions: 55X115
- Features: Curbs, Sidewalks, Streetlights, Fire Hydrant w/in 500'
- Residential vegetation: Mature Trees
Details
- Parcel number: 1G0745110202800000
Construction
Type & style
- Home type: SingleFamily
- Property subtype: Single Family Residence
Materials
- Brick, Fiber Cement
- Foundation: Slab
- Roof: Composition
Condition
- Pre-Owned
- New construction: No
- Year built: 1996
Details
- Builder name: SCOTT FELDER
Utilities & green energy
- Electric: GVEC
- Sewer: CITY, Sewer System
- Water: GVEC, Water System
- Utilities for property: Cable Available, City Garbage service
Green energy
- Green verification: ENERGY STAR Certified Homes
Community & HOA
Community
- Features: Playground
- Security: Smoke Detector(s), Prewired
- Subdivision: Deer Creek
HOA
- Has HOA: Yes
- HOA fee: $165 annually
- HOA name: DEER CREEK RESIDENTIAL
Location
- Region: Cibolo
Financial & listing details
- Price per square foot: $141/sqft
- Tax assessed value: $260,327
- Annual tax amount: $7,660
- Price range: $340K - $340K
- Date on market: 5/30/2026
- Cumulative days on market: 91 days
- Listing terms: Conventional,FHA,VA Loan,TX Vet,Cash
- Road surface type: Paved
Estimated market value
$334,000
$317,000 - $351,000
$2,104/mo
Price history
| Date | Event | Price |
|---|---|---|
| 6/17/2026 | Price change | $339,999-1.4%$141/sqft |
Source:  LERA MLS #1971226 Report a problem LERA MLS #1971226 Report a problem | ||
| 5/30/2026 | Listed for sale | $345,000+43.8%$143/sqft |
Source: LERA MLS #1971226 Report a problem | ||
| 2/7/2018 | Sold | -- |
Source:  Central Texas MLS #329055 Report a problem Central Texas MLS #329055 Report a problem | ||
| 2/7/2018 | Listed for sale | $239,900$99/sqft |
Source: Keller Williams Heritage #1276001 Report a problem | ||
| 2/1/2018 | Pending sale | $239,900$99/sqft |
Source: Keller Williams Heritage #1276001 Report a problem | ||
| 10/25/2017 | Price change | $239,900-3.6%$99/sqft |
Source: Keller Williams Heritage #1276001 Report a problem | ||
| 10/11/2017 | Price change | $248,900-0.2%$103/sqft |
Source: Patriot Realty #1256027 Report a problem | ||
| 9/27/2017 | Price change | $249,500-0.2%$103/sqft |
Source: Patriot Realty #1256027 Report a problem | ||
| 9/11/2017 | Price change | $249,900+2%$103/sqft |
Source: Patriot Realty #1256027 Report a problem | ||
| 7/28/2017 | Price change | $244,900-2%$101/sqft |
Source: Patriot Realty #1256027 Report a problem | ||
| 7/13/2017 | Listed for sale | $249,900$103/sqft |
Source: Patriot Realty #1256027 Report a problem | ||
| 2/29/2016 | Listing removed | $1,650$1/sqft |
Source: Home Team of America #1161688 Report a problem | ||
| 2/18/2016 | Listed for rent | $1,650$1/sqft |
Source: Home Team of America #1161688 Report a problem | ||
| 1/21/2015 | Sold | -- |
Source: Public Record Report a problem | ||
Public tax history
| Year | Property taxes | Tax assessment |
|---|---|---|
| 2025 | -- | $260,327 -24.6% |
| 2024 | $5,393 +14.4% | $345,322 +10% |
| 2023 | $4,716 -12.3% | $313,929 +10% |
| 2022 | $5,378 +3.3% | $285,390 +10% |
| 2021 | $5,207 +3.8% | $259,445 +5.3% |
| 2020 | $5,016 | $246,409 +0.2% |
| 2019 | -- | $246,018 -3.8% |
| 2018 | $5,981 +15.1% | $255,683 +14% |
| 2017 | $5,198 +30.5% | $224,324 +29.7% |
| 2016 | $3,983 -12.1% | $173,000 -14.1% |
| 2015 | $4,532 | $201,361 +3.5% |
| 2014 | $4,532 | $194,540 +10.8% |
| 2012 | -- | $175,649 -1% |
| 2011 | -- | $177,366 -3.8% |
| 2010 | -- | $184,307 +1% |
| 2009 | -- | $182,505 -5.4% |
| 2008 | -- | $193,021 +4.1% |
| 2007 | -- | $185,395 +5.9% |
| 2006 | -- | $175,067 +6.8% |
| 2005 | -- | $163,888 +3.1% |
| 2004 | -- | $158,946 +2.6% |
| 2003 | -- | $154,888 |
| 2002 | -- | -- |
| 2001 | -- | -- |
| 2000 | -- | -- |
Find assessor info on the county website
Monthly payment
Est. payment
Payment breakdown
Explore the cost of this home by adjusting the details. Changes won't be saved.Climate risks
Neighborhood: 78108
Nearby schools
Schools provided by the listing agent
- Elementary: Watts
- Middle: Corbett
- High: Clemens
- District: Schertz-Cibolo-Universal City Isd
Source: LERA MLS. This data may not be complete. We recommend contacting the local school district to confirm school assignments for this home.

Similar homes
- $379,9995 bd3 ba2.9k sqft122 CARMEL DR, Cibolo, TX 78108For Sale

 MLS ID #1997075, Jeffrey Dillingham TREC #619249, Dillingham & Toone Real Estate. LERA MLS
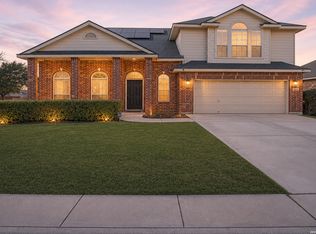
 - $369,9004 bd4 ba3k sqft104 Yeager Circle, Cibolo, TX 78108For Sale
 MLS ID #1938095, Sharlette Scott TREC #497375, Radiant Realty. LERA MLS
 - $325,7774 bd3 ba3.1k sqft409 Hinge Loop, Cibolo, TX 78108For Sale
 MLS ID #1994930, Ilia Cookie Gehring TREC #457927, Keller Williams Heritage. LERA MLS
 - $300,0003 bd3 ba3k sqft116 Willow Tree, Cibolo, TX 78108For Sale
 MLS ID #1993474, Carolyn Hernandez TREC #545264, BHHS PenFed Realty. LERA MLS
 - $270,0003 bd3 ba2.2k sqft137 Goldenrod, Cibolo, TX 78108For SaleMLS ID #2002490, Alejandro Harlow TREC #619059, Root Advisory. LERA MLS
- $327,0003 bd3 ba2.8k sqft3620 GAMBLE, Schertz, TX 78154For SaleMLS ID #1971564, Leticia Dotson TREC #753211, Fathom Realty. LERA MLS
- $300,0003 bd3 ba2.2k sqft3600 William Scarbrough, Schertz, TX 78154For SaleMLS ID #1969018, Luis Galindo TREC #626032, Orchard Brokerage. LERA MLS
- $330,0003 bd3 ba2.3k sqft8003 SARATOGA KNL, Selma, TX 78154For SaleMLS ID #2008320, Glenda Cook TREC #708824, eXp Realty. LERA MLS
- $419,9004 bd3 ba3k sqft3804 Arroyo Seco, Schertz, TX 78154For SaleMLS ID #1943230, Sally Garza TREC #551025, Coldwell Banker D'Ann Harper. LERA MLS
- $385,0004 bd3 ba2.1k sqft6923 Comanche View, San Antonio, TX 78233For SaleMLS ID #2011023, Alicia Vo TREC #685291, Real Broker, LLC. LERA MLS
- $339,9004 bd2 ba2.2k sqft622 Sunhaven Dr, Windcrest, TX 78239For SaleMLS ID #1999225, Rainbeau Presti TREC #550170, RE/MAX Preferred, REALTORS. LERA MLS
- $288,0003 bd2 ba2k sqft3413 Foxbriar, Schertz, TX 78108For SaleMLS ID #1892492, Henry Shamdas TREC #706125, LPT Realty, LLC. LERA MLS
- $337,0004 bd3 ba3.4k sqft7503 Legend Rock, San Antonio, TX 78244For SaleMLS ID #1999628, Jacqueline Young TREC #734429, Premier Realty Group Platinum. LERA MLS
- $244,9904 bd3 ba1.9k sqft9135 Sahara Woods, Universal City, TX 78148For SaleMLS ID #2011699, Lucia Dennis TREC #822015, Real Broker, LLC. LERA MLS
- $349,9994 bd3 ba2.6k sqft2222 CARDIGAN HL, San Antonio, TX 78232For SaleMLS ID #1995654, Shane Hamilton TREC #558379, Keller Williams Heritage. LERA MLS
- $224,5003 bd2 ba1.6k sqft209 Gatewood Falls, Cibolo, TX 78108For SaleMLS ID #1959574, Melissa Stagers TREC #435856, M. Stagers Realty Partners. LERA MLS
- $338,9004 bd4 ba2.4k sqft1769 Upper Forty, New Braunfels, TX 78130For SaleMLS ID #1973199, Eric Mulero TREC #622467, Redfin Corporation. LERA MLS
- $269,9993 bd2 ba1.8k sqft3548 Piedmont Pl, Schertz, TX 78154For SaleMLS ID #1972606, David Abrahams TREC #719953, Phyllis Browning Company. LERA MLS
- $335,0004 bd3 ba2.5k sqft2526 SUNSET BND, San Antonio, TX 78244For SaleMLS ID #2005509, Dominic Patino TREC #831849, NB Elite Realty. LERA MLS
- $260,0003 bd3 ba1.9k sqft800 MARILYN DR, Schertz, TX 78154For SaleMLS ID #2007237, Cathy Deimund TREC #613211, Home Team of America. LERA MLS
