Welcome to your dream retreat in the heart of the charming Sullivan Farms subdivision in Franklin, TN, where timeless elegance meets modern luxury! This exquisite all-brick home combines classic architecture with contemporary finishes, creating a warm and inviting ambiance that will capture your heart the moment you step inside. Imagine waking up in your main level Owner's Suite, complete with a lavish spa-like bathroom featuring a fully renovated shower with multiple shower-heads, full glass panels, and elegant double vanities. The main level's new LVP flooring guides you through an open, sun-drenched floor plan, where natural light cascades through lots of windows, highlighting the home's freshly updated features. Are you an aspiring gourmet chief? Your kitchen awaits. Stainless steel appliances glisten alongside rich granite countertops and a central island, perfect for culinary creations or casual gatherings. Adjacent to the kitchen, a formal dining room invites cherished meals, while the versatile den offers endless possibilities—envision it as your tranquil home office, an inspiring art studio, or a creative crafts haven. Upstairs, a completely remodeled bathroom and a sprawling bonus room provide endless opportunities for entertainment and relaxation. Outside, a privacy fence encloses the backyard, offering a serene escape for outdoor play and evening barbecues. Nestled in Franklin, a town renowned for its vibrant community spirit and historic charm, this home offers more than just a place to live—it’s a lifestyle. Enjoy leisurely strolls through quaint streets, exciting local events, and the convenience of nearby shopping and dining. This move-in-ready masterpiece in Sullivan Farms isn't just a house; it's your new home. Don't miss the opportunity to experience the perfect blend of comfort, style, and location. Schedule your private tour today and step into a new chapter of your life!
Closed
$739,000
229 Wisteria Dr, Franklin, TN 37064
4beds
2,535sqft
Single Family Residence, Residential
Built in 1999
8,276 Square Feet Lot
$764,300 Zestimate®
$292/sqft
$3,705 Estimated rent
Home value
$764,300
$718,000 - $810,000
$3,705/mo
Zestimate® history
Owner options
List your home for rent
$3,705/mo
Rent Zestimate®
Find your next renter with Zillow Rental Manager. Plus, with online applications, you can quickly screen prospective tenants – for free.
$3,705/mo
Rent Zestimate®
Refinance and save
$4,279/mo
Est. payment
Refinancing to a lower rate could help reduce your monthly payments and save thousands over the life of the loan.
$4,279/mo
Est. payment
Explore your selling options
Work with a Zillow partner agent
Leverage their expertise and Zillow's premium Showcase listings to get your home seen by more buyers.
Get startedList with your own agent
Get your home in front of millions of buyers by listing it on Zillow.
Learn how to do itSell it yourself
Take full control of how buyers see your home on Zillow by listing For Sale by Owner (FSBO).
List your homeWhat's special
All-brick homePrivacy fenceCentral islandStainless steel appliancesSun-drenched floor planFully renovated showerSprawling bonus room
Zillow last checked:
Listing updated:
Listed by:
Kenny Stephens 615-207-2228,
Parks Compass
Bought with:
Aaron Tomberlin, 350470
Cribz
Source: RealTracs MLS as distributed by MLS GRID,MLS#: 2807038
Facts & features
Interior
Bedrooms & bathrooms
- Bedrooms: 4
- Bathrooms: 3
- Full bathrooms: 2
- 1/2 bathrooms: 1
- Main level bedrooms: 1
Bedroom 1
- Features: Full Bath
- Level: Full Bath
- Area: 195 Square Feet
- Dimensions: 15x13
Bedroom 2
- Features: Walk-In Closet(s)
- Level: Walk-In Closet(s)
- Area: 168 Square Feet
- Dimensions: 14x12
Bedroom 3
- Area: 132 Square Feet
- Dimensions: 12x11
Bedroom 4
- Area: 110 Square Feet
- Dimensions: 11x10
Bonus room
- Features: Second Floor
- Level: Second Floor
- Area: 224 Square Feet
- Dimensions: 16x14
Den
- Features: Separate
- Level: Separate
- Area: 110 Square Feet
- Dimensions: 11x10
Dining room
- Features: Formal
- Level: Formal
- Area: 132 Square Feet
- Dimensions: 12x11
Kitchen
- Features: Eat-in Kitchen
- Level: Eat-in Kitchen
- Area: 228 Square Feet
- Dimensions: 19x12
Living room
- Area: 224 Square Feet
- Dimensions: 16x14
Heating
- Central
Cooling
- Central Air
Appliances
- Included: Dishwasher, Disposal, Microwave, Electric Oven, Electric Range
- Laundry: Electric Dryer Hookup, Washer Hookup
Features
- Ceiling Fan(s), Entrance Foyer, Extra Closets, Open Floorplan, Walk-In Closet(s), High Speed Internet
- Flooring: Carpet, Tile, Vinyl
- Basement: Crawl Space
- Number of fireplaces: 1
- Fireplace features: Gas
Interior area
- Total structure area: 2,535
- Total interior livable area: 2,535 sqft
- Finished area above ground: 2,535
Property
Parking
- Total spaces: 2
- Parking features: Garage Door Opener, Garage Faces Front
- Attached garage spaces: 2
Features
- Levels: Two
- Stories: 2
- Patio & porch: Deck
- Fencing: Privacy
Lot
- Size: 8,276 Square Feet
- Dimensions: 95 x 115
- Features: Level
Details
- Parcel number: 094090K C 03200 00010090K
- Special conditions: Standard
Construction
Type & style
- Home type: SingleFamily
- Architectural style: Traditional
- Property subtype: Single Family Residence, Residential
Materials
- Brick
- Roof: Shingle
Condition
- New construction: No
- Year built: 1999
Utilities & green energy
- Sewer: Public Sewer
- Water: Public
- Utilities for property: Water Available, Cable Connected
Community & HOA
Community
- Subdivision: Sullivan Farms Sec A
HOA
- Has HOA: Yes
- HOA fee: $59 monthly
Location
- Region: Franklin
Financial & listing details
- Price per square foot: $292/sqft
- Tax assessed value: $712,200
- Annual tax amount: $2,440
- Date on market: 3/21/2025
Price history
| Date | Event | Price |
|---|---|---|
| 5/2/2025 | Sold | $739,000-1.5%$292/sqft |
Source:  RealTracs MLS as distributed by MLS GRID #2807038 Report a problem RealTracs MLS as distributed by MLS GRID #2807038 Report a problem | ||
| 4/2/2025 | Contingent | $750,000$296/sqft |
Source: RealTracs MLS as distributed by MLS GRID #2807038 Report a problem | ||
| 3/21/2025 | Listed for sale | $750,000$296/sqft |
Source: RealTracs MLS as distributed by MLS GRID #2807038 Report a problem | ||
| 3/17/2025 | Listing removed | $750,000$296/sqft |
Source: RealTracs MLS as distributed by MLS GRID #2777417 Report a problem | ||
| 3/7/2025 | Price change | $750,000-1.3%$296/sqft |
Source: RealTracs MLS as distributed by MLS GRID #2777417 Report a problem | ||
| 1/12/2025 | Listed for sale | $760,000+70.8%$300/sqft |
Source: RealTracs MLS as distributed by MLS GRID #2777417 Report a problem | ||
| 7/2/2020 | Sold | $445,000-1.1%$176/sqft |
Source: RealTracs MLS as distributed by MLS GRID #2138669 Report a problem | ||
| 6/1/2020 | Listed for sale | $450,000+6.6%$178/sqft |
Source: PARKS #2138669 Report a problem | ||
| 2/20/2018 | Sold | $422,000-0.7%$166/sqft |
Source: Public Record Report a problem | ||
| 1/31/2018 | Listed for sale | $424,900+177.9%$168/sqft |
Source: Benchmark Realty, LLC #1898039 Report a problem | ||
| 4/13/2015 | Sold | $152,900-49.9%$60/sqft |
Source: Public Record Report a problem | ||
| 5/31/2013 | Sold | $305,000-3.1%$120/sqft |
Source: Public Record Report a problem | ||
| 3/16/2013 | Listed for sale | $314,900+12.9%$124/sqft |
Source: Cobalt Premier Properties #1434095 Report a problem | ||
| 5/27/2005 | Sold | $278,800+33.4%$110/sqft |
Source: Public Record Report a problem | ||
| 5/6/2002 | Sold | $209,000-0.5%$82/sqft |
Source: Public Record Report a problem | ||
| 3/3/2000 | Sold | $210,100$83/sqft |
Source: Public Record Report a problem | ||
Public tax history
| Year | Property taxes | Tax assessment |
|---|---|---|
| 2025 | $2,788 +14.3% | $178,050 +57.4% |
| 2024 | $2,440 | $113,150 |
| 2023 | $2,440 | $113,150 |
| 2022 | $2,440 | $113,150 |
| 2021 | $2,440 +7.5% | $113,150 +28.5% |
| 2020 | $2,269 | $88,025 |
| 2019 | $2,269 +2.8% | $88,025 |
| 2018 | $2,208 | $88,025 |
| 2017 | $2,208 | $88,025 |
| 2016 | -- | $88,025 +19.7% |
| 2015 | -- | $73,550 |
| 2014 | -- | $73,550 |
| 2013 | -- | $73,550 |
| 2012 | -- | $73,550 |
| 2011 | -- | $73,550 +4.4% |
| 2007 | $1,855 | $70,430 |
| 2006 | $1,855 -18.7% | $70,430 +27.8% |
| 2005 | $2,282 +26.6% | $55,127 |
| 2004 | $1,803 | $55,127 |
| 2002 | $1,803 | $55,127 |
| 2001 | -- | $55,127 -75% |
| 2000 | -- | $220,509 |
Find assessor info on the county website
Neighborhood: Carnton
Nearby homes
- $650,9003 bd2 ba2.2k sqft233 Wisteria Dr, Franklin, TN 37064Off Market
- $685,0004 bd3 ba2.9k sqft227 Wisteria Dr, Franklin, TN 37064Sold
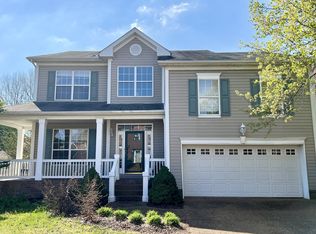
- $650,0003 bd3 ba2.1k sqft102 Buttercup Cv, Franklin, TN 37064Sold

- $955,1004 bd3 ba3k sqft104 Buttercup Cv, Franklin, TN 37064Off Market
- $688,0003 bd3 ba2.2k sqft225 Wisteria Dr, Franklin, TN 37064Sold
- $661,7003 bd3 ba2.1k sqft230 Wisteria Dr, Franklin, TN 37064Off Market
- $731,3004 bd2 ba2.5k sqft232 Wisteria Dr, Franklin, TN 37064Off Market
- $750,0004 bd3 ba2.4k sqft100 Buttercup Cv, Franklin, TN 37064Sold
Nearby schools
GreatSchools rating
- 9/10Winstead Elementary SchoolGrades: PK-5Distance: 0.7 mi
- 8/10Legacy Middle SchoolGrades: 6-8Distance: 1.4 mi
- 10/10Independence High SchoolGrades: 9-12Distance: 4.6 mi
Schools provided by the listing agent
- Elementary: Winstead Elementary School
- Middle: Fred J Page Middle School
- High: Centennial High School
Source: RealTracs MLS as distributed by MLS GRID. This data may not be complete. We recommend contacting the local school district to confirm school assignments for this home.
Get a cash offer in 3 minutes
Find out how much your home could sell for in as little as 3 minutes with a no-obligation cash offer.
Estimated market value
$764,300
Get a cash offer in 3 minutes
Find out how much your home could sell for in as little as 3 minutes with a no-obligation cash offer.
Estimated market value
$764,300
- Tennessee
- Williamson County
- Franklin
- 37064
- Carnton
- 229 Wisteria Dr
Nearby cities
Nearby neighborhoods
Nearby zip codes
Other Franklin Topics
