Custom designed luxury by Stately Dream Homes offering uncompromising quality and functionality. This magnificent colonial is nestled on 2 acres of private and professionally landscaped fenced-in property that's abutting 40 acres of land trust while located on one of New Canaan's most desirable west-side streets. Soaring double story grand entrance with sweeping staircase. Gracious living room with coffered ceiling and fireplace adjacent to the private mahogany library w/wet bar, fireplace. Inviting world class chef's kitchen leading to the formal dining room, butler's pantry. Sun filled family room w/built ins, fireplace. Two partial bathrooms, mudroom, garage, side stairwell all on main level. Primary suite with fireplace, dressing room, radiant floors in the state of the art en suite bathroom. Three spacious bedrooms with private en-suite bathrooms, one with fireplace. Two add'l bedrooms with Jack & Jill bathroom. Laundry room, staircase to the attic completes the upper level. Restore and relax in the lower level den with fireplace, wet bar, spacious rec/game room. Fully equipped gym to keep you active. Finished storage rooms, bonus room, full bathroom, partial bathroom. Soak up in the sun in this summer spot perfect for relaxing and entertaining. Outdoor amenities: bluestone patio, built in grill, pool cabana, heated salt water gunite pool, spa, lounge area, luscious landscaping and sweeping lawns. Exquisite living experience in prime location with flawless craftsmanship.
Sold for $3,849,000
$3,849,000
229 Woodridge Circle, New Canaan, CT 06840
6beds
9,044sqft
Single Family Residence
Built in 2003
2.01 Acres Lot
$4,674,000 Zestimate®
$426/sqft
$21,605 Estimated rent
Home value
$4,674,000
$4.30M - $5.14M
$21,605/mo
Zestimate® history
Owner options
List your home for rent
$21,605/mo
Rent Zestimate®
Find your next renter with Zillow Rental Manager. Plus, with online applications, you can quickly screen prospective tenants – for free.
$21,605/mo
Rent Zestimate®
Refinance and save
$21,693/mo
Est. payment
Refinancing to a lower rate could help reduce your monthly payments and save thousands over the life of the loan.
$21,693/mo
Est. payment
Explore your selling options
Work with a Zillow partner agent
Leverage their expertise and Zillow's premium Showcase listings to get your home seen by more buyers.
Get startedList with your own agent
Get your home in front of millions of buyers by listing it on Zillow.
Learn how to do itSell it yourself
Take full control of how buyers see your home on Zillow by listing For Sale by Owner (FSBO).
List your homeWhat's special
Private en-suite bathroomsLounge areaLuscious landscapingBuilt in grillPool cabanaLaundry roomPrivate mahogany library
Zillow last checked:
Listing updated:
Listed by:
Rania Naporlee 203-817-7150,
Keller Williams Realty 203-429-4020
Bought with:
Hannelore Kaplan, RES.0771569
William Raveis Real Estate
Source: Smart MLS,MLS#: 24000528
Facts & features
Interior
Bedrooms & bathrooms
- Bedrooms: 6
- Bathrooms: 6
- Full bathrooms: 6
Primary bedroom
- Features: High Ceilings, Dressing Room, Fireplace
- Level: Upper
- Area: 342.07 Square Feet
- Dimensions: 17.9 x 19.11
Bedroom
- Features: High Ceilings, Fireplace, Full Bath, Walk-In Closet(s)
- Level: Upper
- Area: 432 Square Feet
- Dimensions: 19.2 x 22.5
Bedroom
- Features: High Ceilings, Full Bath
- Level: Upper
- Area: 215.94 Square Feet
- Dimensions: 12.2 x 17.7
Bedroom
- Features: High Ceilings, Full Bath
- Level: Upper
- Area: 215.94 Square Feet
- Dimensions: 12.2 x 17.7
Bedroom
- Features: High Ceilings, Jack & Jill Bath
- Level: Upper
- Area: 262.26 Square Feet
- Dimensions: 14.1 x 18.6
Bedroom
- Features: High Ceilings, Jack & Jill Bath
- Level: Upper
- Area: 251.1 Square Feet
- Dimensions: 13.5 x 18.6
Primary bathroom
- Features: Remodeled, High Ceilings, Full Bath, Steam/Sauna, Tub w/Shower
- Level: Upper
- Area: 297.5 Square Feet
- Dimensions: 17 x 17.5
Den
- Features: Fireplace, French Doors
- Level: Lower
- Area: 1057.5 Square Feet
- Dimensions: 28.2 x 37.5
Dining room
- Features: High Ceilings
- Level: Main
- Area: 254.88 Square Feet
- Dimensions: 14.4 x 17.7
Family room
- Features: High Ceilings, Built-in Features, Fireplace, French Doors
- Level: Main
- Area: 452.2 Square Feet
- Dimensions: 19 x 23.8
Kitchen
- Features: High Ceilings, Built-in Features, Dining Area, Wet Bar, French Doors, Kitchen Island
- Level: Main
- Area: 482.8 Square Feet
- Dimensions: 14.2 x 34
Library
- Features: Bookcases, Built-in Features, Wet Bar, Fireplace
- Level: Main
- Area: 324.7 Square Feet
- Dimensions: 17 x 19.1
Living room
- Features: High Ceilings, Fireplace, French Doors
- Level: Main
- Area: 519.76 Square Feet
- Dimensions: 17.8 x 29.2
Other
- Features: Bay/Bow Window
- Level: Lower
- Area: 278.73 Square Feet
- Dimensions: 16.3 x 17.1
Rec play room
- Level: Lower
- Area: 327.79 Square Feet
- Dimensions: 16.3 x 20.11
Heating
- Forced Air, Oil
Cooling
- Central Air
Appliances
- Included: Gas Cooktop, Oven, Microwave, Range Hood, Refrigerator, Freezer, Subzero, Dishwasher, Instant Hot Water, Washer, Dryer, Wine Cooler, Water Heater
- Laundry: Upper Level
Features
- Sound System, Wired for Data, Central Vacuum, Smart Thermostat
- Doors: French Doors
- Basement: Full,Heated,Finished,Cooled,Interior Entry,Liveable Space
- Attic: Storage,Walk-up
- Number of fireplaces: 6
Interior area
- Total structure area: 9,044
- Total interior livable area: 9,044 sqft
- Finished area above ground: 6,268
- Finished area below ground: 2,776
Property
Parking
- Total spaces: 3
- Parking features: Attached, Garage Door Opener
- Attached garage spaces: 3
Features
- Patio & porch: Terrace, Patio
- Exterior features: Outdoor Grill, Underground Sprinkler
- Has private pool: Yes
- Pool features: Gunite, Heated, Pool/Spa Combo, Fenced, Salt Water, In Ground
- Spa features: Heated
- Fencing: Full
Lot
- Size: 2.01 Acres
- Features: Corner Lot, Cleared, Landscaped, Open Lot
Details
- Additional structures: Cabana, Shed(s), Gazebo, Pool House
- Parcel number: 189042
- Zoning: 2AC
- Other equipment: Generator
Construction
Type & style
- Home type: SingleFamily
- Architectural style: Colonial
- Property subtype: Single Family Residence
Materials
- Wood Siding
- Foundation: Concrete Perimeter
- Roof: Wood
Condition
- New construction: No
- Year built: 2003
Utilities & green energy
- Sewer: Septic Tank
- Water: Well
Community & HOA
Community
- Security: Security System
HOA
- Has HOA: No
Location
- Region: New Canaan
Financial & listing details
- Price per square foot: $426/sqft
- Tax assessed value: $2,014,810
- Annual tax amount: $38,161
- Date on market: 6/4/2024
Price history
| Date | Event | Price |
|---|---|---|
| 6/3/2024 | Sold | $3,849,000$426/sqft |
Source:  Smart MLS #24000528 Report a problem Smart MLS #24000528 Report a problem | ||
| 3/12/2024 | Pending sale | $3,849,000$426/sqft |
Source: Smart MLS #24000528 Report a problem | ||
| 2/29/2024 | Listed for sale | $3,849,000-1.2%$426/sqft |
Source: Smart MLS #24000528 Report a problem | ||
| 12/3/2023 | Listing removed | -- |
Source: Smart MLS #170582616 Report a problem | ||
| 7/6/2023 | Listed for sale | $3,895,000-2.1%$431/sqft |
Source: Smart MLS #170582616 Report a problem | ||
| 10/30/2021 | Listing removed | -- |
Source:  Halstead / Brown Harris Stevens Report a problem Halstead / Brown Harris Stevens Report a problem | ||
| 9/3/2021 | Price change | $3,980,000-5%$440/sqft |
Source: Smart MLS #170399164 Report a problem | ||
| 5/24/2021 | Listed for sale | $4,188,000+4.7%$463/sqft |
Source: Smart MLS #170399164 Report a problem | ||
| 1/1/2021 | Listing removed | -- |
Source:  Smart MLS Report a problem Smart MLS Report a problem | ||
| 7/28/2020 | Listed for rent | $27,500$3/sqft |
Source: Coldwell Banker Realty #170317412 Report a problem | ||
| 12/11/2006 | Sold | $4,000,000+14.4%$442/sqft |
Source: Smart MLS #98270821 Report a problem | ||
| 6/24/2003 | Sold | $3,495,000+203.9%$386/sqft |
Source: Smart MLS #98134168 Report a problem | ||
| 7/30/2002 | Sold | $1,150,000+39.4%$127/sqft |
Source: Public Record Report a problem | ||
| 7/17/1998 | Sold | $825,000$91/sqft |
Source: Public Record Report a problem | ||
Public tax history
| Year | Property taxes | Tax assessment |
|---|---|---|
| 2025 | $45,564 +3.4% | $2,730,000 |
| 2024 | $44,062 +15.5% | $2,730,000 +35.5% |
| 2023 | $38,161 +3.1% | $2,014,810 |
| 2022 | $37,012 +1.2% | $2,014,810 |
| 2021 | $36,589 | $2,014,810 |
| 2020 | $36,589 -0.4% | $2,014,810 |
| 2019 | $36,750 +12.6% | $2,014,810 +4.7% |
| 2018 | $32,648 +1.7% | $1,925,000 |
| 2017 | $32,090 +2.2% | $1,925,000 |
| 2016 | $31,397 +2% | $1,925,000 |
| 2015 | $30,781 -14.5% | $1,925,000 -16.9% |
| 2014 | $36,019 -0.2% | $2,317,840 -6.3% |
| 2013 | $36,094 +3.6% | $2,473,900 |
| 2012 | $34,833 +1.7% | $2,473,900 |
| 2011 | $34,264 +2% | $2,473,900 |
| 2010 | $33,596 +1.7% | $2,473,900 |
| 2009 | $33,027 -4% | $2,473,900 +8.8% |
| 2008 | $34,389 +4% | $2,274,400 |
| 2007 | $33,070 +3.6% | $2,274,400 |
| 2006 | $31,933 +4.9% | $2,274,400 |
| 2005 | $30,454 +5.8% | $2,274,400 |
| 2004 | $28,794 +291% | $2,274,400 +332% |
| 2003 | $7,365 -14.8% | $526,470 +27.1% |
| 2001 | $8,648 +1.9% | $414,200 +0% |
| 2000 | $8,483 +5% | $414,190 |
| 1999 | $8,077 | $414,190 |
Find assessor info on the county website
Neighborhood: 06840
Nearby homes
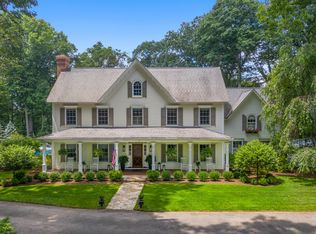
- $4,130,9005 bd7 ba7k sqft220 Woodridge Cir, New Canaan, CT 06840Off Market
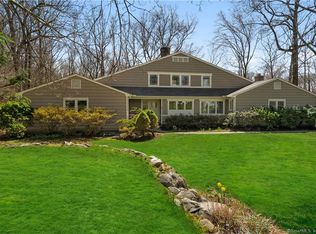
- $2,288,4005 bd5 ba5.1k sqft150 Woodridge Dr, New Canaan, CT 06840Off Market
- $2,347,6005 bd4 ba3.2k sqft207 Woodridge Cir, New Canaan, CT 06840Off Market
- $6,035,7005 bd8 ba6.8k sqft4 Woodridge Cir, New Canaan, CT 06840Off Market
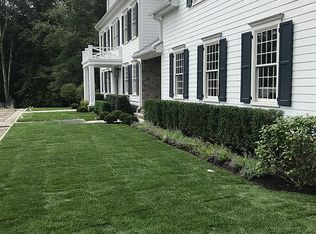
- $4,402,3006 bd9 ba8.9k sqft13 Woodridge Cir, New Canaan, CT 06840Off Market
- $4,070,1005 bd7 ba8.4k sqft163 Woodridge Dr, New Canaan, CT 06840Off Market
- $3,368,8005 bd6 ba6.7k sqft127 Wellesley Dr, New Canaan, CT 06840Off Market
- $2,525,0005 bd4 ba4k sqft151 Woodridge Dr, New Canaan, CT 06840Sold
Nearby schools
GreatSchools rating
- 10/10West SchoolGrades: PK-4Distance: 1.5 mi
- 10/10Saxe Middle SchoolGrades: 5-8Distance: 3 mi
- 10/10New Canaan High SchoolGrades: 9-12Distance: 3 mi
Schools provided by the listing agent
- Elementary: West
- Middle: Saxe Middle
- High: New Canaan
Source: Smart MLS. This data may not be complete. We recommend contacting the local school district to confirm school assignments for this home.
Sell for more on Zillow
Get a Zillow Showcase℠ listing at no additional cost and you could sell for .
$4,674,000
2% more
+$93,480
With Zillow Showcase(estimated)
$4,767,480
- Connecticut
- Fairfield County
- New Canaan
- 06840
- 229 Woodridge Circle
Nearby cities
Nearby zip codes
Other New Canaan Topics
