Welcome home to this beautifully maintained and upgraded one-of-a-kind property situated on nearly half an acre in the heart of Ridgeland, MS! Offering unmatched convenience, you are just minutes from I-55, Hwy 51, the Natchez Trace, premier dining, retail, healthcare and places of worship. From the moment you step inside, your eyes are immediately drawn to the gorgeous antique heart pine floors that are throughout most of the home, offering character, warmth, and complete carpet free living. The thoughtfully designed split plan provides exceptional privacy for the primary suite. At the center of the home, the large open updated chef's kitchen is designed for both function and gathering. It has abundant custom cabinetry, a generous pantry, beautiful expansive quartz countertop space and top-tier stainless steel appliances, complete with a comfortable eat in breakfast area and convenient bar seating. The primary bedroom and ensuite bath are a true private retreat featuring luxurious Carrara marble on both the vanity countertop and the deep soaking tub surround. A large separate shower with a seamless glass door, elegant neutral wallpaper, and a vaulted ceiling with a skylight floods the space with natural light. Unique custom details include gorgeous beveled mirrors, a stained glass window, and motion activated under counter lighting add effortless ambient luxury to the space. The outdoor space is something truly special! The fully fenced backyard features lush landscape reminiscent of a classic English garden. Enjoy crisp mornings or relaxing evenings on over 450 feet of multi decks complete with pergolas, outdoor lighting, space for hanging baskets, and plenty of yard to play and enjoy. An added bonus is a 250 sq ft wired workshop in the backyard offering endless possibilities as a hobby studio, potting shed, cozy garden cottage, or whatever your heart desires. Major upgrades include a new roof and gutters (on house and workshop), new HVAC installed in 2026, and a new tankless water heater. Energy efficient features include additional attic insulation, energy efficient windows, and a dedicated water meter for irrigation. Extras included with the house are washer/dryer, interior surround sound wiring, and outdoor audio speakers. Offering an ideal blend of classic southern elegance, modern upgrades and everyday convenience, this special one owner home is ready for its next chapter!
Pending
$305,000
229 Woodrun Dr, Ridgeland, MS 39157
3beds
1,978sqft
Residential, Single Family Residence
Built in 1990
0.41 Acres Lot
$-- Zestimate®
$154/sqft
$-- HOA
What's special
Nearly half an acreThoughtfully designed split planConvenient bar seatingElegant neutral wallpaperSpace for hanging basketsStained glass windowAbundant custom cabinetry
- 5 days
- 272
- 48
Zillow last checked:
Listing updated:
Listed by:
Terri Morgan 601-853-0414,
BHHS Gateway Real Estate 601-853-0414,
Marianne Coker 601-415-6868
Source: MLS United,MLS#: 4163154
Facts & features
Interior
Bedrooms & bathrooms
- Bedrooms: 3
- Bathrooms: 2
- Full bathrooms: 2
Heating
- Central, Fireplace(s), Natural Gas
Cooling
- Ceiling Fan(s), Central Air
Appliances
- Included: Built-In Gas Oven, Dishwasher, Disposal, Exhaust Fan, Range Hood, Stainless Steel Appliance(s), Tankless Water Heater, Washer/Dryer
- Laundry: Electric Dryer Hookup, Laundry Room, Main Level
Features
- Breakfast Bar, Ceiling Fan(s), Crown Molding, Double Vanity, Eat-in Kitchen, Entrance Foyer, High Speed Internet, Natural Woodwork, Pantry, Primary Downstairs, Soaking Tub, Sound System, Stone Counters, Tray Ceiling(s), Walk-In Closet(s), Wired for Sound
- Flooring: Ceramic Tile, Hardwood
- Doors: Dead Bolt Lock(s)
- Windows: ENERGY STAR Qualified Windows, Skylight(s), Window Treatments
- Has fireplace: Yes
- Fireplace features: Gas Log, Gas Starter, Great Room, Masonry, Raised Hearth
Interior area
- Total structure area: 1,978
- Total interior livable area: 1,978 sqft
Video & virtual tour
Property
Parking
- Total spaces: 2
- Parking features: Attached, Driveway, Garage Door Opener, Garage Faces Front, Storage, Direct Access, Concrete
- Attached garage spaces: 2
- Has uncovered spaces: Yes
Features
- Levels: One
- Stories: 1
- Patio & porch: Awning(s), Deck, Rear Porch
- Exterior features: Awning(s), Garden, Private Yard, Rain Gutters, See Remarks
- Fencing: Back Yard,Privacy,Wood,Full,Fenced
- Waterfront features: None
Lot
- Size: 0.41 Acres
- Features: Garden, Landscaped, Rectangular Lot
Details
- Additional structures: Outbuilding, Pergola, Storage, Workshop
- Parcel number: 072d20c0013800
Construction
Type & style
- Home type: SingleFamily
- Architectural style: Traditional
- Property subtype: Residential, Single Family Residence
Materials
- Brick, Masonry
- Foundation: Slab
- Roof: Architectural Shingles
Condition
- Move In Ready
- New construction: No
- Year built: 1990
Utilities & green energy
- Sewer: Public Sewer
- Water: Public
- Utilities for property: Electricity Connected, Sewer Connected, Water Connected, Fiber to the House, Underground Utilities, Natural Gas in Kitchen
Community & HOA
Community
- Features: Near Entertainment, Street Lights
- Security: Security System, Smoke Detector(s)
- Subdivision: Trace Woods
HOA
- Has HOA: No
Location
- Region: Ridgeland
Financial & listing details
- Price per square foot: $154/sqft
- Tax assessed value: $158,270
- Annual tax amount: $897
- Date on market: 9/22/2026
- Electric utility on property: Yes
Estimated market value
Not available
Estimated sales range
Not available
Not available
Price history
| Date | Event | Price |
|---|---|---|
| 9/24/2026 | Pending sale | $305,000$154/sqft |
Source: MLS United #4163154 Report a problem | ||
| 9/22/2026 | Listed for sale | $305,000$154/sqft |
Source: MLS United #4163154 Report a problem | ||
Public tax history
| Year | Property taxes | Tax assessment |
|---|---|---|
| 2025 | $897 | $15,827 |
| 2024 | $897 -47.4% | $15,827 |
| 2023 | $1,706 | $15,827 |
| 2022 | $1,706 +3.7% | $15,827 +3.7% |
| 2021 | $1,644 | $15,255 |
| 2020 | $1,644 +22.3% | $15,255 |
| 2019 | $1,344 | $15,255 |
| 2018 | $1,344 | $15,255 +1.5% |
| 2017 | $1,344 +1.9% | $15,027 |
| 2016 | $1,319 | $15,027 |
| 2015 | $1,319 | $15,027 |
| 2014 | $1,319 | $15,027 |
| 2013 | -- | -- |
| 2012 | -- | -- |
| 2011 | -- | -- |
| 2010 | -- | -- |
| 2009 | -- | -- |
| 2008 | -- | -- |
| 2007 | -- | -- |
| 2006 | -- | -- |
| 2005 | -- | -- |
| 2004 | -- | -- |
| 2003 | -- | -- |
| 2001 | -- | -- |
| 2000 | -- | $11,640 |
Find assessor info on the county website
Monthly payment
Est. payment
Payment breakdown
Explore the cost of this home by adjusting the details. Changes won't be saved.Climate risks
Neighborhood: 39157
Nearby schools
Schools provided by the listing agent
- Elementary: Ann Smith
- Middle: Olde Towne
- High: Ridgeland
Source: MLS United. This data may not be complete. We recommend contacting the local school district to confirm school assignments for this home.
Similar homes
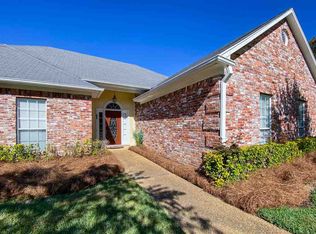
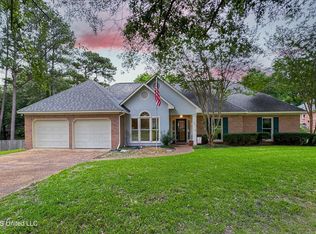
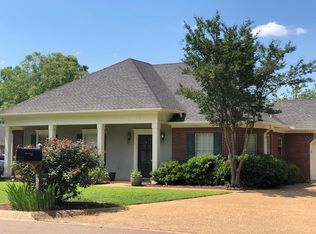
- $290,0003 bd2 ba1.6k sqft108 Honeysuckle Ln, Ridgeland, MS 39157For Sale
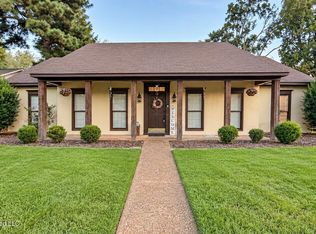 MLS ID #4163281, Lizbeth T Garcia, Real Estate Partners. MLS United
 - $289,9003 bd2 ba2.4k sqft2077 Lakeshore Dr, Ridgeland, MS 39157For Sale
 MLS ID #4163732, Stephanie P Nix, RE/MAX Connection. MLS United
 - $295,0004 bd2 ba1.9k sqft207 S Pear Orchard Rd, Ridgeland, MS 39157For Sale
 MLS ID #4162698, Lizbeth T Garcia, Real Estate Partners. MLS United
 - $325,0003 bd2 ba1.8k sqft110 Honeysuckle Ln, Ridgeland, MS 39157For Sale
 MLS ID #4160396, Loretta D Martello, Front Gate Realty LLC. MLS United
