Skip main navigation
Closed
  • $237,000

    229 Yukon Pass, Auburn, IN 46706

    3beds
    1,522sqft
    Single Family Residence
    Built in 1998
    0.25 Acres Lot
    $283,200 Zestimate®
    $--/sqft
    $1,780 Estimated rent

    Home value

    $283,200

    $269,000 - $297,000

    $1,780/mo

    Zestimate® history
    Loading
    Loading...

    Owner options

    List your home for rent

    $1,780/mo

    Rent Zestimate®

    Find your next renter with Zillow Rental Manager. Plus, with online applications, you can quickly screen prospective tenants – for free.

    Learn more

    $1,780/mo

    Rent Zestimate®

    Refinance and save

    $1,653/mo

    Est. payment

    Refinancing to a lower rate could help reduce your monthly payments and save thousands over the life of the loan.

    See today's rates

    $1,653/mo

    Est. payment

    Explore your selling options

    Work with a Zillow partner agent

    Leverage their expertise and Zillow's premium Showcase listings to get your home seen by more buyers.

    Get started

    List with your own agent

    Get your home in front of millions of buyers by listing it on Zillow.

    Learn how to do it

    Sell it yourself

    Take full control of how buyers see your home on Zillow by listing For Sale by Owner (FSBO).

    List your home

    What's special

    Gas log fireplaceBrick facadeWalk-in closetSide doorWood trimFantastic enclosed sun porchGreenhurst commons-acres land trust
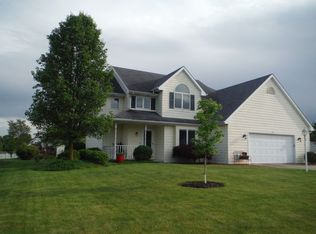
    Welcome home to this fantastic move-in ready ranch boasting a vaulted great room & fantastic enclosed sun porch with serene pond views! Located in the quiet & sought after Auburn Hills subdivision just north of Betz Rd, this 3 bedroom, 2 full bath home has been well maintained from outside in with lots to love & much to offer. Sure to charm from the moment you arrive, the classic yet attractive exterior is a mix of vinyl with brick facade, attached 2 car garage & meticulous landscaping on an idyllic 0.25 acre lot backing up to a pond. Built by Nixon in 1998, it is only a 2 owner home with updates including a full tear off new roof in 2021; new furnace, AC & water heater in 2022; 3 year-old water softener & all included appliances are new within the last 3 years! Covered front entry with beveled glass door opens to bright & welcoming atmosphere complemented by a light neutral color palette, wood trim & a general calming ambiance. Tiled foyer links to impressive main living room with cathedral beamed ceiling & gas log fireplace to keep you cozy all winter long. Large open doorway connects dining zone where you can enjoy meals with a view from sliding glass doors to back porch. Wrap around breakfast bar great for quick bites separates dining from kitchen with abundant cabinetry, colorful tile backsplash & recessed lighting. Elegant primary bedroom features a recessed ceiling, chandelier, plenty of extra space & en suite bath with dual sink vanity, walk-in shower, walk-in closet & linen closet. Remaining 2 bedrooms are both comfortably sized with ample storage throughout & tons of natural light. Main shared bath has tub/shower combo. Sure to be a popular gathering spot, the wonderful screened porch is big enough for dining al fresco or simply kicking back & relaxing as you take in the peaceful nature views. Plus, there’s an extra bonus open air patio perfect for grilling & chilling. Expansive yard is accented by select landscaping elements & gently slopes down to pond. Garage has side door for easy access to tools & toys. Neighborhood is excellent for strolling with nearby walking trails, Rieke Park, Greenhurst Commons - ACRES Land Trust & Bridgewater Golf Club only minutes away. Desirable location close to I-69 & IN-8 which means shopping, dining & groceries are a breeze with additional options in Fort Wayne less than a 20 minute drive. Are you ready to close out the summer with this phenomenal view in your new home? Reach out today!

    Zillow last checked:

    Listing updated:

    Listed by:

    Jennifer Hinen jajohnson@kw.com,

    Keller Williams Realty Group

    Bought with:

    Alice Fitzpatrick-Welch

    Coldwell Banker Real Estate Group

    Source: IRMLS,MLS#: 202328532MLS Logo

    Facts & features

    Interior

    Bedrooms & bathrooms
    • Bedrooms: 3
    • Bathrooms: 2
    • Full bathrooms: 2
    • Main level bedrooms: 3
    Bedroom 1
    • Level: Main
    Bedroom 2
    • Level: Main
    Kitchen
    • Level: Main
    • Area: 144
    • Dimensions: 12 x 12
    Living room
    • Level: Main
    • Area: 320
    • Dimensions: 16 x 20
    Heating
    • Natural Gas, Forced Air
    Cooling
    • Central Air, HVAC (13 Seer)
    Appliances
    • Included: Range/Oven Hook Up Elec, Dishwasher, Microwave, Refrigerator, Electric Range, Electric Water Heater, Water Softener Owned
    • Laundry: Electric Dryer Hookup, Main Level, Washer Hookup
    Features
    • Main Level Bedroom Suite
    • Flooring: Carpet
    • Has basement: No
    • Number of fireplaces: 1
    • Fireplace features: Living Room, Gas Log
    Interior area
    • Total structure area: 1,522
    • Total interior livable area: 1,522 sqft
    • Finished area above ground: 1,522
    • Finished area below ground: 0

    Property

    Parking
    • Total spaces: 2
    • Parking features: Attached, Garage Door Opener, Concrete
    • Attached garage spaces: 2
    • Has uncovered spaces: Yes
    Features
    • Levels: One
    • Stories: 1
    • Fencing: None
    • Has view: Yes
    • Waterfront features: Waterfront, Assoc, None, Pond
    Lot
    • Size: 0.25 Acres
    • Dimensions: 80x140
    • Features: Level, 0-2.9999
    Details
    • Additional structures: None
    • Parcel number: 170620127102.000025

    Construction

    Type & style
    • Home type: SingleFamily
    • Architectural style: Ranch
    • Property subtype: Single Family Residence
    Materials
    • Brick, Vinyl Siding
    • Foundation: Slab
    • Roof: Shingle
    Condition
    • New construction: No
    • Year built: 1998

    Utilities & green energy

    • Electric: Other
    • Gas: NIPSCO
    • Sewer: City
    • Water: City

    Community & neighborhood

    Location
    • Region: Auburn
    • Subdivision: Auburn Hills

    HOA & financial

    HOA
    • Has HOA: Yes
    • HOA fee: $160 annually

    Other

    Other facts
    • Listing terms: Cash,Conventional,FHA,USDA Loan,VA Loan
    • Road surface type: Asphalt

    Price history

    DateEventPrice
    8/25/2023Sold$237,000-5.2%
    Source: IRMLS #202328532 Report a problem
    8/16/2023Pending sale$249,900
    Source: IRMLS #202328532 Report a problem
    8/11/2023Listed for sale$249,900+85.1%
    Source: IRMLS #202328532 Report a problem
    1/18/2001Sold$135,000+125%$89/sqft
    Source: Public Record Report a problem
    12/23/1998Sold$60,000$39/sqft
    Source: Public Record Report a problem

    Public tax history

    YearProperty taxesTax assessment
    2025$1,965 +13.2%$265,700 +9.3%
    2024$1,737 -0.2%$243,000 +6%
    2023$1,741 +21.2%$229,300 +13.1%
    2022$1,436 +22%$202,700 +19.2%
    2021$1,176 -2.3%$170,000 +13.3%
    2020$1,204 +5.9%$150,100
    2019$1,137 -0.6%$150,100 +7.3%
    2018$1,144 +3.9%$139,900 +1.4%
    2017$1,102 +4.5%$138,000 +3.7%
    2016$1,054 -16.9%$133,100 -1.3%
    2014$1,269 +5%$134,800 -1.8%
    2013$1,209 +0.3%$137,300 +1%
    2012$1,205 -4.3%$136,000 -2.1%
    2011$1,259 +11.3%$138,900
    2010$1,131 +9.3%$138,900 -2.5%
    2009$1,035 +26.8%$142,400 +1.6%
    2007$816 -39.6%$140,100
    2006$1,351 $140,100 +5%
    2005-- $133,400

    Find assessor info on the county website

    Neighborhood: 46706

    Nearby schools

    GreatSchools rating
    Schools provided by the listing agent
    • Elementary: McKenney-Harrison
    • Middle: Dekalb
    • High: Dekalb
    • District: Dekalb Central United

    Source: IRMLS. This data may not be complete. We recommend contacting the local school district to confirm school assignments for this home.

    Get pre-qualified for a loan
    At Zillow Home Loans, we can pre-qualify you in as little as 5 minutes with no impact to your credit score.

    An equal housing lender. NMLS #10287.

    Sell for more on Zillow
    Get a Zillow Showcase℠ listing at no additional cost and you could sell for .
    $283,200
    2% more
    +$5,664
    With Zillow Showcase(estimated)
    $288,864