Skip main navigation
Sold
Street View
  • Listed by: Windermere Real Estate/East
    Bought with: Keller Williams Rlty Bellevue
    $1,815,000

    2290 140th Way SE, Bellevue, WA 98007

    3beds
    3,190sqft
    Single Family Residence
    Built in 2001
    7,409.56 Square Feet Lot
    $1,809,100 Zestimate®
    $569/sqft
    $4,706 Estimated rent

    Home value

    $1,809,100

    $1.68M - $1.95M

    $4,706/mo

    Zestimate® history
    Loading
    Loading...

    Owner options

    List your home for rent

    $4,706/mo

    Rent Zestimate®

    Find your next renter with Zillow Rental Manager. Plus, with online applications, you can quickly screen prospective tenants – for free.

    Learn more

    $4,706/mo

    Rent Zestimate®

    Refinance and save

    $10,960/mo

    Est. payment

    Refinancing to a lower rate could help reduce your monthly payments and save thousands over the life of the loan.

    See today's rates

    $10,960/mo

    Est. payment

    Explore your selling options

    Work with a Zillow partner agent

    Leverage their expertise and Zillow's premium Showcase listings to get your home seen by more buyers.

    Get started

    List with your own agent

    Get your home in front of millions of buyers by listing it on Zillow.

    Learn how to do it

    Sell it yourself

    Take full control of how buyers see your home on Zillow by listing For Sale by Owner (FSBO).

    List your home

    What's special

    Refinished patioStylish wet barNew hardwood flooringDesigner lightingSurrounded by mature greeneryNew roofPremium bosch appliances
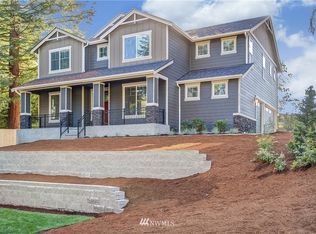
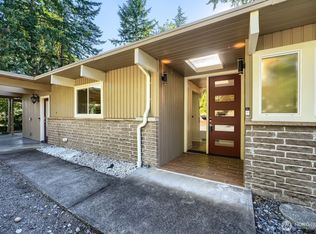
    Located in the desirable Lyman Ridge neighborhood of Bellevue’s College Hill, this extensively renovated home offers a rare blend of modern luxury and peaceful, nature-filled surroundings. Backing to a protected Native Growth Area and surrounded by mature greenery, the setting provides exceptional privacy and a serene, tranquil backdrop. Just minutes to downtown Bellevue, with easy access to I-90 for seamless commuting to Seattle, Issaquah, and beyond—offering the perfect balance of convenience and retreat. Inside, soaring 9-foot ceilings, a dramatic two-story foyer, and expansive open-concept living spaces create a bright, elevated atmosphere. Vaulted ceilings in the primary suite, bonus room, and library add architectural interest and an airy sense of space. Thoughtfully updated, this home lives better than new and is presented in true mint condition. Nearly every surface has been refreshed, including new hardwood flooring, carpet, interior paint, and designer lighting. The stunning kitchen features new quartz countertops and premium Bosch appliances, while all bathrooms have been beautifully modernized. Major system upgrades include a new roof, dual HVAC systems with A/C, updated insulation, and a new water heater—offering both comfort and efficiency. A refinished patio and garage, new landscaping and lighting, and a stylish wet bar complete the home. Minutes from top Bellevue amenities, this is turnkey living at its finest.

    Zillow last checked:

    Listing updated:

    Listed by:

    Roger Bintner Jr,

    Windermere Real Estate/East

    Bought with:

    QingFang Meng, 23004483

    Keller Williams Rlty Bellevue

    Maggie Sun, 23018680

    Keller Williams Rlty Bellevue

    Source: NWMLS as distributed by MLS GRID,MLS#: 2516106MLS Logo

    Facts & features

    Interior

    Bedrooms & bathrooms
    • Bedrooms: 3
    • Bathrooms: 3
    • Full bathrooms: 2
    • 1/2 bathrooms: 1
    • Main level bathrooms: 1
    Primary bedroom
    • Level: Second
    Bedroom
    • Level: Second
    Bedroom
    • Level: Second
    Bathroom full
    • Level: Second
    Bathroom full
    • Level: Second
    Other
    • Level: Main
    Bonus room
    • Level: Second
    Den office
    • Level: Main
    Dining room
    • Level: Main
    Entry hall
    • Level: Main
    Great room
    • Level: Main
    Kitchen with eating space
    • Level: Main
    Utility room
    • Level: Second
    Heating
    • Fireplace, 90%+ High Efficiency, Forced Air, Heat Pump, Electric, Natural Gas
    Cooling
    • 90%+ High Efficiency, Forced Air, Heat Pump
    Appliances
    • Included: Dishwasher, Disposal, Double Oven, Dryer, Microwave, Refrigerator, Stove(s)/Range(s), Washer, Dishwasher(s), Dryer(s), Garbage Disposal, Microwave(s), Refrigerator(s), Washer(s), Water Heater: Gas, Water Heater Location: Garage
    Features
    • Bath Off Primary, Dining Room, High Tech Cabling, Loft
    • Flooring: Ceramic Tile, Hardwood, Vinyl, Carpet
    • Doors: French Doors
    • Windows: Dbl Pane/Storm Window
    • Basement: None
    • Number of fireplaces: 1
    • Fireplace features: Gas, Main Level: 1, Fireplace
    Interior area
    • Total structure area: 3,190
    • Total interior livable area: 3,190 sqft

    Property

    Parking
    • Total spaces: 4
    • Parking features: Driveway, Attached Garage
    • Has attached garage: Yes
    • Covered spaces: 2
    • Uncovered spaces: 2
    Features
    • Levels: Two
    • Stories: 2
    • Entry location: Main
    • Patio & porch: Bath Off Primary, Dbl Pane/Storm Window, Dining Room, Fireplace, French Doors, High Tech Cabling, Loft, Vaulted Ceiling(s), Walk-In Closet(s), Water Heater, Wet Bar, Wine/Beverage Refrigerator
    • Has view: Yes
    • View description: Territorial
    Lot
    • Size: 7,409 sqft
    • Features: Adjacent to Public Land, Corner Lot, Curbs, Dead End Street, Paved, Sidewalk, Cable TV, Fenced-Partially, Gas Available, High Speed Internet, Patio, Sprinkler System
    • Topography: Partial Slope,Terraces
    • Residential vegetation: Garden Space, Wooded
    Details
    • Parcel number: 4471900090
    • Zoning: R5
    • Zoning description: Jurisdiction: City
    • Special conditions: Standard

    Construction

    Type & style
    • Home type: SingleFamily
    • Architectural style: Contemporary,2 Story
    • Property subtype: Single Family Residence
    Materials
    • Cement/Concrete, Wood Siding
    • Foundation: Poured Concrete
    • Roof: Composition
    Condition
    • Very Good
    • Year built: 2001

    Utilities & green energy

    • Electric: Company: PSE
    • Sewer: Sewer Connected, Company: City of Bellevue
    • Water: Public, Company: City of Bellevue
    • Utilities for property: Xfinity, Xfinity

    Community & neighborhood

    Community
    • Community features: CCRs
    Location
    • Region: Bellevue
    • Subdivision: College Hill

    Other

    Other facts
    • Listing terms: Conventional,FHA,VA Loan
    • Cumulative days on market: 7 days

    Price history

    DateEventPrice
    6/3/2026Sold$1,815,000-3.2%$569/sqft
    Source: NWMLS as distributed by MLS GRID #2516106 Report a problem
    5/7/2026Pending sale$1,875,000$588/sqft
    Source: NWMLS as distributed by MLS GRID #2516106 Report a problem
    4/30/2026Listed for sale$1,875,000+141.9%$588/sqft
    Source: NWMLS as distributed by MLS GRID #2516106 Report a problem
    3/24/2021Listing removed--
    Source: Owner Report a problem
    12/4/2007Sold$775,000-3%$243/sqft
    Source: NWMLS as distributed by MLS GRID #27138603 Report a problem
    10/9/2007Price change$799,000-6%$250/sqft
    Source: Owner Report a problem
    8/10/2007Listed for sale$850,000+45.5%$266/sqft
    Source: Owner Report a problem
    7/26/2001Sold$584,000$183/sqft
    Source: Public Record Report a problem

    Public tax history

    YearProperty taxesTax assessment
    2025$13,211 +9.8%$1,776,000 +8.3%
    2024$12,034 -0.2%$1,640,000 +6.4%
    2023$12,060 -9.2%$1,542,000 -17.8%
    2022$13,282 +21.8%$1,876,000 +41.3%
    2021$10,908 +9.1%$1,328,000 +17.7%
    2020$9,996 +1.1%$1,128,000 -0.5%
    2019$9,890 +8.4%$1,134,000 +2.3%
    2018$9,122 -8.3%$1,109,000 +2.7%
    2017$9,943 +28.8%$1,080,000 +17.3%
    2016$7,722 $921,000 +5.3%
    2015$7,722 $875,000 +0.7%
    2014$7,722 $869,000 +22.1%
    2013$7,722 $712,000 +11.8%
    2012-- $637,000 +0.8%
    2011-- $632,000 -7.3%
    2010-- $682,000
    2009-- $682,000 +4.6%
    2007-- $652,000 +0.8%
    2006-- $647,000 +10%
    2005-- $588,000 +311.2%
    2001$1,364 +0.3%$143,000 +10.9%
    2000$1,360 $129,000

    Find assessor info on the county website

    Neighborhood: Lake Hills

    Nearby schools

    GreatSchools rating
    Schools provided by the listing agent
    • Elementary: Lake Hills Elem
    • Middle: Odle Mid
    • High: Sammamish Snr High

    Source: NWMLS as distributed by MLS GRID. This data may not be complete. We recommend contacting the local school district to confirm school assignments for this home.

    Get a cash offer in 3 minutes
    Find out how much your home could sell for in as little as 3 minutes with a no-obligation cash offer.
    Estimated market value
    $1,809,100
    Get a cash offer in 3 minutes
    Find out how much your home could sell for in as little as 3 minutes with a no-obligation cash offer.
    Estimated market value
    $1,809,100