Skip main navigation
Sold
  • $525,000

    2290 Blackburn St, Eugene, OR 97405

    3beds
    1,344sqft
    Residential, Single Family Residence
    Built in 1974
    8,712 Square Feet Lot
    $533,000 Zestimate®
    $391/sqft
    $2,429 Estimated rent

    Home value

    $533,000

    $485,000 - $586,000

    $2,429/mo

    Zestimate® history
    Loading
    Loading...

    Owner options

    List your home for rent

    $2,429/mo

    Rent Zestimate®

    Find your next renter with Zillow Rental Manager. Plus, with online applications, you can quickly screen prospective tenants – for free.

    Learn more

    $2,429/mo

    Rent Zestimate®

    Refinance and save

    $3,183/mo

    Est. payment

    Refinancing to a lower rate could help reduce your monthly payments and save thousands over the life of the loan.

    See today's rates

    $3,183/mo

    Est. payment

    Explore your selling options

    Work with a Zillow partner agent

    Leverage their expertise and Zillow's premium Showcase listings to get your home seen by more buyers.

    Get started

    List with your own agent

    Get your home in front of millions of buyers by listing it on Zillow.

    Learn how to do it

    Sell it yourself

    Take full control of how buyers see your home on Zillow by listing For Sale by Owner (FSBO).

    List your home

    What's special

    Large fenced yardFully remodeled kitchenNew interior paintCentral heat and coolingIndoor laundry roomVinyl windowsBig trees
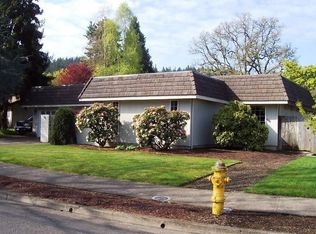
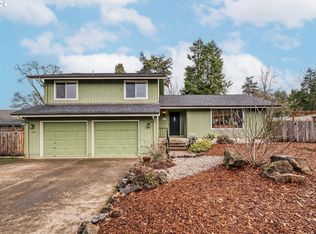
    Open house Saturday, 2/8 from 1-3pm! The unicorn you’ve been waiting for has just been listed! Welcome to this one level, completely move-in ready home w/ fully remodeled kitchen and bathrooms and real hardwood white oak floors throughout. It isn't too big but still offers an open and spacious floor plan, it feels like new but is in an established neighborhood with large fenced yard and big trees, it is in SW Eugene but still has enough sun to garden and grow veggies, it has central heat and cooling and doesn't have dated popcorn ceilings or carpet. This home also has a primary bedroom w/ attached bath, new interior paint (low VOC), newer roof, vinyl windows, indoor laundry room, and a true 2-car garage. You'll love the security of the fully fenced front and back yards built to keep deer out and kids/dogs in. The garden was designed using natural gardening practices and features established strawberries, blueberries, raspberries, lemon verbena, mint, lavender, perennials and pollinators. This sweet home is a dream come true!

    Zillow last checked:

    Listing updated:

    Listed by:

    Amy Thompson 541-517-1873,

    Hybrid Real Estate

    Bought with:

    George Zakhary, 201222404

    Hybrid Real Estate

    Source: RMLS (OR),MLS#: 299935452MLS Logo

    Facts & features

    Interior

    Bedrooms & bathrooms
    • Bedrooms: 3
    • Bathrooms: 2
    • Full bathrooms: 2
    • Main level bathrooms: 2
    Primary bedroom
    • Features: Hardwood Floors, Ensuite, Shower, Tile Floor, Walkin Closet
    • Level: Main
    • Area: 156
    • Dimensions: 13 x 12
    Bedroom 2
    • Features: Hardwood Floors, Closet
    • Level: Main
    • Area: 110
    • Dimensions: 10 x 11
    Bedroom 3
    • Features: Hardwood Floors, Closet
    • Level: Main
    • Area: 110
    • Dimensions: 10 x 11
    Dining room
    • Features: Hardwood Floors, Sliding Doors
    • Level: Main
    • Area: 70
    • Dimensions: 7 x 10
    Family room
    • Features: Fireplace, Hardwood Floors
    • Level: Main
    • Area: 143
    • Dimensions: 11 x 13
    Kitchen
    • Features: Dishwasher, Disposal, Eat Bar, Free Standing Range, Free Standing Refrigerator, Quartz
    • Level: Main
    • Area: 100
    • Width: 10
    Living room
    • Features: Hardwood Floors
    • Level: Main
    • Area: 196
    • Dimensions: 14 x 14
    Heating
    • Forced Air, Heat Pump, Fireplace(s)
    Cooling
    • Heat Pump
    Appliances
    • Included: Cooktop, Dishwasher, Disposal, Free-Standing Range, Free-Standing Refrigerator, Range Hood, Stainless Steel Appliance(s), Electric Water Heater, Tank Water Heater
    • Laundry: Laundry Room
    Features
    • Quartz, Soaking Tub, Pantry, Sink, Closet, Eat Bar, Shower, Walk-In Closet(s)
    • Flooring: Hardwood, Tile, Wood
    • Doors: Sliding Doors
    • Windows: Double Pane Windows, Vinyl Frames
    • Basement: Crawl Space
    • Number of fireplaces: 1
    • Fireplace features: Wood Burning
    Interior area
    • Total structure area: 1,344
    • Total interior livable area: 1,344 sqft

    Property

    Parking
    • Total spaces: 2
    • Parking features: Driveway, Off Street, Garage Door Opener, Attached
    • Attached garage spaces: 2
    • Has uncovered spaces: Yes
    Accessibility
    • Accessibility features: Garage On Main, Main Floor Bedroom Bath, Minimal Steps, One Level, Utility Room On Main, Walkin Shower, Accessibility
    Features
    • Levels: One
    • Stories: 1
    • Patio & porch: Patio
    • Exterior features: Garden, Raised Beds, Yard
    • Fencing: Fenced
    Lot
    • Size: 8,712 sqft
    • Features: Gated, Level, Trees, SqFt 7000 to 9999
    Details
    • Additional structures: ToolShed
    • Parcel number: 1017340
    • Zoning: R-1

    Construction

    Type & style
    • Home type: SingleFamily
    • Architectural style: Ranch
    • Property subtype: Residential, Single Family Residence
    Materials
    • T111 Siding, Wood Siding
    • Foundation: Concrete Perimeter
    • Roof: Composition
    Condition
    • Updated/Remodeled
    • New construction: No
    • Year built: 1974

    Utilities & green energy

    • Sewer: Public Sewer
    • Water: Public

    Community & neighborhood

    Location
    • Region: Eugene
    • Subdivision: Churchill Area Neighbors

    Other

    Other facts
    • Listing terms: Cash,Conventional,FHA,VA Loan
    • Road surface type: Paved

    Price history

    DateEventPrice
    3/7/2025Sold$525,000$391/sqft
    Source: RMLS (OR) #299935452 Report a problem
    2/11/2025Pending sale$525,000$391/sqft
    Source: RMLS (OR) #299935452 Report a problem
    2/6/2025Listed for sale$525,000+16.9%$391/sqft
    Source: RMLS (OR) #299935452 Report a problem
    9/24/2021Sold$449,000$334/sqft
    Source: RMLS (OR) #21181897 Report a problem
    8/24/2021Pending sale$449,000$334/sqft
    Source: RMLS (OR) #21181897 Report a problem
    8/20/2021Listed for sale$449,000+36.1%$334/sqft
    Source: RMLS (OR) #21181897 Report a problem
    12/7/2018Sold$329,900+3.1%$245/sqft
    Source: RMLS (OR) #18125133 Report a problem
    11/6/2018Pending sale$319,900$238/sqft
    Source: Keller Williams Realty of Eugene and Springfield #18125133 Report a problem
    11/1/2018Listed for sale$319,900+56%$238/sqft
    Source: Keller Williams /Eugene-Spfld #18125133 Report a problem
    8/18/2016Sold$205,000$153/sqft
    Source: Public Record Report a problem

    Public tax history

    YearProperty taxesTax assessment
    2025$5,127 +1.3%$263,134 +3%
    2024$5,063 +2.6%$255,470 +3%
    2023$4,934 +4%$248,030 +3%
    2022$4,743 +6.5%$240,806 +3%
    2021$4,455 -0.4%$233,793 +3%
    2020$4,471 +4.7%$226,984 +3%
    2019$4,272 +8.3%$220,373 +3%
    2018$3,946 $213,955 +3%
    2017$3,946 +7.9%$207,723 +3%
    2016$3,658 +5%$201,673 +3%
    2015$3,485 +4.5%$195,799 +3%
    2014$3,335 +6.2%$190,096 +3%
    2013$3,141 +7.6%$184,559 +1.6%
    2012$2,919 $181,642 +3%
    2011-- $176,351 +3%
    2010-- $171,215 +3%
    2009-- $166,228 +3%
    2008-- $161,386 +3%
    2007-- $156,685 +3%
    2006-- $152,121 +3%
    2005-- $147,690 +3%
    2004-- $143,388 +3%
    2003-- $139,212 +3%
    2002-- $135,157 +3%
    2001-- $131,220 +3%
    2000-- $127,398

    Find assessor info on the county website

    Neighborhood: Churchill

    Nearby schools

    GreatSchools rating
    Schools provided by the listing agent
    • Elementary: Mccornack
    • Middle: Kennedy
    • High: Churchill

    Source: RMLS (OR). This data may not be complete. We recommend contacting the local school district to confirm school assignments for this home.

    Get pre-qualified for a loan
    At Zillow Home Loans, we can pre-qualify you in as little as 5 minutes with no impact to your credit score.

    An equal housing lender. NMLS #10287.

    Sell for more on Zillow
    Get a Zillow Showcase℠ listing at no additional cost and you could sell for .
    $533,000
    2% more
    +$10,660
    With Zillow Showcase(estimated)
    $543,660