Welcome to this sunny bungalow on a big corner lot in West Roxbury! The front porch is perfect for relaxing and inside you’ll find an open living and dining room with lots of natural light. The updated kitchen is big and bright and opens to a large back deck—great for cookouts and get-togethers. There are 2 bedrooms and a full bathroom on the main floor, with newly installed central AC and an updated bathroom in 2023. Downstairs has even more space, including a family room with a slider to the fenced-in backyard, a bedroom, laundry area, a full bathroom, and a flex space that can be used however you’d like. The yard has a playset and a large storage shed, and the solar panels will transfer to the new buyers. This home has room to grow and is close to parks, shops, restaurants, and the train to downtown Boston. It’s also near major highways, so getting around is easy. Come see this lovely home and make it yours!
Sold for $765,000
$765,000
2290 Centre St, West Roxbury, MA 02132
3beds
2,118sqft
Single Family Residence
Built in 1935
9,583 Square Feet Lot
$849,600 Zestimate®
$361/sqft
$2,796 Estimated rent
Home value
$849,600
$790,000 - $926,000
$2,796/mo
Zestimate® history
Owner options
List your home for rent
$2,796/mo
Rent Zestimate®
Find your next renter with Zillow Rental Manager. Plus, with online applications, you can quickly screen prospective tenants – for free.
$2,796/mo
Rent Zestimate®
Refinance and save
$4,903/mo
Est. payment
Refinancing to a lower rate could help reduce your monthly payments and save thousands over the life of the loan.
$4,903/mo
Est. payment
Explore your selling options
Work with a Zillow partner agent
Leverage their expertise and Zillow's premium Showcase listings to get your home seen by more buyers.
Get startedList with your own agent
Get your home in front of millions of buyers by listing it on Zillow.
Learn how to do itSell it yourself
Take full control of how buyers see your home on Zillow by listing For Sale by Owner (FSBO).
List your homeWhat's special
Central acFront porchLarge back deckFamily roomUpdated kitchenCorner lotLots of natural light
Zillow last checked:
Listing updated:
Listed by:
Erica HoJo 781-727-8331,
Fiv Realty Co. 781-365-1984
Bought with:
Robin Muldoon
ReNew Realty LLC
Source: MLS PIN,MLS#: 73406364
Facts & features
Interior
Bedrooms & bathrooms
- Bedrooms: 3
- Bathrooms: 2
- Full bathrooms: 2
- Main level bathrooms: 1
- Main level bedrooms: 2
Primary bedroom
- Features: Closet, Flooring - Hardwood, Window(s) - Picture, Lighting - Overhead
- Level: Main,First
- Area: 132
- Dimensions: 12 x 11
Bedroom 2
- Features: Closet, Flooring - Hardwood, Window(s) - Picture, Lighting - Overhead
- Level: Main,First
- Area: 110
- Dimensions: 11 x 10
Bedroom 3
- Features: Closet, Flooring - Vinyl, Window(s) - Picture, Recessed Lighting
- Level: Basement
- Area: 110
- Dimensions: 11 x 10
Primary bathroom
- Features: No
Bathroom 1
- Features: Bathroom - Full, Bathroom - Tiled With Shower Stall, Ceiling Fan(s), Flooring - Stone/Ceramic Tile, Window(s) - Picture, Remodeled, Lighting - Sconce, Lighting - Overhead
- Level: Main,First
- Area: 30
- Dimensions: 6 x 5
Bathroom 2
- Features: Bathroom - Full, Bathroom - With Tub & Shower, Ceiling Fan(s), Closet, Flooring - Stone/Ceramic Tile, Window(s) - Picture, Recessed Lighting, Pedestal Sink
- Level: Basement
- Area: 72
- Dimensions: 9 x 8
Dining room
- Features: Flooring - Hardwood, Open Floorplan, Lighting - Overhead
- Level: Main,First
- Area: 108
- Dimensions: 12 x 9
Family room
- Features: Flooring - Laminate, Exterior Access, Remodeled, Lighting - Overhead
- Level: Basement
- Area: 132
- Dimensions: 12 x 11
Kitchen
- Features: Flooring - Hardwood, Window(s) - Picture, Countertops - Upgraded, Exterior Access, Recessed Lighting, Remodeled, Gas Stove, Lighting - Overhead
- Level: Main,First
- Area: 187
- Dimensions: 17 x 11
Living room
- Features: Flooring - Wood, Window(s) - Picture, Exterior Access, Open Floorplan, Lighting - Overhead
- Level: Main,First
- Area: 156
- Dimensions: 13 x 12
Heating
- Central, Baseboard
Cooling
- Central Air
Appliances
- Included: Gas Water Heater, Range, Dishwasher, Disposal, Microwave, Refrigerator, Washer, Dryer
- Laundry: Laundry Closet, Stone/Granite/Solid Countertops, Upgraded Countertops, Electric Dryer Hookup, Recessed Lighting, Remodeled, Washer Hookup, In Basement
Features
- High Speed Internet Hookup, Recessed Lighting, Slider, Lighting - Sconce, Bonus Room, Exercise Room, Sun Room, Internet Available - Unknown
- Flooring: Tile, Vinyl, Flooring - Vinyl, Flooring - Wood
- Windows: Picture
- Basement: Full,Walk-Out Access
- Number of fireplaces: 1
- Fireplace features: Living Room
Interior area
- Total structure area: 2,118
- Total interior livable area: 2,118 sqft
- Finished area above ground: 1,206
- Finished area below ground: 912
Property
Parking
- Total spaces: 2
- Parking features: Off Street, Paved
- Uncovered spaces: 2
Features
- Patio & porch: Deck - Composite
- Exterior features: Deck - Composite, Rain Gutters, Storage, Fenced Yard
- Fencing: Fenced
Lot
- Size: 9,583 Square Feet
- Features: Corner Lot
Details
- Parcel number: 1435174
- Zoning: R1
Construction
Type & style
- Home type: SingleFamily
- Architectural style: Bungalow
- Property subtype: Single Family Residence
Materials
- Frame
- Foundation: Concrete Perimeter
- Roof: Shingle
Condition
- Year built: 1935
Utilities & green energy
- Sewer: Public Sewer
- Water: Public
- Utilities for property: for Gas Range
Green energy
- Energy generation: Solar
Community & HOA
Community
- Features: Public Transportation, Shopping, Pool, Park, Walk/Jog Trails, Medical Facility, Laundromat, Highway Access, House of Worship, Public School, T-Station
HOA
- Has HOA: No
Location
- Region: West Roxbury
Financial & listing details
- Price per square foot: $361/sqft
- Tax assessed value: $685,800
- Annual tax amount: $7,942
- Date on market: 7/22/2026
- Exclusions: Apple Tree, Fridge In Shed, See Attached Inclusion/Exclusion Sheet
- Road surface type: Paved
Price history
| Date | Event | Price |
|---|---|---|
| 12/3/2025 | Sold | $765,000+2.1%$361/sqft |
Source: MLS PIN #73406364 Report a problem | ||
| 10/8/2025 | Price change | $749,000-6.3%$354/sqft |
Source: MLS PIN #73406364 Report a problem | ||
| 9/11/2025 | Listed for sale | $799,000$377/sqft |
Source: MLS PIN #73406364 Report a problem | ||
| 8/26/2025 | Listing removed | $799,000$377/sqft |
Source: MLS PIN #73406364 Report a problem | ||
| 8/14/2025 | Price change | $799,000-2.4%$377/sqft |
Source: MLS PIN #73406364 Report a problem | ||
| 7/18/2025 | Listed for sale | $819,000+11.3%$387/sqft |
Source: MLS PIN #73406364 Report a problem | ||
| 5/11/2022 | Sold | $736,000+13.4%$347/sqft |
Source: MLS PIN #72953475 Report a problem | ||
| 3/22/2022 | Contingent | $649,000$306/sqft |
Source: MLS PIN #72953475 Report a problem | ||
| 3/16/2022 | Listed for sale | $649,000+123.9%$306/sqft |
Source: MLS PIN #72953475 Report a problem | ||
| 11/19/2009 | Listing removed | $289,900+4.5%$137/sqft |
Source: MLS Property Information Network #70842454 Report a problem | ||
| 11/26/2008 | Sold | $277,500-4.3%$131/sqft |
Source: Public Record Report a problem | ||
| 11/4/2008 | Listed for sale | $289,900$137/sqft |
Source: MLS Property Information Network #70842454 Report a problem | ||
Public tax history
| Year | Property taxes | Tax assessment |
|---|---|---|
| 2025 | $7,942 +2.4% | $685,800 -3.6% |
| 2024 | $7,756 +39% | $711,600 +37% |
| 2023 | $5,581 +6.7% | $519,600 +8% |
| 2022 | $5,233 +12.2% | $481,000 +10% |
| 2021 | $4,666 +14% | $437,300 +12.8% |
| 2020 | $4,093 +15.4% | $387,600 +15.2% |
| 2019 | $3,546 +5.6% | $336,400 +5% |
| 2018 | $3,357 +865.9% | $320,300 +2% |
| 2017 | $348 -89.6% | $313,900 +3% |
| 2016 | $3,352 -11.6% | $304,700 -2.7% |
| 2015 | $3,790 +1.6% | $313,000 +10.3% |
| 2013 | $3,729 +4.9% | $283,800 +4.1% |
| 2012 | $3,556 +1.9% | $272,700 |
| 2011 | $3,488 +6.6% | $272,700 -1% |
| 2010 | $3,273 +7.1% | $275,500 -4.1% |
| 2009 | $3,055 -6.6% | $287,400 -3.6% |
| 2008 | $3,270 -3.8% | $298,100 -3.6% |
| 2007 | $3,399 | $309,300 |
Find assessor info on the county website
Neighborhood: West Roxbury
Nearby homes
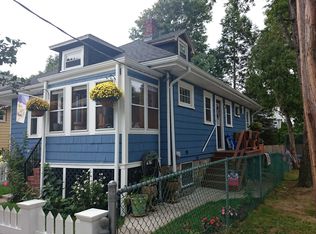
- $725,3003 bd1 ba1.3k sqft7 Woodbrier Rd, West Roxbury, MA 02132Off Market
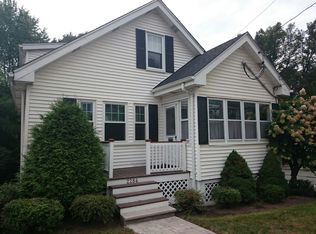
- $738,4004 bd2 ba1.4k sqft2284 Centre St, West Roxbury, MA 02132Off Market
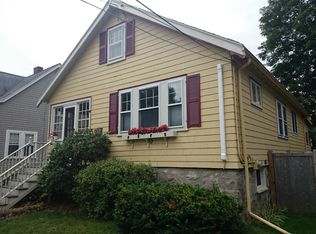
- $582,7002 bd1 ba880 sqft11 Woodbrier Rd, West Roxbury, MA 02132Off Market
- $699,4003 bd2 ba1.5k sqft2280 Centre St, West Roxbury, MA 02132Off Market
- $689,6002 bd2 ba980 sqft2300 Centre St, Boston, MA 02132Off Market
- $657,0002 bd1 ba1.2k sqft3 Alta Crest Rd, West Roxbury, MA 02132Off Market
- $850,7003 bd3 ba2.4k sqft12 Woodbrier Rd, Boston, MA 02132Off Market
- $728,5003 bd2 ba1.3k sqft2 Alta Crest Rd, West Roxbury, MA 02132Off Market
Nearby schools
GreatSchools rating
- 6/10Kilmer K-8 SchoolGrades: PK-8Distance: 0.1 mi
- 1/10Another Course To CollegeGrades: 9-12Distance: 2.3 mi
- 6/10Lyndon K-8 SchoolGrades: PK-8Distance: 0.7 mi
Get a cash offer in 3 minutes
Find out how much your home could sell for in as little as 3 minutes with a no-obligation cash offer.
Estimated market value
$849,600
Get a cash offer in 3 minutes
Find out how much your home could sell for in as little as 3 minutes with a no-obligation cash offer.
Estimated market value
$849,600
- Massachusetts
- Suffolk County
- Boston
- 02132
- West Roxbury
- 2290 Centre St
