This warm & inviting Southwest Hills contemporary features a main level primary suite, large windows in every room that showcase lovely views & abundant natural light, and many recent updates. The house is a generous 2052 sq ft, and immaculately maintained with 3 bedrooms and 2.5 baths. Newer updates from 2018 to the present include: roof, fresh paint inside and out, updated stainless steel appliances & fixtures, LVP flooring downstairs, carpet upstairs, granite counters, new composite deck - this home looks brand new! Great separation of space and flow for entertaining or even multi generational living, with a huge kitchen that offers formal & informal dining areas plus a big pantry; a separate family room off the kitchen; and a large, stylish living room with vaulted ceilings, a wall of windows overlooking filtered city views, & a cozy pellet stove. Two large bedrooms upstairs each have walk in closets and share an adjoining bathroom. Enjoy indoor/outdoor living year round with sliding doors from both the living room and primary bedroom to a covered back patio, large private deck, and impeccable back yard. The lot is mostly level, including the driveway & tidy landscaped front and back yards with room to garden if one desired. The attached 2-car garage has a utility sink and tons of storage with built-in cabinets & garage attic space. 2290 Corinthian Ct is a private oasis inside and out, minutes to city amenities but tucked away in a quiet cul-de-sac, beautifully loved and pristinely maintained.
Sold
$575,000
2290 Corinthian Ct, Eugene, OR 97405
3beds
2,052sqft
Residential, Single Family Residence
Built in 1977
7,405 Square Feet Lot
$582,400 Zestimate®
$280/sqft
$3,000 Estimated rent
Home value
$582,400
$530,000 - $641,000
$3,000/mo
Zestimate® history
Owner options
List your home for rent
$3,000/mo
Rent Zestimate®
Find your next renter with Zillow Rental Manager. Plus, with online applications, you can quickly screen prospective tenants – for free.
$3,000/mo
Rent Zestimate®
Refinance and save
$3,509/mo
Est. payment
Refinancing to a lower rate could help reduce your monthly payments and save thousands over the life of the loan.
$3,509/mo
Est. payment
Explore your selling options
Work with a Zillow partner agent
Leverage their expertise and Zillow's premium Showcase listings to get your home seen by more buyers.
Get startedList with your own agent
Get your home in front of millions of buyers by listing it on Zillow.
Learn how to do itSell it yourself
Take full control of how buyers see your home on Zillow by listing For Sale by Owner (FSBO).
List your homeWhat's special
Covered back patioLarge private deckMain level primary suite
Zillow last checked:
Listing updated:
Listed by:
Koalani Roberts 541-501-8319,
Windermere RE Lane County
Bought with:
Amy Thompson, 200210182
Hybrid Real Estate
Source: RMLS (OR),MLS#: 515392207
Facts & features
Interior
Bedrooms & bathrooms
- Bedrooms: 3
- Bathrooms: 3
- Full bathrooms: 2
- Partial bathrooms: 1
- Main level bathrooms: 2
Rooms
- Room types: Laundry, Bedroom 2, Bedroom 3, Dining Room, Family Room, Kitchen, Living Room, Primary Bedroom
Primary bedroom
- Features: Closet Organizer, Sliding Doors, Updated Remodeled, Bathtub With Shower, Suite, Walkin Closet
- Level: Main
Bedroom 2
- Features: Bathroom, Bathtub With Shower, Walkin Closet, Wallto Wall Carpet
- Level: Upper
Bedroom 3
- Features: Bathroom, Bay Window, Bathtub With Shower, Walkin Closet, Wallto Wall Carpet
- Level: Upper
Dining room
- Features: Formal, Updated Remodeled
- Level: Main
Family room
- Features: Bay Window, Family Room Kitchen Combo, Updated Remodeled
- Level: Main
Kitchen
- Features: Bay Window, Dishwasher, Disposal, Microwave, Pantry, Updated Remodeled, Free Standing Range, Free Standing Refrigerator, Granite
- Level: Main
Living room
- Features: Fireplace, Sliding Doors, Updated Remodeled, High Ceilings, Vaulted Ceiling
- Level: Main
Heating
- Ceiling, Fireplace(s)
Cooling
- None
Appliances
- Included: Dishwasher, Disposal, Free-Standing Range, Free-Standing Refrigerator, Microwave, Stainless Steel Appliance(s), Electric Water Heater
- Laundry: Laundry Room
Features
- Granite, High Ceilings, Vaulted Ceiling(s), Bathroom, Bathtub With Shower, Walk-In Closet(s), Formal, Updated Remodeled, Family Room Kitchen Combo, Pantry, Closet Organizer, Suite, Kitchen Island
- Flooring: Wall to Wall Carpet
- Doors: Sliding Doors
- Windows: Vinyl Frames, Bay Window(s)
- Basement: Crawl Space
- Number of fireplaces: 1
- Fireplace features: Pellet Stove
Interior area
- Total structure area: 2,052
- Total interior livable area: 2,052 sqft
Property
Parking
- Total spaces: 2
- Parking features: Driveway, On Street, Garage Door Opener, Attached
- Attached garage spaces: 2
- Has uncovered spaces: Yes
Accessibility
- Accessibility features: Garage On Main, Main Floor Bedroom Bath, Pathway, Utility Room On Main, Accessibility
Features
- Levels: Two
- Stories: 2
- Patio & porch: Covered Patio, Deck, Patio, Porch
- Exterior features: Yard
- Has view: Yes
- View description: City, Trees/Woods, Valley
Lot
- Size: 7,405 Square Feet
- Features: Cul-De-Sac, Gentle Sloping, Level, On Busline, Sprinkler, SqFt 7000 to 9999
Details
- Parcel number: 1121928
- Zoning: R1
Construction
Type & style
- Home type: SingleFamily
- Architectural style: Contemporary
- Property subtype: Residential, Single Family Residence
Materials
- Lap Siding
- Foundation: Concrete Perimeter
- Roof: Composition
Condition
- Updated/Remodeled
- New construction: No
- Year built: 1977
Utilities & green energy
- Sewer: Public Sewer
- Water: Public
Community & HOA
Community
- Subdivision: Southwest Hills Neighborhood
HOA
- Has HOA: No
Location
- Region: Eugene
Financial & listing details
- Price per square foot: $280/sqft
- Tax assessed value: $562,455
- Annual tax amount: $6,589
- Date on market: 2/8/2025
- Cumulative days on market: 163 days
- Listing terms: Cash,Conventional,FHA,VA Loan
- Road surface type: Paved
Price history
| Date | Event | Price |
|---|---|---|
| 3/26/2025 | Sold | $575,000-3.4%$280/sqft |
Source:  RMLS (OR) #515392207 Report a problem RMLS (OR) #515392207 Report a problem | ||
| 3/6/2025 | Pending sale | $595,000$290/sqft |
Source: RMLS (OR) #515392207 Report a problem | ||
| 2/9/2025 | Listed for sale | $595,000+70%$290/sqft |
Source: RMLS (OR) #515392207 Report a problem | ||
| 1/8/2020 | Sold | $350,000+0%$171/sqft |
Source: RMLS (OR) #19214991 Report a problem | ||
| 8/5/2019 | Pending sale | $349,900$171/sqft |
Source: Balance Real Estate #19214991 Report a problem | ||
| 7/26/2019 | Listed for sale | $349,900$171/sqft |
Source: Balance Real Estate #19214991 Report a problem | ||
| 6/21/2018 | Listing removed | $349,900$171/sqft |
Source: Balance Real Estate #18268548 Report a problem | ||
| 5/29/2018 | Price change | $349,900-1.4%$171/sqft |
Source: Balance Real Estate #18268548 Report a problem | ||
| 5/22/2018 | Price change | $354,900-1.4%$173/sqft |
Source: Balance Real Estate #18268548 Report a problem | ||
| 4/2/2018 | Listed for sale | $359,900+35.8%$175/sqft |
Source: Balance Real Estate #18268548 Report a problem | ||
| 12/29/2017 | Sold | $265,000$129/sqft |
Source: RMLS (OR) #17370758 Report a problem | ||
| 12/5/2017 | Pending sale | $265,000$129/sqft |
Source: RE/MAX Integrity #17370758 Report a problem | ||
| 11/29/2017 | Listed for sale | $265,000+28%$129/sqft |
Source: RE/MAX Integrity #17370758 Report a problem | ||
| 8/15/2012 | Sold | $207,000-1.4%$101/sqft |
Source: Public Record Report a problem | ||
| 7/25/2012 | Price change | $209,900-4.5%$102/sqft |
Source: John L Scott Real Estate #12687972 Report a problem | ||
| 6/9/2012 | Price change | $219,900-4%$107/sqft |
Source: John L Scott Real Estate #12687972 Report a problem | ||
| 5/22/2012 | Price change | $229,000-4.5%$112/sqft |
Source: Homepath #12687972 Report a problem | ||
| 4/18/2012 | Price change | $239,900-15.5%$117/sqft |
Source: Homepath #12687972 Report a problem | ||
| 3/9/2012 | Listed for sale | -- |
Source: foreclosure.com Report a problem | ||
| 3/8/2012 | Sold | $283,937-15.2%$138/sqft |
Source: Public Record Report a problem | ||
| 4/22/2011 | Listed for sale | $335,000-2.9%$163/sqft |
Source: RE/MAX AMERICAN REAL ESTATE #639835 Report a problem | ||
| 4/10/2007 | Sold | $345,000+69.1%$168/sqft |
Source: Public Record Report a problem | ||
| 10/6/1998 | Sold | $204,000$99/sqft |
Source: Public Record Report a problem | ||
Public tax history
| Year | Property taxes | Tax assessment |
|---|---|---|
| 2025 | $6,672 +1.3% | $342,458 +3% |
| 2024 | $6,589 +2.6% | $332,484 +3% |
| 2023 | $6,421 +4% | $322,800 +3% |
| 2022 | $6,173 +6.5% | $313,399 +3% |
| 2021 | $5,798 +0.7% | $304,271 +3% |
| 2020 | $5,759 +5.2% | $295,409 +3% |
| 2019 | $5,474 +13.7% | $286,805 +3% |
| 2018 | $4,812 | $278,452 +3% |
| 2017 | $4,812 +6.4% | $270,342 +2.9% |
| 2016 | $4,524 +2.4% | $262,708 +3% |
| 2015 | $4,418 +3.1% | $255,056 +4.6% |
| 2014 | $4,287 -1.6% | $243,735 -4.5% |
| 2013 | $4,357 +8.7% | $255,092 +3% |
| 2012 | $4,009 | $247,662 +3% |
| 2011 | -- | $240,449 +3% |
| 2010 | -- | $233,446 +3% |
| 2009 | -- | $226,647 +3% |
| 2008 | -- | $220,046 +3% |
| 2007 | -- | $213,637 +3% |
| 2006 | -- | $207,415 +3% |
| 2005 | -- | $201,374 +3% |
| 2004 | -- | $195,509 +3% |
| 2003 | -- | $189,815 +3% |
| 2002 | -- | $184,286 +3% |
| 2001 | -- | $178,918 +3% |
| 2000 | -- | $173,707 |
Find assessor info on the county website
Neighborhood: Crest Drive
Nearby homes
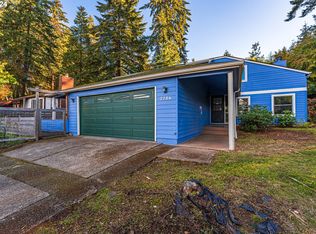
- $470,0003 bd3 ba1.8k sqft2286 Corinthian Ct, Eugene, OR 97405Sold
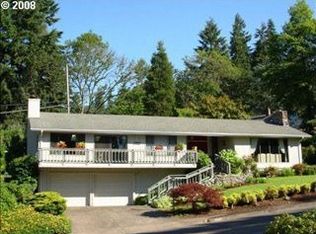
- $680,1003 bd2 ba2.3k sqft2625 City View St, Eugene, OR 97405Off Market
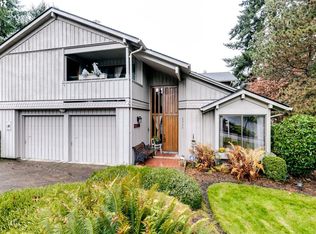
- $657,0004 bd3 ba2.5k sqft2296 Corinthian Ct, Eugene, OR 97405Off Market
- $504,0004 bd2 ba1.1k sqft2295 W 27th Ave, Eugene, OR 97405Off Market
- $559,0003 bd2 ba1.5k sqft2285 W 27th Ave, Eugene, OR 97405Off Market
- $516,5003 bd2 ba1.7k sqft2284 Corinthian Ct, Eugene, OR 97405Off Market
- $745,7005 bd3 ba1.9k sqft2305 W 27th Ave, Eugene, OR 97405Off Market
- $524,9003 bd2 ba1.8k sqft2278 Corinthian Ct, Eugene, OR 97405Off Market
Nearby schools
GreatSchools rating
- 3/10Cesar Chavez Elementary SchoolGrades: K-5Distance: 1.1 mi
- 6/10Arts And Technology Academy At JeffersonGrades: 6-8Distance: 0.7 mi
- 4/10Churchill High SchoolGrades: 9-12Distance: 1.3 mi
Schools provided by the listing agent
- Elementary: Cesar Chavez
- Middle: Arts & Tech
- High: Churchill
Source: RMLS (OR). This data may not be complete. We recommend contacting the local school district to confirm school assignments for this home.


Get pre-qualified for a loan
At Zillow Home Loans, we can pre-qualify you in as little as 5 minutes with no impact to your credit score.An equal housing lender. NMLS #10287.
Sell for more on Zillow
Get a Zillow Showcase℠ listing at no additional cost and you could sell for .
$582,400
2% more
+$11,648
With Zillow Showcase(estimated)
$594,048
- Oregon
- Lane County
- Eugene
- 97405
- Crest Drive
- 2290 Corinthian Ct
Nearby cities
Nearby neighborhoods
Nearby zip codes
Other Eugene Topics
