Welcome to your peaceful retreat, located in-between Hico and Hamilton. This beautiful cedar site built home, originally constructed in 2022 with an addition completed in 2025, offers a perfect blend of rustic charm and modern comfort. The office and laundry room were added in the recent expansion. Off the living room, you'll find 2 lofts providing an additional 624 sqft of flexible living area not included in the 1440 sqft main floor. The property spans just over 20 ag exempt acres and is fully fenced and cross fenced with 2 pastures. While there is a large tank, there are water lines ran to both pastures. Recent major upgrade to the water well, adding a softener and ionized filtration system. If you've been dreaming of a quiet, move in ready home with space to roam and room to grow, this is a must see!
Sold
Price Unknown
2290 County Road 112, Hico, TX 76457
2beds
1,440sqft
Farm, Single Family Residence
Built in 2022
20.16 Acres Lot
$401,400 Zestimate®
$--/sqft
$1,951 Estimated rent
Home value
$401,400
Estimated sales range
Not available
$1,951/mo
Zestimate® history
Owner options
List your home for rent
$1,951/mo
Rent Zestimate®
Find your next renter with Zillow Rental Manager. Plus, with online applications, you can quickly screen prospective tenants – for free.
$1,951/mo
Rent Zestimate®
Refinance and save
Refinancing to a lower rate could help reduce your monthly payments and save thousands over the life of the loan.
Explore your selling options
Work with a Zillow partner agent
Leverage their expertise and Zillow's premium Showcase listings to get your home seen by more buyers.
Get startedList with your own agent
Get your home in front of millions of buyers by listing it on Zillow.
Learn how to do itSell it yourself
Take full control of how buyers see your home on Zillow by listing For Sale by Owner (FSBO).
List your homeWhat's special
Modern comfortRustic charmCedar site built homeLarge tankOffice and laundry room
Zillow last checked:
Listing updated:
Listed by:
Dawnell McElvany 817-307-6573,
Neal Team Realty, LLC 817-307-6573
Bought with:
Don Bell
Brazos River Land Company
Source: NTREIS,MLS#: 21093945
Facts & features
Interior
Bedrooms & bathrooms
- Bedrooms: 2
- Bathrooms: 2
- Full bathrooms: 2
Primary bedroom
- Features: Ceiling Fan(s), En Suite Bathroom, Walk-In Closet(s)
- Level: First
- Dimensions: 13 x 13
Bedroom
- Features: Ceiling Fan(s)
- Level: First
- Dimensions: 11 x 9
Primary bathroom
- Features: En Suite Bathroom, Granite Counters
- Level: First
- Dimensions: 8 x 8
Other
- Features: Stone Counters
- Level: First
- Dimensions: 8 x 5
Kitchen
- Features: Built-in Features, Galley Kitchen, Granite Counters
- Level: First
- Dimensions: 12 x 8
Laundry
- Features: Built-in Features, Granite Counters, Utility Sink
- Level: First
- Dimensions: 12 x 12
Living room
- Features: Ceiling Fan(s), Fireplace
- Level: First
- Dimensions: 23 x 20
Loft
- Level: Second
- Dimensions: 24 x 12
Loft
- Level: Second
- Dimensions: 24 x 14
Office
- Features: Ceiling Fan(s)
- Level: First
- Dimensions: 12 x 12
Heating
- Pellet Stove, Wall Furnace
Cooling
- Ceiling Fan(s), Wall Unit(s)
Appliances
- Included: Double Oven, Dryer, Dishwasher, Electric Cooktop, Electric Oven, Refrigerator, Water Softener, Water Purifier, Washer
- Laundry: Electric Dryer Hookup, Laundry in Utility Room
Features
- Decorative/Designer Lighting Fixtures, Granite Counters, High Speed Internet, Loft, Vaulted Ceiling(s), Walk-In Closet(s), Wired for Sound
- Flooring: Luxury Vinyl Plank
- Windows: Window Coverings
- Has basement: No
- Number of fireplaces: 1
- Fireplace features: Living Room, Pellet Stove
Interior area
- Total interior livable area: 1,440 sqft
Property
Parking
- Parking features: Additional Parking, Open, RV Access/Parking
- Has uncovered spaces: Yes
Features
- Levels: One
- Stories: 1
- Patio & porch: Awning(s), Deck, Covered
- Pool features: None
- Fencing: Barbed Wire,Cross Fenced,Fenced,Full,Gate
Lot
- Size: 20.16 Acres
- Features: Acreage, Agricultural, Cleared, Pasture, Pond on Lot, Rolling Slope, Few Trees
- Residential vegetation: Cleared, Grassed
Details
- Additional structures: Outbuilding, Shed(s), Storage
- Parcel number: R57358
- Horses can be raised: Yes
- Horse amenities: Loafing Shed
Construction
Type & style
- Home type: SingleFamily
- Architectural style: Ranch,Farmhouse
- Property subtype: Farm, Single Family Residence
Materials
- Cedar
- Foundation: Block
- Roof: Metal
Condition
- Year built: 2022
Utilities & green energy
- Sewer: Septic Tank
- Water: Well
- Utilities for property: Electricity Available, Septic Available, Underground Utilities, Water Available
Community & HOA
Community
- Subdivision: The Ranches at Rolling Hills
HOA
- Has HOA: No
Location
- Region: Hico
Financial & listing details
- Annual tax amount: $1,823
- Date on market: 10/22/2025
- Cumulative days on market: 30 days
- Listing terms: Cash,Conventional,Other
- Exclusions: Private property, farm equipment, livestock, hay, water troughs, items in tack room and storage areas
- Electric utility on property: Yes
- Road surface type: Gravel
Price history
| Date | Event | Price |
|---|---|---|
| 12/30/2025 | Sold | -- |
Source: NTREIS #21093945 Report a problem | ||
| 12/5/2025 | Pending sale | $437,900$304/sqft |
Source: NTREIS #21093945 Report a problem | ||
| 11/26/2025 | Contingent | $437,900$304/sqft |
Source: NTREIS #21093945 Report a problem | ||
| 10/22/2025 | Listed for sale | $437,900+1.8%$304/sqft |
Source: NTREIS #21093945 Report a problem | ||
| 12/1/2023 | Listing removed | -- |
Source: NTREIS #20410713 Report a problem | ||
| 11/1/2023 | Price change | $430,000-4.4%$299/sqft |
Source: NTREIS #20410713 Report a problem | ||
| 9/13/2023 | Price change | $450,000-5.3%$313/sqft |
Source: NTREIS #20410713 Report a problem | ||
| 8/25/2023 | Price change | $475,000-4.6%$330/sqft |
Source: NTREIS #20410713 Report a problem | ||
| 8/18/2023 | Listed for sale | $497,750$346/sqft |
Source: NTREIS #20410713 Report a problem | ||
Public tax history
Tax history is unavailable.
Neighborhood: 76457
Nearby homes
- $125,81010.01 acres2290 County Road 112, Carlton, TX 76457Off Market
- $358,600-- bd-- ba1.2k sqft2360 County Road 112, Hico, TX 76457Off Market
- $130,27010.02 acresTRACT 6 County Road 112, Hico, TX 76457Lot/Land
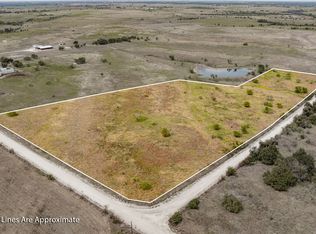
- $--11 acres5 County Road 117, Hico, TX 76457Sold
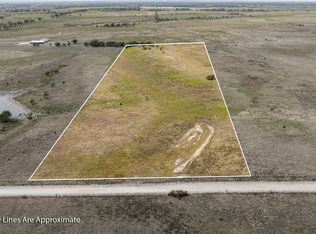
- $78,040-- bd1 ba1.1k sqft1215 County Road 112, Carlton, TX 76436Off Market
- $141,000-- bd1 ba1.3k sqft705 County Road 117, Carlton, TX 76436Off Market
- $5,530-- bd1 ba25 sqft770 County Road 113, Hamilton, TX 76531Off Market
- $277,800-- bd-- ba1.3k sqft463 County Road 117, Hico, TX 76457Off Market
- $1,143,500-- bd2 ba840 sqft1835 W Fm 219, Hico, TX 76457Off Market
Nearby schools
GreatSchools rating
- 6/10Ann Whitney Elementary SchoolGrades: PK-5Distance: 11.4 mi
- 7/10Hamilton Junior High SchoolGrades: 6-8Distance: 11.4 mi
- 7/10Hamilton High SchoolGrades: 9-12Distance: 11.5 mi
Schools provided by the listing agent
- Elementary: Ann Whitney
- High: Hamilton
- District: Hamilton ISD
Source: NTREIS. This data may not be complete. We recommend contacting the local school district to confirm school assignments for this home.
Get a cash offer in 3 minutes
Find out how much your home could sell for in as little as 3 minutes with a no-obligation cash offer.
Estimated market value
$401,400
Get a cash offer in 3 minutes
Find out how much your home could sell for in as little as 3 minutes with a no-obligation cash offer.
Estimated market value
$401,400
- Texas
- Hamilton County
- Carlton
- 76457
- 2290 County Road 112
