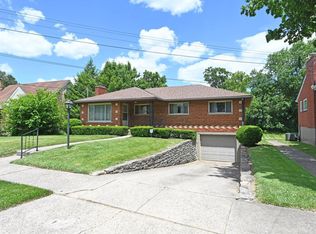
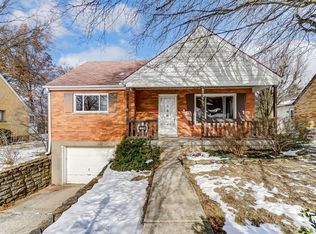
This versatile 1,443-square-foot brick home at 2290 Deblin Dr in North College Hill offers an expansive multi-level layout with the main floor featuring a bright living room with original wood flooring and an eat-in galley kitchen with wood cabinetry and backyard access. The upper level provides comfortable private quarters with three bedrooms and a full bathroom. A major highlight is the finished walk-out lower level, which includes a secondary family room with a stone-look feature wall, an additional bedroom or office, and a convenient half-bath. Outside, the property sits on a deep 0.20-acre lot featuring an oversized two-tier deck perfect for overlooking the large, fenced-in backyard and storage shed. Complete with a built-in one-car garage and situated in a quiet neighborhood near North College Hill schools and Northgate Mall, this home is a solid opportunity for those seeking space and suburban convenience.
Sold for $157,900
Zillow last checked:
Listing updated:
Bought with:
Cheryl S Bobo, 2012001337
Coldwell Banker Realty
Source: Cincy MLS,MLS#: 1874143 Originating MLS: Cincinnati Area Multiple Listing Service
Originating MLS: Cincinnati Area Multiple Listing Service
Price history
| Date | Event | Price |
|---|---|---|
| 9/4/2026 | Sold | $157,900$109/sqft |
Source:  Cincy MLS #1874143 Report a problem Cincy MLS #1874143 Report a problem | ||
| 7/22/2026 | Pending sale | $157,900$109/sqft |
Source: Cincy MLS #1874143 Report a problem | ||
| 7/16/2026 | Price change | $157,900-7.1%$109/sqft |
Source: Cincy MLS #1874143 Report a problem | ||
| 7/8/2026 | Price change | $169,900-5.6%$118/sqft |
Source: Cincy MLS #1874143 Report a problem | ||
| 6/22/2026 | Price change | $179,900-5.3%$125/sqft |
Source: Cincy MLS #1874143 Report a problem | ||
| 5/27/2026 | Price change | $189,900+5.6%$132/sqft |
Source: Cincy MLS #1874143 Report a problem | ||
| 5/14/2026 | Price change | $179,900-7.7%$125/sqft |
Source: Cincy MLS #1874143 Report a problem | ||
| 4/12/2026 | Listed for sale | $194,900+330.7%$135/sqft |
Source: Cincy MLS #1874143 Report a problem | ||
| 3/20/2025 | Listing removed | $1,525$1/sqft |
Source: Zillow Rentals Report a problem | ||
| 2/26/2025 | Price change | $1,525-1.6%$1/sqft |
Source: Zillow Rentals Report a problem | ||
| 1/13/2025 | Listed for rent | $1,550+46.9%$1/sqft |
Source: Zillow Rentals Report a problem | ||
| 11/27/2018 | Listing removed | $1,055$1/sqft |
Source: VineBrook Homes Report a problem | ||
| 11/21/2018 | Listed for rent | $1,055$1/sqft |
Source: VineBrook Homes Report a problem | ||
| 5/14/2013 | Sold | $45,251$31/sqft |
Source: Public Record Report a problem | ||
| 3/7/2013 | Sold | $45,251-9.3%$31/sqft |
Source: Cincy MLS #1336228 Report a problem | ||
| 2/19/2013 | Pending sale | $49,900$35/sqft |
Source: Star One Realtors #1336228 Report a problem | ||
| 1/9/2013 | Price change | $49,900-28.6%$35/sqft |
Source: Star One Realtors #1336228 Report a problem | ||
| 11/22/2012 | Listed for sale | $69,900$48/sqft |
Source: Star One Realtors #1336228 Report a problem | ||
Get a cash offer in 3 minutes
Find out how much your home could sell for in as little as 3 minutes with a no-obligation cash offer.
Estimated market value
$158,600
