Skip main navigation
Closed
  • Listing Provided by: Compass Realty Group
    Bought with: Laura McCarthy- Clayton
    Price Unknown

    2290 Downey Terrace Dr, Ballwin, MO 63011

    5beds
    3,706sqft
    Single Family Residence
    Built in 1999
    0.28 Acres Lot
    $589,600 Zestimate®
    $--/sqft
    $3,909 Estimated rent

    Home value

    $589,600

    $560,000 - $619,000

    $3,909/mo

    Zestimate® history
    Loading
    Loading...

    Owner options

    List your home for rent

    $3,909/mo

    Rent Zestimate®

    Find your next renter with Zillow Rental Manager. Plus, with online applications, you can quickly screen prospective tenants – for free.

    Learn more

    $3,909/mo

    Rent Zestimate®

    Refinance and save

    Refinancing to a lower rate could help reduce your monthly payments and save thousands over the life of the loan.

    See today's rates

    Explore your selling options

    Work with a Zillow partner agent

    Leverage their expertise and Zillow's premium Showcase listings to get your home seen by more buyers.

    Get started

    List with your own agent

    Get your home in front of millions of buyers by listing it on Zillow.

    Learn how to do it

    Sell it yourself

    Take full control of how buyers see your home on Zillow by listing For Sale by Owner (FSBO).

    List your home

    What's special

    Fully fenced yardGleaming hardwoodsBonus roomFully finishedLarge family roomMassive rec roomUpdated en suite
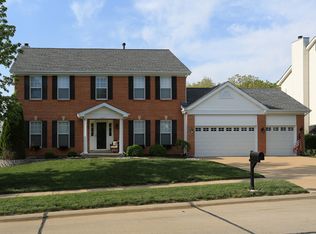
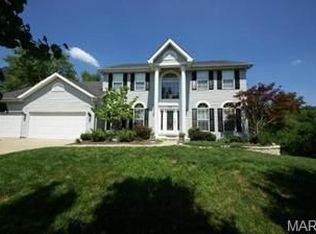
    Fantastic 5 bed 3.5 bath move in ready home! Step inside the 2 story entry to find spacious formal living & dining areas w/ crown molding & gleaming hardwoods opening to large family room w/ beautiful wood burning fireplace. Updated kitchens sports on trend white cabinets, granite counters, stainless appliances, large center island & sunny breakfast room. Primary bedroom suite boasts vaulted ceiling, walk in closet, & updated en suite w/ dual vanities & soaking tub. 3 add'l bedrooms, all with walk in closets, share a 2nd updated full bath. 5th bedroom can be found in the fully finished lower level w/ 3rd full bath, bonus room, & massive rec room complete w/ wet bar. Wow! Sip your morning coffee under the huge covered back porch overlooking your fully fenced yard- perfect for kids & pups- or spend the day tending to your plants in your very own greenhouse! Other features include 3 car garage, irrigation system & LOCATION! Rockwood Schools & minutes from shopping, dining & entertainment!

    Zillow last checked:

    Listing updated:

    Listing Provided by:

    Laura J Sanders 314-605-2581,

    Compass Realty Group,

    Lauren J Barry 314-435-1503,

    Compass Realty Group

    Bought with:

    Sara J Jensen, 2001032401

    Laura McCarthy- Clayton

    Source: MARIS,MLS#: 23049775MLS LogoOriginating MLS: St. Louis Association of REALTORS

    Facts & features

    Interior

    Bedrooms & bathrooms
    • Bedrooms: 5
    • Bathrooms: 4
    • Full bathrooms: 3
    • 1/2 bathrooms: 1
    • Main level bathrooms: 1
    Primary bedroom
    • Features: Floor Covering: Wood
    • Level: Upper
    • Area: 221
    • Dimensions: 17x13
    Bedroom
    • Features: Floor Covering: Wood
    • Level: Upper
    • Area: 209
    • Dimensions: 19x11
    Bedroom
    • Features: Floor Covering: Wood
    • Level: Upper
    • Area: 156
    • Dimensions: 13x12
    Bedroom
    • Features: Floor Covering: Wood
    • Level: Upper
    • Area: 100
    • Dimensions: 10x10
    Bedroom
    • Features: Floor Covering: Carpeting
    • Level: Lower
    • Area: 195
    • Dimensions: 15x13
    Bonus room
    • Features: Floor Covering: Laminate
    • Level: Lower
    • Area: 143
    • Dimensions: 13x11
    Breakfast room
    • Features: Floor Covering: Ceramic Tile
    • Level: Main
    • Area: 126
    • Dimensions: 14x9
    Dining room
    • Features: Floor Covering: Wood
    • Level: Main
    • Area: 156
    • Dimensions: 13x12
    Family room
    • Features: Floor Covering: Wood
    • Level: Main
    • Area: 304
    • Dimensions: 19x16
    Kitchen
    • Features: Floor Covering: Ceramic Tile
    • Level: Main
    • Area: 180
    • Dimensions: 15x12
    Laundry
    • Features: Floor Covering: Laminate
    • Level: Main
    • Area: 54
    • Dimensions: 9x6
    Living room
    • Features: Floor Covering: Wood
    • Level: Main
    • Area: 195
    • Dimensions: 15x13
    Recreation room
    • Features: Floor Covering: Carpeting
    • Level: Lower
    • Area: 432
    • Dimensions: 27x16
    Heating
    • Natural Gas, Forced Air
    Cooling
    • Ceiling Fan(s), Central Air, Electric
    Appliances
    • Included: Dishwasher, Disposal, Microwave, Electric Range, Electric Oven, Stainless Steel Appliance(s), Gas Water Heater
    • Laundry: Main Level
    Features
    • Breakfast Room, Kitchen Island, Custom Cabinetry, Granite Counters, Pantry, Open Floorplan, Special Millwork, Vaulted Ceiling(s), Walk-In Closet(s), Bar, Two Story Entrance Foyer, Kitchen/Dining Room Combo, Separate Dining, Double Vanity, Tub
    • Flooring: Carpet, Hardwood
    • Doors: Panel Door(s), Storm Door(s)
    • Windows: Insulated Windows, Window Treatments
    • Basement: Full,Partially Finished,Sleeping Area,Sump Pump
    • Number of fireplaces: 1
    • Fireplace features: Family Room, Wood Burning, Recreation Room
    Interior area
    • Total structure area: 3,706
    • Total interior livable area: 3,706 sqft
    • Finished area above ground: 2,524
    • Finished area below ground: 1,182

    Property

    Parking
    • Total spaces: 3
    • Parking features: Attached, Garage, Garage Door Opener
    • Attached garage spaces: 3
    Features
    • Levels: Two
    • Patio & porch: Patio
    Lot
    • Size: 0.28 Acres
    • Dimensions: 44 x 80 x 136 x 49 x 133
    • Features: Sprinklers In Front, Sprinklers In Rear
    Details
    • Additional structures: Greenhouse
    • Parcel number: 23U440902
    • Special conditions: Standard

    Construction

    Type & style
    • Home type: SingleFamily
    • Architectural style: Traditional,Other
    • Property subtype: Single Family Residence
    Materials
    • Stone Veneer, Brick Veneer, Vinyl Siding
    Condition
    • Year built: 1999

    Utilities & green energy

    • Sewer: Public Sewer
    • Water: Public

    Community & neighborhood

    Security
    • Security features: Smoke Detector(s)
    Location
    • Region: Ballwin
    • Subdivision: Autumn View Three Lt 49 &

    Other

    Other facts
    • Listing terms: Cash,Conventional,FHA,Other,VA Loan
    • Ownership: Private
    • Road surface type: Concrete

    Price history

    DateEventPrice
    11/28/2023Sold--
    Source: MARIS #23049775 Report a problem
    10/27/2023Pending sale$514,900$139/sqft
    Source: MARIS #23049775 Report a problem
    10/21/2023Price change$514,900-2.8%$139/sqft
    Source: MARIS #23049775 Report a problem
    9/22/2023Listed for sale$529,900+47.6%$143/sqft
    Source: MARIS #23049775 Report a problem
    5/24/2013Sold--
    Source: MARIS #13009147 Report a problem
    4/16/2013Pending sale$359,000$97/sqft
    Source: Prudential Alliance, REALTORS #13009147 Report a problem
    2/22/2013Listed for sale$359,000+2.6%$97/sqft
    Source: Prudential Alliance, REALTORS #13009147 Report a problem
    7/22/2011Sold--
    Source: Public Record Report a problem
    5/20/2011Price change$350,000-5.4%$94/sqft
    Source: RE/MAX PROPERTIES WEST #11025226 Report a problem
    4/21/2011Price change$370,000-3.4%$100/sqft
    Source: Byrne & Assoc Real Estate #10067629 Report a problem
    2/18/2011Price change$382,900-0.3%$103/sqft
    Source: Byrne & Assoc Real Estate #10067629 Report a problem
    1/22/2011Price change$384,000-1.3%$104/sqft
    Source: Byrne & Assoc Real Estate #10067629 Report a problem
    1/1/2011Listed for sale$389,000$105/sqft
    Source: Byrne & Assoc Real Estate #10067629 Report a problem
    8/15/2001Sold--
    Source: Public Record Report a problem
    12/19/2000Sold--
    Source: Public Record Report a problem
    7/26/1999Sold--
    Source: Public Record Report a problem

    Public tax history

    YearProperty taxesTax assessment
    2025$6,388 +7.2%$91,960 +9.5%
    2024$5,960 +0.1%$83,980
    2023$5,955 +11.8%$83,980 +20.5%
    2022$5,327 +0.7%$69,690
    2021$5,288 -9.2%$69,690 -4.8%
    2020$5,822 +5.4%$73,170
    2019$5,526 $73,170 +12.2%
    2018$5,526 $65,190
    2017$5,526 +2.4%$65,190 +6.4%
    2016$5,397 +2.3%$61,280
    2015$5,277 $61,280 +7.2%
    2014$5,277 +6.7%$57,150
    2013$4,945 $57,150 -5.6%
    2012-- $60,530
    2011-- $60,530 +13.1%
    2010$4,129 +5.6%$53,540
    2009$3,910 -17.2%$53,540 -19%
    2008$4,720 +20.2%$66,100
    2007$3,926 $66,100 +29.5%
    2006$3,926 -0.9%$51,050
    2005$3,961 $51,050 +8.9%
    2003-- $46,890 -6.6%
    2002$3,884 +36%$50,180
    2001$2,855 $50,180

    Find assessor info on the county website

    Neighborhood: 63011

    Nearby schools

    GreatSchools rating
    Schools provided by the listing agent
    • Elementary: Green Pines Elem.
    • Middle: Wildwood Middle
    • High: Lafayette Sr. High

    Source: MARIS. This data may not be complete. We recommend contacting the local school district to confirm school assignments for this home.

    Get a cash offer in 3 minutes
    Find out how much your home could sell for in as little as 3 minutes with a no-obligation cash offer.
    Estimated market value
    $589,600
    Get a cash offer in 3 minutes
    Find out how much your home could sell for in as little as 3 minutes with a no-obligation cash offer.
    Estimated market value
    $589,600