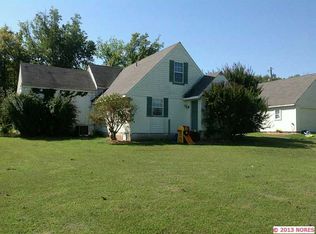
Unique property sits on 151st with 989 ft of Highway frontage on the way to Bixby. Just under 20 acres. This custom built home has 4 bedrooms 3 1/2 baths with a barn & shop with lots of storage.
For sale
$1,990,000
2290 E 151st St S, Bixby, OK 74008
4beds
3,806sqft
Single Family Residence
Built in 1991
19.33 Acres Lot
$1,869,000 Zestimate®
$523/sqft
$-- HOA
What's special
Highway frontageLots of storageCustom built homeBarn and shop
- 335 days |
- 320 |
- 5 |
Zillow last checked:
Listing updated:
Listed by:
Pam Dobbs 918-855-5731,
Coldwell Banker Select
Source: MLS Technology, Inc.,MLS#: 2534672
Originating MLS: MLS Technology
Facts & features
Interior
Bedrooms & bathrooms
- Bedrooms: 4
- Bathrooms: 4
- Full bathrooms: 3
- 1/2 bathrooms: 1
Primary bedroom
- Description: Master Bedroom,Private Bath,Separate Closets,Walk-in Closet
- Level: First
Bedroom
- Description: Bedroom,
- Level: Second
Bedroom
- Description: Bedroom,
- Level: Second
Bedroom
- Description: Bedroom,
- Level: Second
Primary bathroom
- Description: Master Bath,Bathtub,Full Bath,Heater,Separate Shower,Whirlpool
- Level: First
Bathroom
- Description: Hall Bath,Full Bath,Shower Only
- Level: First
Dining room
- Description: Dining Room,Formal
- Level: First
Kitchen
- Description: Kitchen,Breakfast Nook,Island,Pantry
- Level: First
Living room
- Description: Living Room,Fireplace
- Level: First
Utility room
- Description: Utility Room,Inside,Sink
- Level: First
Heating
- Central, Gas, Multiple Heating Units
Cooling
- Central Air, 2 Units
Appliances
- Included: Built-In Range, Convection Oven, Dishwasher, Disposal, Gas Water Heater, Oven, Range, Refrigerator, Trash Compactor
- Laundry: Washer Hookup, Gas Dryer Hookup
Features
- Attic, High Speed Internet, Intercom, Solid Surface Counters, Wired for Data, Ceiling Fan(s), Gas Range Connection, Gas Oven Connection
- Flooring: Carpet, Wood
- Windows: Vinyl
- Basement: Finished,Partial
- Number of fireplaces: 1
- Fireplace features: Gas Log, Wood Burning
Interior area
- Total structure area: 3,806
- Total interior livable area: 3,806 sqft
Video & virtual tour
Property
Parking
- Total spaces: 2
- Parking features: Garage Faces Side
- Garage spaces: 2
Features
- Levels: Two
- Stories: 2
- Patio & porch: Covered, Porch
- Exterior features: Concrete Driveway, Satellite Dish
- Pool features: None
- Fencing: Barbed Wire,Chain Link,Cross Fenced,Electric,Partial,Pipe
Lot
- Size: 19.33 Acres
- Features: Farm, Mature Trees, Ranch, Sloped
- Topography: Sloping
Details
- Additional structures: Barn(s), Workshop
- Parcel number: 97319731901350
- Other equipment: Intercom
- Horses can be raised: Yes
- Horse amenities: Horses Allowed
Construction
Type & style
- Home type: SingleFamily
- Architectural style: Craftsman
- Property subtype: Single Family Residence
Materials
- Wood Siding, Wood Frame
- Foundation: Basement
- Roof: Asphalt,Fiberglass
Condition
- Year built: 1991
Utilities & green energy
- Sewer: Septic Tank
- Water: Rural
- Utilities for property: Electricity Available, Natural Gas Available, Water Available
Green energy
- Indoor air quality: Ventilation
Community & HOA
Community
- Security: Storm Shelter, Security System Owned, Smoke Detector(s)
- Subdivision: Tulsa Co Unplatted
HOA
- Has HOA: No
Location
- Region: Bixby
Financial & listing details
- Price per square foot: $523/sqft
- Tax assessed value: $149,749
- Annual tax amount: $1,704
- Date on market: 8/19/2025
- Cumulative days on market: 136 days
- Listing terms: Conventional
Estimated market value
Zestimate®
$1,869,000
Estimated sales range
$1.78M - $1.96M
Rent Zestimate®
$4,437/mo
Price history
| Date | Event | Price |
|---|---|---|
| 10/30/2025 | Price change | $1,990,000-11.6%$523/sqft |
Source: | ||
| 8/19/2025 | Listed for sale | $2,250,000$591/sqft |
Source: | ||
Public tax history
| Year | Property taxes | Tax assessment |
|---|---|---|
| 2025 | $1,809 +6.2% | $15,472 +3.2% |
| 2024 | $1,704 -3.7% | $14,993 |
| 2023 | $1,770 -0.8% | $14,993 |
| 2022 | $1,784 +0.3% | $14,993 -6.3% |
| 2021 | $1,778 +1% | $16,004 +1.3% |
| 2020 | $1,760 +2.7% | $15,792 +3% |
| 2019 | $1,714 0% | $15,332 +10.4% |
| 2018 | $1,714 +3.7% | $13,886 -3.9% |
| 2017 | $1,653 +7.6% | $14,452 +3% |
| 2016 | $1,536 | $14,032 -9.7% |
| 2015 | $1,536 +9.6% | $15,531 |
| 2014 | $1,402 | $15,531 +21% |
| 2013 | -- | $12,840 |
| 2012 | -- | $12,840 |
| 2011 | -- | $12,840 |
| 2010 | -- | $12,840 |
| 2009 | -- | $12,840 |
| 2008 | -- | $12,840 +3% |
| 2007 | -- | $12,470 +5% |
| 2006 | -- | $11,877 +5% |
| 2005 | -- | $11,311 |
| 2003 | -- | $11,311 |
| 2002 | -- | $11,311 -2% |
| 2001 | -- | $11,542 |
| 2000 | -- | $11,542 |
Find assessor info on the county website
Monthly payment
Est. payment
Payment breakdown
Explore the cost of this home by adjusting the details. Changes won't be saved.Climate risks
Neighborhood: 74008
Nearby schools
GreatSchools rating
- 9/10West ElementaryGrades: PK-3Distance: 1.2 mi
- 7/10Bixby Middle SchoolGrades: 7-8Distance: 5.1 mi
- 9/10Bixby High SchoolGrades: 9-12Distance: 5 mi
Schools provided by the listing agent
- Elementary: West
- Middle: Bixby
- High: Bixby
- District: Bixby - Sch Dist (4)
Source: MLS Technology, Inc.. This data may not be complete. We recommend contacting the local school district to confirm school assignments for this home.
- $321,0003 bd3 ba1.8k sqft2102 E 151st St S, Bixby, OK 74008Off Market
Save 
- $644,9004 bd4 ba3.8k sqft2306 E 151st St S, Bixby, OK 74008Off Market
Save 
- $547,9003 bd2 ba2.6k sqft2310 E 151st St S, Bixby, OK 74008Off Market
Save 
- $480,6003 bd3 ba2.5k sqft17244 S 19th East Ave, Mounds, OK 74047Off Market
Save - $162,800-- bd1 ba576 sqft15214 S Lewis Ave, Bixby, OK 74008Off Market
Save - $1,456,900-- bd3 ba10k sqft14989 S 19th East Ave, Bixby, OK 74008Off Market
Save - $245,400-- bd1 ba1.3k sqft15127 S Lewis Ave, Bixby, OK 74008Off Market
Save - $287,400-- bd2 ba1.6k sqft15306 S Lewis Ave, Bixby, OK 74008Off Market
Save
A local agent can set up tours, give advice and negotiate with sellers.
A local lender can help you make sure your offer is ready when you are.
- Request a tour
as early as today at 11:00 am
Contact agent