NEW STAGING & PICTURES!! UNBELIEVABLE PRICE ADJUSTMENT COMBINED WITH IMPECCABLE CHARM - THIS GORGEOUS 2 STORY FAMILY HOME IS LIKE NO OTHER! SO SPACIOUS AND ROOMY - AND DEFINITELY PRICED TO SELL QUICKLY! 4 OR 5 BEDS/3.5 BATHS; BEAUTIFULLY MAINTAINED WITH LOVE; THE FRONT PORCH IS AMAZING!! SO WELCOMING - JUST SIT & PASS THE DAY SIPPIN' SWEET TEA OR YOUR FAVORITE COCKTAIL. INSIDE, YOU WALK INTO A STUNNING STAIRCASE & ENTRY HALL; THE KITCHEN IS WELL-APPOINTED & SO CHARMING; LARGE FORMAL DINING RM WHICH FLOWS TO THE BREAKFAST NOOK, BOTH EASILY ACCESSIBLE FROM THE KITCHEN. THERE'S ALSO ROOM IN THE KITCHEN FOR A LG TABLE & CHAIRS; EX LARGE LIVING/GREAT ROOM WITH BUILT-INS, WOOD-BURNING FIREPLACE(PLENTY OF WOOD STACKED OUTSIDE) AND A VERY NICE BAR AREA; ADJACENT TO THE LR IS AN OFFICE BUT COULD BE A HOME-SCHOOL AREA, ETC.; LAUNDRY ROOM IS TUCKED AWAY & OUT OF SIGHT. UPSTAIRS, THERE ARE 4 BEDROOMS AND 3 FULL BATHS. ALSO UPSTAIRS, A NICE BONUS AREA PERFECT FOR HOMESCHOOLING OR A TV/GAME PLAYING AREA. ALSO AN OPEN ATTIC SPACE FOR STORAGE. LOTS OF CLOSETS & WINDOWS IN THIS AMAZING HOME. VERY NICE DECK ON THE BACK, ALSO A SMALL DECK FROM MASTER BED UPSTAIRS. NEW ROOF!! THERE IS A TWO CAR GARAGE ON THE MAIN LEVEL AND ALSO A GARAGE IN THE UNFINISHED BASEMENT. TWO DRIVEWAYS - ONE TO MAIN LEVEL, ONE TO BASEMENT. EVERY INCH OF THIS HOME HAS LOTS OF CHARACTER AND PERSONALITY - IT'S DEFINITELY "SOUTHERN LIVING" WORTHY. TUCKED AWAY IN A WONDERFUL NEIGHBORHOOD, AND OUTSIDE THE CITY LIMITS (NO CITY TAXES) YOU WILL HAVE LOTS OF PRIVACY FROM YOUR GORGEOUS 2 ACRES WITH TREES. YET, IT'S ONLY 5 MINUTES TO TOWN AND JUST A SHORT DRIVE TO THE BIG CITIES ALL AROUND. AFTER YOU VIEW THIS ONE, YOU'LL KMOW WHY IT'S AT THE TOP OF EVERYONE'S WISH LIST - BUT NOW CAN BE YOURS!! AN AMAZING TREASURE!! MAKE PLANS TO VIEW WHEN SOON - WON'T LAST LONG AT THE NEW & IMPROVED PRICE! A MULTI-GENERATIONAL HOME - WILL ACCOMMODATE A BIG FAMILY - *SERIOUS SELLERS - THEY HAVE ALREADY RELOCATED!
Closed
$440,000
2290 Grandview Dr W, Lawrenceburg, TN 38464
4beds
3,178sqft
Single Family Residence, Residential
Built in 1980
2 Acres Lot
$465,500 Zestimate®
$138/sqft
$2,776 Estimated rent
Home value
$465,500
Estimated sales range
Not available
$2,776/mo
Zestimate® history
Owner options
List your home for rent
$2,776/mo
Rent Zestimate®
Find your next renter with Zillow Rental Manager. Plus, with online applications, you can quickly screen prospective tenants – for free.
$2,776/mo
Rent Zestimate®
Refinance and save
$2,620/mo
Est. payment
Refinancing to a lower rate could help reduce your monthly payments and save thousands over the life of the loan.
$2,620/mo
Est. payment
Explore your selling options
Work with a Zillow partner agent
Leverage their expertise and Zillow's premium Showcase listings to get your home seen by more buyers.
Get startedList with your own agent
Get your home in front of millions of buyers by listing it on Zillow.
Learn how to do itSell it yourself
Take full control of how buyers see your home on Zillow by listing For Sale by Owner (FSBO).
List your homeWhat's special
Wood-burning fireplaceFront porchStunning staircaseBreakfast nookBonus areaLaundry roomVery nice deck
Zillow last checked:
Listing updated:
Listed by:
Anne Morrow 931-242-2643,
Coldwell Banker Southern Realty
Bought with:
Melissa Potts, 243865
United Country - Columbia Realty & Auction
Source: RealTracs MLS as distributed by MLS GRID,MLS#: 2971409
Facts & features
Interior
Bedrooms & bathrooms
- Bedrooms: 4
- Bathrooms: 4
- Full bathrooms: 3
- 1/2 bathrooms: 1
Bedroom 1
- Features: Suite
- Level: Suite
- Area: 210 Square Feet
- Dimensions: 15x14
Bedroom 2
- Area: 130 Square Feet
- Dimensions: 13x10
Bedroom 3
- Area: 143 Square Feet
- Dimensions: 11x13
Bedroom 4
- Area: 110 Square Feet
- Dimensions: 10x11
Dining room
- Features: Formal
- Level: Formal
- Area: 168 Square Feet
- Dimensions: 14x12
Other
- Features: Other
- Level: Other
- Area: 126 Square Feet
- Dimensions: 14x9
Kitchen
- Features: Eat-in Kitchen
- Level: Eat-in Kitchen
- Area: 100 Square Feet
- Dimensions: 10x10
Living room
- Features: Great Room
- Level: Great Room
- Area: 324 Square Feet
- Dimensions: 18x18
Other
- Features: Office
- Level: Office
- Area: 165 Square Feet
- Dimensions: 15x11
Other
- Features: Media Room
- Level: Media Room
- Area: 224 Square Feet
- Dimensions: 16x14
Heating
- Central, Electric
Cooling
- Central Air, Electric
Appliances
- Included: Electric Range, Dishwasher, Microwave, Refrigerator, Washer
- Laundry: Electric Dryer Hookup, Washer Hookup
Features
- Bookcases, Ceiling Fan(s), Entrance Foyer, Extra Closets, Walk-In Closet(s), Wet Bar, High Speed Internet
- Flooring: Wood
- Basement: Full,Unfinished
- Number of fireplaces: 1
- Fireplace features: Wood Burning
Interior area
- Total structure area: 3,178
- Total interior livable area: 3,178 sqft
- Finished area above ground: 3,178
Property
Parking
- Total spaces: 11
- Parking features: Garage Door Opener, Garage Faces Side, Driveway
- Garage spaces: 3
- Uncovered spaces: 8
Features
- Levels: One
- Stories: 2
- Patio & porch: Porch, Covered, Deck
Lot
- Size: 2 Acres
Details
- Parcel number: 090 04816 000
- Special conditions: Standard
Construction
Type & style
- Home type: SingleFamily
- Architectural style: Cape Cod
- Property subtype: Single Family Residence, Residential
Materials
- Vinyl Siding
- Roof: Shingle
Condition
- New construction: No
- Year built: 1980
Utilities & green energy
- Sewer: Private Sewer
- Water: Private
- Utilities for property: Electricity Available, Water Available, Cable Connected
Community & HOA
Community
- Security: Security System, Smoke Detector(s)
- Subdivision: Executive Estates
HOA
- Has HOA: No
Location
- Region: Lawrenceburg
Financial & listing details
- Price per square foot: $138/sqft
- Annual tax amount: $1,674
- Date on market: 8/14/2025
- Electric utility on property: Yes
Price history
| Date | Event | Price |
|---|---|---|
| 12/18/2025 | Sold | $440,000-2.2%$138/sqft |
Source:  RealTracs MLS as distributed by MLS GRID #2971409 Report a problem RealTracs MLS as distributed by MLS GRID #2971409 Report a problem | ||
| 12/1/2025 | Pending sale | $450,000$142/sqft |
Source: RealTracs MLS as distributed by MLS GRID #2971409 Report a problem | ||
| 11/19/2025 | Contingent | $450,000$142/sqft |
Source: RealTracs MLS as distributed by MLS GRID #2971409 Report a problem | ||
| 10/10/2025 | Price change | $450,000-2.6%$142/sqft |
Source: RealTracs MLS as distributed by MLS GRID #2971409 Report a problem | ||
| 9/2/2025 | Price change | $462,000-7.6%$145/sqft |
Source: RealTracs MLS as distributed by MLS GRID #2971409 Report a problem | ||
| 8/14/2025 | Listed for sale | $499,900$157/sqft |
Source: RealTracs MLS as distributed by MLS GRID #2971409 Report a problem | ||
Public tax history
Tax history is unavailable.
Neighborhood: 38464
Nearby homes
- $440,0005 bd3 ba4.1k sqft2290 Grandview Dr, Lawrenceburg, TN 38464Sold
- $469,0004 bd5 ba3.1k sqft2286 Grandview Dr, Lawrenceburg, TN 38464Sold
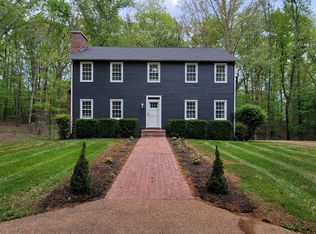
- $381,9004 bd2 ba2.5k sqft2289 Grandview Dr, Lawrenceburg, TN 38464Off Market
- $361,200-- bd2 ba2.3k sqft2294 Grandview Dr, Lawrenceburg, TN 38464Off Market
- $350,400-- bd2 ba2.3k sqft2285 Grandview Dr, Lawrenceburg, TN 38464Off Market
- $444,700-- bd2 ba3.4k sqft2293 Grandview Dr, Lawrenceburg, TN 38464Off Market
- $339,900-- bd2 ba2.1k sqft103 Hillwood Dr, Lawrenceburg, TN 38464Off Market
- $603,4005 bd4 ba4.6k sqft2280 Grandview Dr, Lawrenceburg, TN 38464Off Market
Nearby schools
GreatSchools rating
- 3/10Ingram Sowell Elementary SchoolGrades: PK-5Distance: 2 mi
- 6/10E O Coffman Middle SchoolGrades: 6-8Distance: 2 mi
- 5/10Lawrence County High SchoolGrades: 9-12Distance: 2.2 mi
Schools provided by the listing agent
- Elementary: New Prospect Elementary
- Middle: New Prospect Elementary
- High: Lawrence Co High School
Source: RealTracs MLS as distributed by MLS GRID. This data may not be complete. We recommend contacting the local school district to confirm school assignments for this home.


Get pre-qualified for a loan
At Zillow Home Loans, we can pre-qualify you in as little as 5 minutes with no impact to your credit score.An equal housing lender. NMLS #10287.
- Tennessee
- Lawrence County
- Lawrenceburg
- 38464
- 2290 Grandview Dr W
Nearby cities
Nearby zip codes
Other Lawrenceburg Topics
