Skip main navigation
Off market
  • $369,900

    2290 High Cloud Dr, Dubuque, IA 52002

    4beds
    2,271sqft
    SingleFamily
    Built in 1995
    9,583 Square Feet Lot
    $369,900 Zestimate®
    $163/sqft
    $2,436 Estimated rent

    Home value

    $369,900

    $351,000 - $388,000

    $2,436/mo

    Zestimate® history
    Loading
    Loading...

    Owner options

    List your home for rent

    $2,436/mo

    Rent Zestimate®

    Find your next renter with Zillow Rental Manager. Plus, with online applications, you can quickly screen prospective tenants – for free.

    Learn more

    $2,436/mo

    Rent Zestimate®

    Refinance and save

    $2,356/mo

    Est. payment

    Refinancing to a lower rate could help reduce your monthly payments and save thousands over the life of the loan.

    See today's rates

    $2,356/mo

    Est. payment

    Explore your selling options

    Work with a Zillow partner agent

    Leverage their expertise and Zillow's premium Showcase listings to get your home seen by more buyers.

    Get started

    List with your own agent

    Get your home in front of millions of buyers by listing it on Zillow.

    Learn how to do it

    Sell it yourself

    Take full control of how buyers see your home on Zillow by listing For Sale by Owner (FSBO).

    List your home

    What's special

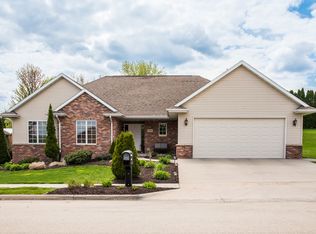
    Call or text Seth at 415-987-7632 to take a look at this beautiful two-story family home conveniently located near Carver and Roosevelt schools, Asbury Park, and shopping. The stunning hardwood floors are the first thing you notice as you walk in. They invite you into an open yet warm and inviting main living space with high ceilings, beautiful windows, lovely built-ins, a cozy fireplace, and a convenient half bath. Overlooking this space is the loft, perfect for an at-home office with bookshelves. Enjoy the bright, cheerful dining area and spacious kitchen, complete with hardwood floors, plenty of cupboards, a small desk, a breakfast bar, and a deck right off the kitchen that is perfect for summer cookouts and entertaining. Upstairs you'll find three bedrooms and two full baths, including the large master suite and a newly remodeled en-suite bathroom with a tiled shower and jetted tub. The partially finished lower level features a family TV/Playroom, nice sized bedroom, full bath, storage area, tornado safe room, and laundry. Outside you'll find a treated wood deck overlooking the nice sized backyard with beautiful landscaping and a small garden. Among the many updates this house offers are a brand new high-end energy efficient furnace and A/C with smart thermostat console (installed March 2020) and new carpet w/premium padding in basement (installed July 2020). Call or text the homeowners today at 415-987-7632 for a private showing. The certified appraisal and pre-home inspection are available to interested buyers upon request.

    This property is off market, which means it's not currently listed for sale or rent on Zillow. This may be different from what's available on other websites or public sources.

    Facts & features

    Interior

    Bedrooms & bathrooms
    • Bedrooms: 4
    • Bathrooms: 4
    • Full bathrooms: 3
    • 1/2 bathrooms: 1
    Heating
    • Forced air
    Cooling
    • Central
    Appliances
    • Included: Dishwasher, Microwave, Range / Oven, Refrigerator, Washer
    • Laundry: Lower
    Features
    • Basement: Finished
    • Has fireplace: Yes
    Interior area
    • Total interior livable area: 2,271 sqft

    Property

    Parking
    • Parking features: Garage - Attached
    Features
    • Exterior features: Vinyl, Brick
    Lot
    • Size: 9,583 sqft
    Details
    • Parcel number: 1020259003

    Construction

    Type & style
    • Home type: SingleFamily
    • Architectural style: Conventional
    Materials
    • Frame
    • Roof: Metal
    Condition
    • Year built: 1995

    Utilities & green energy

    • Sewer: Public

    Community & neighborhood

    Location
    • Region: Dubuque

    Other

    Other facts
    • Area: DUBUQUE AREA
    • Sale/Rent: For Sale
    • Foundation: Pour/Concrete
    • Fuel Type: Gas
    • Roof: Asp/Composite Shngl
    • Sewer: Public
    • Siding: Vinyl
    • Terms: Cash
    • Water: Public
    • Siding Color: White
    • Style: 2 Story
    • Window Treatments Stay: Yes
    • Status: ACTIVE
    • Status Category: ACTIVE
    • Laundry: Lower
    • GARAGE FEATURE: Electricity, Service Entry
    • Street Designation: Drive

    Price history

    DateEventPrice
    3/24/2021Listing removed--
    Source: Owner Report a problem
    10/7/2020Sold$273,000-2.3%$120/sqft
    Source: Public Record Report a problem
    7/26/2020Pending sale$279,500$123/sqft
    Source: Owner Report a problem
    7/15/2020Price change$279,500-1.9%$123/sqft
    Source: Owner Report a problem
    6/22/2020Price change$285,000-3.4%$125/sqft
    Source: Owner Report a problem
    6/15/2020Listed for sale$294,900+18.4%$130/sqft
    Source: Owner Report a problem
    9/8/2017Sold$249,000-2.4%$110/sqft
    Source: East Central Iowa AOR as distributed by MLS GRID #132969 Report a problem
    6/29/2017Price change$255,000-1.1%$112/sqft
    Source: EXIT REALTY DUBUQUE #132969 Report a problem
    6/9/2017Price change$257,900-0.8%$114/sqft
    Source: Exit Realty Dubuque #132969 Report a problem
    5/26/2017Listed for sale$259,900$114/sqft
    Source: Exit Realty Dubuque #132969 Report a problem

    Public tax history

    YearProperty taxesTax assessment
    2025$4,344 +3.1%$324,300 +3.8%
    2024$4,214 -4.1%$312,300
    2023$4,394 +4.3%$312,300 +18.4%
    2022$4,212 -2%$263,700
    2021$4,296 +0.6%$263,700 +9.8%
    2020$4,272 +0.7%$240,200
    2019$4,242 +7.5%$240,200 +5.3%
    2018$3,945 -0.3%$228,150
    2017$3,956 +7%$228,150 +9.9%
    2016$3,698 $207,530
    2015$3,698 +2.8%$207,530
    2014$3,598 $207,530
    2012-- $207,530
    2011-- $207,530 +4.2%
    2010-- $199,100
    2009-- $199,100
    2008-- $199,100
    2006$2,730 --
    2005-- $190,400
    2004-- $190,400 +5.5%
    2003-- $180,510 +8%
    2002-- $167,140
    2001-- $167,140 +9%
    2000-- $153,340

    Find assessor info on the county website

    Neighborhood: 52002

    Nearby schools

    GreatSchools rating
    Schools provided by the listing agent
    • Elementary: Carver
    • Middle: E. Roosevelt Middle
    • High: S. Hempstead

    Source: The MLS. This data may not be complete. We recommend contacting the local school district to confirm school assignments for this home.

    Get pre-qualified for a loan
    At Zillow Home Loans, we can pre-qualify you in as little as 5 minutes with no impact to your credit score.

    An equal housing lender. NMLS #10287.

    Sell for more on Zillow
    Get a Zillow Showcase℠ listing at no additional cost and you could sell for .
    $369,900
    2% more
    +$7,398
    With Zillow Showcase(estimated)
    $377,298