Close to Perfection — Inside and Out. From the moment you arrive, this home makes a statement. A stunning stone walkway and front stoop set the tone for what’s inside. Open the door and prepare for the “wow.” Soaring 10' ceilings and oversized windows flood the home with natural light, creating an airy, uplifting atmosphere you’ll feel instantly. Rich wood floors flow seamlessly across the main level, uniting the open spaces with warmth and elegance. The front living room is beautifully framed by oversized French doors and a charming boxed-out window. Just beyond, the dining room features a sun-filled south-facing bay window and patio door that opens to an expansive 36x12 deck — the perfect place for morning coffee, evening gatherings, and soaking in peaceful views. The kitchen is both stylish and functional, offering granite countertops, stainless steel appliances with a gas range, a stone backsplash, and a delightful boxed window ledge ideal for herbs or greenery. One step down leads to the inviting family room, where a cozy gas fireplace and sunlit views create the ultimate space to unwind. A convenient main-level office (or bedroom) sits just off the family room, directly across from a 3/4 bath — ideal for guests or working from home. Upstairs, you’ll find three spacious bedrooms and a guest bath, along with a serene primary suite tucked privately at the back of the home. Enjoy elevated views of the breathtaking backyard, a walk-in closet, and a beautifully finished ¾ bath featuring granite and travertine. The lower level expands your living space with a second fireplace, family and game room areas, and a walkout to a 15x11 patio — your gateway to nature. There’s also an exercise room and abundant storage. And then there’s the yard. Set on an incredible 245-foot-deep lot with mature trees and tranquil pond views, the landscaping has been thoughtfully curated to enhance privacy while embracing the natural surroundings. Every plant has been intentionally placed to create a peaceful retreat that feels like your own private park. (Be sure to see the summer photos — it’s breathtaking.) Major updates provide peace of mind, including: Marvin aluminum-clad windows (2006), New roof (2020), New furnace (2018), New A/C (2021), Concrete driveway, New cedar deck (2017), Updated ceilings on main floor and primary suite. This is more than a house — it’s a meticulously maintained, beautifully updated home that offers light, comfort, privacy, and timeless style. A true gem — and one you won’t want to miss.
Closed
$504,500
2290 Hillwood Dr E, Maplewood, MN 55119
4beds
3,047sqft
Single Family
Built in 1994
0.39 Acres Lot
$512,900 Zestimate®
$166/sqft
$3,250 Estimated rent
Home value
$512,900
$467,000 - $564,000
$3,250/mo
Zestimate® history
Owner options
List your home for rent
$3,250/mo
Rent Zestimate®
Find your next renter with Zillow Rental Manager. Plus, with online applications, you can quickly screen prospective tenants – for free.
$3,250/mo
Rent Zestimate®
Refinance and save
$3,281/mo
Est. payment
Refinancing to a lower rate could help reduce your monthly payments and save thousands over the life of the loan.
$3,281/mo
Est. payment
Explore your selling options
Work with a Zillow partner agent
Leverage their expertise and Zillow's premium Showcase listings to get your home seen by more buyers.
Get startedList with your own agent
Get your home in front of millions of buyers by listing it on Zillow.
Learn how to do itSell it yourself
Take full control of how buyers see your home on Zillow by listing For Sale by Owner (FSBO).
List your homeWhat's special
Zillow last checked:
Listing updated:
Bought with:
5
Source: NorthstarMLS as distributed by MLS GRID,MLS#: 7028960
Facts & features
Interior
Bedrooms & bathrooms
- Bedrooms: 4
- Bathrooms: 3
- Full bathrooms: 1
- 3/4 bathrooms: 2
Bedroom
- Level: Upper
- Area: 195 Square Feet
- Dimensions: 15x13
Bedroom 2
- Level: Upper
- Area: 120 Square Feet
- Dimensions: 12x10
Bedroom 3
- Level: Upper
- Area: 120 Square Feet
- Dimensions: 12x10
Bedroom 4
- Level: Main
- Area: 108 Square Feet
- Dimensions: 12x9
Deck
- Level: Main
- Area: 432 Square Feet
- Dimensions: 36x12
Dining room
- Level: Main
- Area: 154 Square Feet
- Dimensions: 14x11
Exercise room
- Level: Lower
- Area: 130 Square Feet
- Dimensions: 13x10
Family room
- Level: Main
- Area: 286 Square Feet
- Dimensions: 22x13
Kitchen
- Level: Main
- Area: 156 Square Feet
- Dimensions: 13x12
Living room
- Level: Main
- Area: 154 Square Feet
- Dimensions: 14x11
Patio
- Level: Lower
- Area: 165 Square Feet
- Dimensions: 15x11
Recreation room
- Level: Lower
- Area: 768 Square Feet
- Dimensions: 32x24
Heating
- Forced Air
Cooling
- Central Air
Appliances
- Included: Dishwasher, Dryer, Microwave, Range, Refrigerator, Stainless Steel Appliance(s), Washer
- Laundry: Lower Level
Features
- Basement: Block,Daylight,Finished,Full,Sump Pump,Walk-Out Access
- Number of fireplaces: 2
- Fireplace features: Amusement Room, Family Room, Free Standing, Gas
Interior area
- Total structure area: 3,047
- Total interior livable area: 3,047 sqft
- Finished area above ground: 1,857
- Finished area below ground: 744
Property
Parking
- Total spaces: 2
- Parking features: Attached, Concrete, Garage Door Opener
- Attached garage spaces: 2
- Has uncovered spaces: Yes
- Details: Garage Dimensions (24x22)
Accessibility
- Accessibility features: None
Features
- Levels: Modified Two Story
- Stories: 2
- Patio & porch: Deck, Patio
Lot
- Size: 0.39 Acres
- Dimensions: 70 x 245
- Features: Tree Coverage - Medium
Details
- Foundation area: 1190
- Parcel number: 122822320083
- Zoning description: Residential-Single Family
Construction
Type & style
- Home type: SingleFamily
- Property subtype: Single Family
Materials
- Roof: Age 8 Years or Less
Condition
- New construction: No
- Year built: 1994
Utilities & green energy
- Gas: Natural Gas
- Sewer: City Sewer/Connected
- Water: City Water/Connected
Community & HOA
Community
- Subdivision: Hillwood Oaks Estates, Second A
HOA
- Has HOA: No
Location
- Region: Maplewood
Financial & listing details
- Price per square foot: $166/sqft
- Tax assessed value: $439,300
- Annual tax amount: $6,234
- Date on market: 3/2/2026
- Cumulative days on market: 4 days
- Road surface type: Paved
Price history
| Date | Event | Price |
|---|---|---|
| 4/23/2026 | Sold | $504,500+2%$166/sqft |
Source:  NorthstarMLS as distributed by MLS GRID #7028960 Report a problem NorthstarMLS as distributed by MLS GRID #7028960 Report a problem | ||
| 3/10/2026 | Pending sale | $494,500$162/sqft |
Source: NorthstarMLS as distributed by MLS GRID #7028960 Report a problem | ||
| 3/6/2026 | Listed for sale | $494,500+90.9%$162/sqft |
Source: NorthstarMLS as distributed by MLS GRID #7028960 Report a problem | ||
| 7/17/2001 | Sold | $259,000$85/sqft |
Source: Public Record Report a problem | ||
Public tax history
| Year | Property taxes | Tax assessment |
|---|---|---|
| 2025 | $6,234 +5.1% | $439,300 +5.7% |
| 2024 | $5,932 +6.2% | $415,600 +0% |
| 2023 | $5,586 +5.7% | $415,500 +3.9% |
| 2022 | $5,286 +6% | $399,900 +12.4% |
| 2021 | $4,986 -7.4% | $355,800 +3.4% |
| 2020 | $5,384 +12.7% | $344,200 +5.7% |
| 2019 | $4,778 | $325,500 |
| 2018 | $4,778 +6.4% | $325,500 +6.2% |
| 2017 | $4,492 | $306,500 |
| 2016 | $4,492 | -- |
| 2015 | $4,492 +6.9% | $277,500 |
| 2014 | $4,204 +12.7% | -- |
| 2013 | $3,730 -6.8% | -- |
| 2012 | $4,000 +2.8% | -- |
| 2011 | $3,890 | -- |
| 2010 | -- | -- |
| 2009 | $3,732 -0.4% | -- |
| 2008 | $3,748 -4.1% | -- |
| 2007 | $3,908 +11.7% | -- |
| 2006 | $3,500 +12.5% | -- |
| 2005 | $3,112 +10.9% | -- |
| 2004 | $2,806 +3.5% | -- |
| 2003 | $2,710 +37.8% | -- |
| 2002 | $1,966 -25% | -- |
| 2001 | $2,622 +8.7% | -- |
| 2000 | $2,413 | -- |
Find assessor info on the county website
Neighborhood: Vista Hills
Nearby homes
- $502,1004 bd3 ba2.2k sqft2300 Hillwood Dr E, Maplewood, MN 55119Off Market
- $425,3003 bd2 ba1.8k sqft2280 Hillwood Dr E, Maplewood, MN 55119Off Market
- $496,2004 bd3 ba2.2k sqft2310 Hillwood Dr E, Maplewood, MN 55119Off Market
- $448,5003 bd2 ba2.4k sqft610 McKnight Rd S, Maplewood, MN 55119Off Market
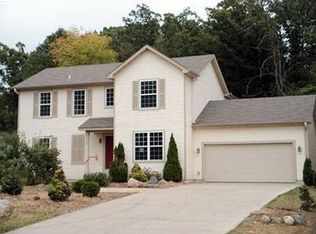
- $460,0004 bd4 ba2.6k sqft2281 Hillwood Dr E, Maplewood, MN 55119Sold
- $414,0003 bd3 ba2.1k sqft612 McKnight Rd S, Maplewood, MN 55119Off Market
- $479,4004 bd3 ba2.6k sqft2281R Hillwood Dr E, Saint Paul, MN 55119Off Market
- $1,172,5005 bd4 ba6.5k sqft620 McKnight Rd S, Maplewood, MN 55119Off Market
Nearby schools
GreatSchools rating
- 4/10Carver Elementary SchoolGrades: PK-5Distance: 1.5 mi
- 4/10Skyview Community Middle SchoolGrades: 6-8Distance: 4.1 mi
- 5/10Tartan Senior High SchoolGrades: 9-12Distance: 3 mi
Get a cash offer in 3 minutes
Find out how much your home could sell for in as little as 3 minutes with a no-obligation cash offer.
Estimated market value
$512,900
Get a cash offer in 3 minutes
Find out how much your home could sell for in as little as 3 minutes with a no-obligation cash offer.
Estimated market value
$512,900
- Minnesota
- Ramsey County
- Maplewood
- 55119
- Vista Hills
- 2290 Hillwood Dr E
Nearby cities
Nearby neighborhoods
Nearby zip codes
Other Maplewood Topics
