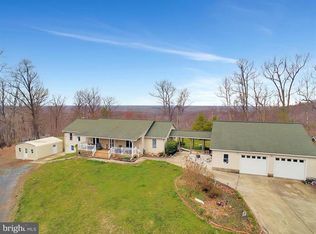
CLASSIC 1900's farm house meets modern renovation. Situated on 3 acres with a year round bubbling creek that runs though. Large front porch welcomes you in to the home where you will notice the tall ceilings and beautiful staircase. To the right you are offered a flex room, perfect for a home office, or even a formal dining room. To the left is a spacious family room with lots of natural light. This opens up to the new kitchen with all new cabinets, appliances and quartz counters. HUGE area for a large farm table, perfect for entertaining. Also an area for a pantry. Laundry room with full size washer and dryer. Off the kitchen you are offered two additional outdoor entertaining and lounging areas with a large covered side porch as well as a cozy deck with stairs to the fenced yard. Before you head upstairs you will see a half bath. As you go up you are met with a great little area over the stair that would be a perfect reading nook or even a small work station. The primary bedroom offers a private bath with a free standing tub, separate shower with designer tile and large vanity. Down the hall there are two additional bedrooms, all bedroom with over head light and fans. Another renovated bath with free standing tub, shower and dual vanity. Note the designer details throughout the home including the custom doorknobs. Updates include new HVAC, new plumbing and electrical outlets/switches, lighting and fans, new siding and gutters, all new flooring, freshly painted, additional structural supports were added, new pressure tank -- just too much to list it all. All this on 3 acres. Great location near the Shenandoah, Winchester and the beautiful Piedmont wine country.
Sold for $470,000
$470,000
2290 John Mosby Hwy, Boyce, VA 22620
3beds
1,700sqft
Single Family Residence
Built in 1900
3.06 Acres Lot
$481,100 Zestimate®
$276/sqft
$2,500 Estimated rent
Home value
$481,100
Estimated sales range
Not available
$2,500/mo
Zestimate® history
Owner options
List your home for rent
$2,500/mo
Rent Zestimate®
Find your next renter with Zillow Rental Manager. Plus, with online applications, you can quickly screen prospective tenants – for free.
$2,500/mo
Rent Zestimate®
Refinance and save
$2,762/mo
Est. payment
Refinancing to a lower rate could help reduce your monthly payments and save thousands over the life of the loan.
$2,762/mo
Est. payment
Explore your selling options
Work with a Zillow partner agent
Leverage their expertise and Zillow's premium Showcase listings to get your home seen by more buyers.
Get startedList with your own agent
Get your home in front of millions of buyers by listing it on Zillow.
Learn how to do itSell it yourself
Take full control of how buyers see your home on Zillow by listing For Sale by Owner (FSBO).
List your homeWhat's special
Private bathQuartz countersTall ceilingsHalf bathLots of natural lightRenovated bathPrimary bedroom
Zillow last checked:
Listing updated:
Listed by:
Angel Tighe 703-851-5607,
Samson Properties
Bought with:
Ahmed Djebbour, 0225243590
Long & Foster Real Estate, Inc.
Source: Bright MLS,MLS#: VACL2003860
Facts & features
Interior
Bedrooms & bathrooms
- Bedrooms: 3
- Bathrooms: 3
- Full bathrooms: 2
- 1/2 bathrooms: 1
- Main level bathrooms: 1
Basement
- Area: 200
Heating
- Central, Heat Pump, Electric
Cooling
- Ceiling Fan(s), Central Air, Electric
Appliances
- Included: Microwave, Disposal, Exhaust Fan, Refrigerator, Cooktop, Washer, Water Heater, Dryer, Electric Water Heater
- Laundry: Main Level
Features
- Bathroom - Stall Shower, Ceiling Fan(s), Floor Plan - Traditional, Primary Bath(s), Upgraded Countertops
- Basement: Interior Entry,Unfinished,Partial
- Has fireplace: No
Interior area
- Total structure area: 1,900
- Total interior livable area: 1,700 sqft
- Finished area above ground: 1,700
- Finished area below ground: 0
Property
Parking
- Parking features: Driveway
- Has uncovered spaces: Yes
Accessibility
- Accessibility features: None
Features
- Levels: Two
- Stories: 2
- Patio & porch: Porch, Deck
- Pool features: None
- Fencing: Chain Link
- Has view: Yes
- View description: Creek/Stream, Trees/Woods
- Has water view: Yes
- Water view: Creek/Stream
- Frontage type: Road Frontage
- Frontage length: Water Frontage Ft: 100
Lot
- Size: 3.06 Acres
- Features: Backs to Trees, Wooded, Unrestricted
Details
- Additional structures: Above Grade, Below Grade
- Parcel number: 39A5
- Zoning: FOC
- Special conditions: Standard
Construction
Type & style
- Home type: SingleFamily
- Architectural style: Farmhouse/National Folk
- Property subtype: Single Family Residence
Materials
- Vinyl Siding
- Foundation: Stone, Block
- Roof: Metal
Condition
- Very Good
- New construction: No
- Year built: 1900
Utilities & green energy
- Sewer: Septic = # of BR
- Water: Well
Community & HOA
Community
- Subdivision: None Available
HOA
- Has HOA: No
Location
- Region: Boyce
Financial & listing details
- Price per square foot: $276/sqft
- Tax assessed value: $259,500
- Annual tax amount: $1,582
- Date on market: 7/9/2025
- Listing agreement: Exclusive Right To Sell
- Listing terms: Cash,Conventional,FHA,USDA Loan,VA Loan
- Ownership: Fee Simple
Price history
| Date | Event | Price |
|---|---|---|
| 8/25/2025 | Sold | $470,000-3.1%$276/sqft |
Source:  Bright MLS #VACL2003860 Report a problem Bright MLS #VACL2003860 Report a problem | ||
| 8/13/2025 | Pending sale | $485,000$285/sqft |
Source: Bright MLS #VACL2003860 Report a problem | ||
| 7/16/2025 | Contingent | $485,000$285/sqft |
Source: Bright MLS #VACL2003860 Report a problem | ||
| 7/9/2025 | Listed for sale | $485,000+118.8%$285/sqft |
Source: Bright MLS #VACL2003860 Report a problem | ||
| 12/29/2023 | Sold | $221,650-23.6%$130/sqft |
Source: Bright MLS #VACL2001986 Report a problem | ||
| 11/7/2023 | Contingent | $289,999$171/sqft |
Source: Bright MLS #VACL2001986 Report a problem | ||
| 10/26/2023 | Price change | $289,999-22.7%$171/sqft |
Source: Bright MLS #VACL2001986 Report a problem | ||
| 10/18/2023 | Price change | $375,000-6.2%$221/sqft |
Source: Bright MLS #VACL2001986 Report a problem | ||
| 10/13/2023 | Listed for sale | $399,900$235/sqft |
Source: Bright MLS #VACL2001986 Report a problem | ||
Public tax history
| Year | Property taxes | Tax assessment |
|---|---|---|
| 2025 | $1,496 -3.9% | $331,800 +27.9% |
| 2024 | $1,557 | $259,500 |
| 2023 | $1,557 -1.6% | $259,500 |
| 2022 | $1,583 | $259,500 |
| 2021 | $1,583 +0.9% | $259,500 |
| 2020 | $1,568 | $259,500 +17.5% |
| 2019 | $1,568 | $220,900 |
| 2018 | -- | $220,900 |
| 2017 | -- | $220,900 |
| 2016 | -- | $220,900 -22.2% |
| 2015 | -- | $284,100 |
| 2014 | -- | $284,100 |
| 2013 | -- | $284,100 |
| 2012 | -- | $284,100 |
| 2011 | -- | $284,100 |
| 2010 | -- | $284,100 -1.3% |
| 2009 | -- | $287,800 |
| 2008 | -- | $287,800 |
| 2007 | -- | $287,800 +117.4% |
| 2006 | -- | $132,400 |
| 2005 | -- | $132,400 |
| 2004 | -- | $132,400 |
| 2003 | -- | $132,400 |
| 2002 | -- | $132,400 |
Find assessor info on the county website
Neighborhood: 22620
Nearby homes
- $146,3003 bd1 ba1k sqft2308 John Mosby Hwy, Boyce, VA 22620Off Market
- $200,4001 bd1 ba675 sqft2354 John Mosby Hwy, Boyce, VA 22620Off Market
- $164,900-- bd-- ba-- sqft2295 John Mosby Hwy, Boyce, VA 22620Off Market
- $917,6006 bd3 ba3.7k sqft2186 John Mosby Hwy, Boyce, VA 22620Off Market
- $13,400-- bd-- ba-- sqftRt 50, Paris, VA 20130Off Market
- $571,2003 bd1 ba1k sqft2477 John Mosby Hwy, Boyce, VA 22620Off Market
- $1,024,8004 bd3 ba5.2k sqft2190 John Mosby Hwy, Boyce, VA 22620Off Market
- $652,7003 bd3 ba1.6k sqft2555 John Mosby Hwy, Boyce, VA 22620Off Market
Nearby schools
GreatSchools rating
- 6/10Boyce Elementary SchoolGrades: K-5Distance: 5.6 mi
- 5/10Johnson-Williams Middle SchoolGrades: 6-8Distance: 8 mi
- 8/10Clarke County High SchoolGrades: 9-12Distance: 8.6 mi
Schools provided by the listing agent
- High: Clarke County
- District: Clarke County Public Schools
Source: Bright MLS. This data may not be complete. We recommend contacting the local school district to confirm school assignments for this home.
Get a cash offer in 3 minutes
Find out how much your home could sell for in as little as 3 minutes with a no-obligation cash offer.
Estimated market value
$481,100
Get a cash offer in 3 minutes
Find out how much your home could sell for in as little as 3 minutes with a no-obligation cash offer.
Estimated market value
$481,100
- Virginia
- Clarke County
- Boyce
- 22620
- 2290 John Mosby Hwy
Nearby cities
Nearby zip codes
Other Boyce Topics
