Are you a discerning HOME BUYER looking for your “SLICE of PARADISE’’ in the renowned 55+ retirement community of THE VILLAGES in sunny Florida? Well, take a close look at all of the features this ONE OWNER, AMARILLO Ranch home w/ 3 BR/ 2 BA/ 2 Car Garage (1392 sf LA), has to offer! Located in the VILLAGE of LYNNHAVEN, this home is located between CR 466 & CR 466A. Your PO Box is a 2 min ride away & all of your everyday conveniences are only a 6 min ride away to the bustling CR 466 COMMERCIAL CORRIDOR. Here you can find many types of dining from fast food to upscale restaurants, shopping galore, medical care, pharmacies, banking, gas stations, etc. There is FREE LIVE ENTERTAINMENT nightly at Lake Sumter Landing, which is a mere 8 min ride away. And the unmatched VILLAGES LIFESTYLE can be found w/in minutes in any direction - Laurel Manor RRC, 3 VRCs w/ family pools - Churchill Street, Pimlico, Bridgeport at Lake Miona, plus 7 NRCs w/ adult pools - Lynnhaven, Belvedere, Tall Trees, Bonnybrook, Winifred, Ashland & Lake Miona Shores. Plus, there are 2500+ special interest groups in which you can find great social activities. If golf is your passion, you can enjoy year round complimentary golf on Executive courses. If you want to polish your golf skills on a Championship course &/or enjoy a delicious meal, Palmer Legends Golf & Country Club is just 5 mins away. In summary, you will have a plethora of leisure activities from which to choose! So after a full day of fun activities, you can return to your PERSONAL SANCTUARY to relax & unwind. Your dream home has nice CURB APPEAL w/ an ARCH SHINGLE ROOF, Queen Palm trees rustling in the balmy breezes, MATURE LANDSCAPING w/ LOW MAINTENANCE concrete curbing & ROCK FILLED landscaping beds, a COVERED FRONT PORCH for neighborly visits, and a welcoming front entrance w/ a GLASS STORM DOOR. Once you step inside, you will feel the cozy ambiance of this very popular OPEN CONCEPT, SPLIT BEDROOM floor plan. The Living Room, Dining Room & Kitchen are located under a soaring CATHEDRAL CEILING which makes for a spacious area to gather w/ friends & family. The KITCHEN has handsome OAK WOOD CABINETS w/ under cabinet lighting & PULL OUTS, diagonally set TILE BACKSPLASH, HD LAMINATE COUNTERTOPS, white appliances, GAS COOKING, a SOLAR TUBE, an ISLAND w/ bar seating for 2-3 persons, & an attractive WOOD LAMINATE floor. Due to a SOUTHERN REAR EXPOSURE of the home, abundant NATURAL LIGHT beams through the SLIDING GLASS DOOR between the DR & the ENCLOSED LANAI. The OPEN PATIO adjacent to the lanai could be the perfect place for BBQ grilling & alfresco dining. Back inside, the 14’ x 13’ PRIMARY BEDROOM has a large WALK-IN CLOSET, and an ENSUITE BATHROOM w/ a linen closet, COMFORT HEIGHT TOILET, & a WALK-IN SHOWER. The home thoughtfully accommodates guests in the east wing of the home w/ two additional bedrooms and a GUEST BATH located in between, which features a single sink/vanity, TUB SHOWER combo, & a COMFORT HEIGHT TOILET. Add'l perks include: Inside laundry, HVAC w/ gas heating (2022), GAS HWH, irrigation system, gutters/downspouts, and the garage has extra storage space, laundry sink, refrigerator & ATTIC PULL DOWN STAIRS. This home represents an unparalleled opportunity to live in one of Central Florida's most coveted locations. Embrace the active lifestyle, comfort, & elegance that this lovely home offers. Your “SLICE OF PARADISE” awaits - call today! BOND BAL ~$6,453 Room Feature: Linen Closet In Bath (Primary Bedroom).
Sold for $290,000
$290,000
2290 LAMAR LANE, THE VILLAGES, FL 32162
3beds
1,392sqft
Single Family Residence
Built in 2004
6,300 Square Feet Lot
$313,300 Zestimate®
$208/sqft
$2,363 Estimated rent
Home value
$313,300
$298,000 - $329,000
$2,363/mo
Zestimate® history
Owner options
List your home for rent
$2,363/mo
Rent Zestimate®
Find your next renter with Zillow Rental Manager. Plus, with online applications, you can quickly screen prospective tenants – for free.
$2,363/mo
Rent Zestimate®
Refinance and save
$2,152/mo
Est. payment
Refinancing to a lower rate could help reduce your monthly payments and save thousands over the life of the loan.
$2,152/mo
Est. payment
Explore your selling options
Work with a Zillow partner agent
Leverage their expertise and Zillow's premium Showcase listings to get your home seen by more buyers.
Get startedList with your own agent
Get your home in front of millions of buyers by listing it on Zillow.
Learn how to do itSell it yourself
Take full control of how buyers see your home on Zillow by listing For Sale by Owner (FSBO).
List your homeWhat's special
Solar tubeTall treesMedical careAbundant natural light beamsUpscale restaurantsNice curb appealPalmer legends golf
Zillow last checked:
Listing updated:
Listed by:
Lynn Bartlett 352-817-4023,
RE/MAX PREMIER REALTY LADY LK 352-753-2029
Bought with:
Gregory Cable, 3593061
RE/MAX PREMIER REALTY LADY LK
Source: Stellar MLS,MLS#: G5079921 Originating MLS: Lake and Sumter
Originating MLS: Lake and Sumter
Facts & features
Interior
Bedrooms & bathrooms
- Bedrooms: 3
- Bathrooms: 2
- Full bathrooms: 2
Rooms
- Room types: Attic, Utility Room
Primary bedroom
- Features: Ceiling Fan(s), En Suite Bathroom, Shower No Tub, Walk-In Closet(s)
- Level: First
- Area: 182 Square Feet
- Dimensions: 13x14
Bedroom 2
- Features: Ceiling Fan(s), Built-in Closet
- Level: First
- Area: 143 Square Feet
- Dimensions: 11x13
Bedroom 3
- Features: Ceiling Fan(s), Built-in Closet
- Level: First
- Area: 143 Square Feet
- Dimensions: 11x13
Balcony porch lanai
- Level: First
- Area: 135 Square Feet
- Dimensions: 15x9
Dining room
- Level: First
- Area: 110 Square Feet
- Dimensions: 11x10
Kitchen
- Features: Breakfast Bar
- Level: First
- Area: 100 Square Feet
- Dimensions: 10x10
Living room
- Features: Ceiling Fan(s)
- Level: First
- Area: 150 Square Feet
- Dimensions: 15x10
Heating
- Central, Natural Gas
Cooling
- Central Air
Appliances
- Included: Dishwasher, Disposal, Dryer, Gas Water Heater, Microwave, Range, Refrigerator, Washer
- Laundry: Electric Dryer Hookup, Gas Dryer Hookup, Inside, Laundry Room, Washer Hookup
Features
- Cathedral Ceiling(s), Ceiling Fan(s), Eating Space In Kitchen, Living Room/Dining Room Combo, Open Floorplan, Solid Wood Cabinets, Split Bedroom, Thermostat, Walk-In Closet(s)
- Flooring: Carpet, Laminate
- Doors: Sliding Doors
- Has fireplace: No
Interior area
- Total structure area: 2,063
- Total interior livable area: 1,392 sqft
Property
Parking
- Total spaces: 2
- Parking features: Driveway, Garage Door Opener
- Attached garage spaces: 2
- Has uncovered spaces: Yes
- Details: Garage Dimensions: 22x20
Features
- Levels: One
- Stories: 1
- Patio & porch: Covered, Enclosed, Front Porch, Patio, Rear Porch
- Exterior features: Irrigation System, Lighting, Rain Gutters, Sprinkler Metered
Lot
- Size: 6,300 Square Feet
- Dimensions: 90 x 70
- Features: Cleared, City Lot, Landscaped, Level
- Residential vegetation: Trees/Landscaped
Details
- Parcel number: D21K020
- Zoning: RES
- Special conditions: None
Construction
Type & style
- Home type: SingleFamily
- Architectural style: Ranch
- Property subtype: Single Family Residence
Materials
- Vinyl Siding
- Foundation: Slab
- Roof: Shingle
Condition
- New construction: No
- Year built: 2004
Details
- Builder model: Amarillo
Utilities & green energy
- Sewer: Public Sewer
- Water: Public
- Utilities for property: BB/HS Internet Available, Cable Available, Electricity Connected, Natural Gas Connected, Public, Sewer Connected, Sprinkler Meter, Underground Utilities, Water Connected
Community & HOA
Community
- Features: Deed Restrictions, Fitness Center, Gated Community - No Guard, Golf Carts OK, Golf, No Truck/RV/Motorcycle Parking, Pool, Tennis Court(s)
- Security: Smoke Detector(s)
- Pet fee: $0 monthly
- Senior community: Yes
- Subdivision: THE VILLAGES
HOA
- Has HOA: No
- Amenities included: Fence Restrictions, Fitness Center, Golf Course, Pickleball Court(s), Pool, Security, Shuffleboard Court, Spa/Hot Tub, Tennis Court(s), Vehicle Restrictions
- Services included: Community Pool, Maintenance Grounds, Pool Maintenance, Recreational Facilities
- HOA fee: $195 monthly
Location
- Region: The Villages
Financial & listing details
- Price per square foot: $208/sqft
- Tax assessed value: $273,250
- Annual tax amount: $2,465
- Date on market: 3/25/2024
- Cumulative days on market: 44 days
- Listing terms: Cash,Conventional,FHA,VA Loan
- Ownership: Fee Simple
- Total actual rent: 0
- Electric utility on property: Yes
- Road surface type: Paved, Asphalt
Price history
| Date | Event | Price |
|---|---|---|
| 6/12/2024 | Sold | $290,000-10.7%$208/sqft |
Source:  Stellar MLS #G5079921 Report a problem Stellar MLS #G5079921 Report a problem | ||
| 5/8/2024 | Pending sale | $324,900$233/sqft |
Source: Stellar MLS #G5079921 Report a problem | ||
| 3/26/2024 | Listed for sale | $324,900+102.7%$233/sqft |
Source: Stellar MLS #G5079921 Report a problem | ||
| 6/30/2004 | Sold | $160,300$115/sqft |
Source: Public Record Report a problem | ||
Public tax history
| Year | Property taxes | Tax assessment |
|---|---|---|
| 2025 | $3,021 +12.6% | $273,250 +86.7% |
| 2024 | $2,683 +8.8% | $146,330 +3% |
| 2023 | $2,465 -0.1% | $142,070 +3% |
| 2022 | $2,468 -2.9% | $137,940 +3% |
| 2021 | $2,542 -4.9% | $133,930 +1.4% |
| 2020 | $2,673 | $132,090 +2.3% |
| 2019 | $2,673 -0.1% | $129,120 +1.9% |
| 2018 | $2,675 +4.8% | $126,720 +2.1% |
| 2017 | $2,552 -0.5% | $124,120 +2.1% |
| 2016 | $2,564 +1.2% | $121,570 +0.7% |
| 2015 | $2,532 -0.5% | $120,730 +0.8% |
| 2014 | $2,544 -1.5% | $119,780 +1.5% |
| 2013 | $2,583 | $118,010 +1.7% |
| 2012 | -- | $116,040 -0.9% |
| 2011 | -- | $117,143 -0.9% |
| 2010 | -- | $118,243 -9.5% |
| 2009 | -- | $130,642 +0.1% |
| 2008 | -- | $130,512 +3% |
| 2007 | -- | $126,711 +2.5% |
| 2006 | -- | $123,621 +3% |
| 2005 | -- | $120,021 +724.7% |
| 2004 | -- | $14,553 |
Find assessor info on the county website
Neighborhood: 32162
Nearby homes
- $287,000-- bd-- ba1.4k sqft2298 Lamar Ln, The Villages, FL 32162Off Market
- $320,600-- bd-- ba1.3k sqft2282 Lamar Ln, The Villages, FL 32162Off Market
- $321,2003 bd2 ba1.3k sqft2319 Lockwood Loop, The Villages, FL 32162Off Market
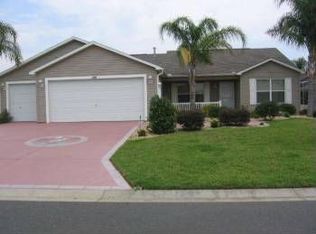
- $334,200-- bd-- ba1.5k sqft2323 Lockwood Loop, The Villages, FL 32162Off Market
- $351,600-- bd-- ba1.5k sqft2315 Lockwood Loop, The Villages, FL 32162Off Market
- $274,900-- bd-- ba1.1k sqft2304 Lamar Ln, The Villages, FL 32162Off Market
- $284,3003 bd2 ba1.2k sqft2293 Lamar Ln, The Villages, FL 32162Off Market
- $280,000-- bd-- ba1.1k sqft2285 Lamar Ln, The Villages, FL 32162Sold
Nearby schools
GreatSchools rating
- 8/10Wildwood Elementary SchoolGrades: PK-5Distance: 4.3 mi
- 3/10Wildwood Middle/ High SchoolGrades: 6-12Distance: 4.2 mi
Get a cash offer in 3 minutes
Find out how much your home could sell for in as little as 3 minutes with a no-obligation cash offer.
Estimated market value
$313,300
Get a cash offer in 3 minutes
Find out how much your home could sell for in as little as 3 minutes with a no-obligation cash offer.
Estimated market value
$313,300
- Florida
- Sumter County
- The Villages
- 32162
- 2290 LAMAR LANE
