One of Wooster's finest homes. Original Buehler home that butts up to the Buehler's preserve in the back yard which gives you peaceful parklike setting just outside of city limits on nearly 3 acres (which also means no RITA tax) and all of nature's gifts you can take in. Absolutely no expense spared here from the car lifts in the both garages to the thoughtfully designed floor plan giving you over 6,300 square feet of living space inside to enjoy as well as professionally landscaped outdoor living spaces that will have you pinching yourself! All bedrooms are expansive with private bathrooms and walk in closets. Primary bedroom has a private balcony and large his and hers walk in closets and a private bath that makes it feel like spa day...every day. Whole home generator, in home gym, 21' vaulted ceiling in the family room, gourmet kitchen that walks out to to back patio oasis. There are just so many things that you will make you fall in love and with it's custom design, you will not find another home like it anywhere. You will not want to let this one pass you by if you are in the market for a luxurious high end home.
Closed
$1,095,000
2290 Linwood Ct, Wooster, OH 44691
3beds
6,373sqft
Single Family Residence
Built in 2009
2.86 Acres Lot
$1,094,400 Zestimate®
$172/sqft
$3,660 Estimated rent
Home value
$1,094,400
$930,000 - $1.29M
$3,660/mo
Zestimate® history
Owner options
List your home for rent
$3,660/mo
Rent Zestimate®
Find your next renter with Zillow Rental Manager. Plus, with online applications, you can quickly screen prospective tenants – for free.
$3,660/mo
Rent Zestimate®
Refinance and save
$6,959/mo
Est. payment
Refinancing to a lower rate could help reduce your monthly payments and save thousands over the life of the loan.
$6,959/mo
Est. payment
Explore your selling options
Work with a Zillow partner agent
Leverage their expertise and Zillow's premium Showcase listings to get your home seen by more buyers.
Get startedList with your own agent
Get your home in front of millions of buyers by listing it on Zillow.
Learn how to do itSell it yourself
Take full control of how buyers see your home on Zillow by listing For Sale by Owner (FSBO).
List your homeWhat's special
Private balconyBack patio oasisGourmet kitchen
Zillow last checked:
Listing updated:
Listed by:
Kim Merckle 330-464-1464 kim@thesupreme.team,
Cutler Real Estate
Bought with:
Amy Marinello, 2008002017
Berkshire Hathaway HomeServices Professional Realty
Source: MLS Now,MLS#: 5164354 Originating MLS: Wayne Holmes Association of REALTORS
Originating MLS: Wayne Holmes Association of REALTORSFacts & features
Interior
Bedrooms & bathrooms
- Bedrooms: 3
- Bathrooms: 4
- Full bathrooms: 3
- 1/2 bathrooms: 1
- Main level bathrooms: 2
- Main level bedrooms: 1
Primary bedroom
- Description: Flooring: Carpet
- Features: Sound System, Walk-In Closet(s), Wired for Sound
- Level: First
- Dimensions: 17 x 22
Bedroom
- Description: Second bedroom with walk in closet 11x8 , private bath and two bonus rooms unfinished off of this space
- Features: Sound System, Walk-In Closet(s), Wired for Sound
- Level: Second
- Dimensions: 22 x 18
Bedroom
- Description: Third bedroom overlooks back yard and has private bath and large walk in closet 13x9,Flooring: Carpet
- Features: Sound System, Wired for Sound
- Level: Second
- Dimensions: 19 x 20
Primary bathroom
- Features: Sound System, Soaking Tub, Wired for Sound
- Level: First
- Dimensions: 13 x 22
Bathroom
- Description: Flooring: Carpet
- Features: Laminate Counters
- Level: Second
- Dimensions: 11 x 10
Bathroom
- Level: Second
- Dimensions: 13 x 9
Bathroom
- Level: First
- Dimensions: 9 x 5
Bonus room
- Level: Second
- Dimensions: 40 x 25
Bonus room
- Level: Second
- Dimensions: 11 x 9
Eat in kitchen
- Features: Breakfast Bar, Built-in Features, Coffered Ceiling(s), Granite Counters, Sound System, Bar, Wired for Sound
- Level: First
- Dimensions: 20 x 32
Entry foyer
- Description: Flooring: Marble
- Level: First
- Dimensions: 11 x 21
Exercise room
- Level: Basement
- Dimensions: 29 x 9
Family room
- Features: Beamed Ceilings, Chandelier, Fireplace, High Ceilings, Sound System, Wired for Sound
- Level: First
- Dimensions: 24 x 19
Gym
- Level: Basement
- Dimensions: 22 x 38
Laundry
- Level: First
- Dimensions: 12 x 11
Office
- Features: Bookcases, Built-in Features, Sound System, Wired for Sound
- Level: First
- Dimensions: 16 x 15
Heating
- Forced Air, Gas
Cooling
- Central Air
Appliances
- Included: Dishwasher, Microwave, Range, Refrigerator
- Laundry: Main Level, Laundry Tub, Sink
Features
- Beamed Ceilings, Breakfast Bar, Bookcases, Built-in Features, Ceiling Fan(s), Chandelier, Crown Molding, Cathedral Ceiling(s), Coffered Ceiling(s), Double Vanity, Entrance Foyer, Eat-in Kitchen, Granite Counters, High Ceilings, His and Hers Closets, High Speed Internet, Kitchen Island, Multiple Closets, Open Floorplan, Vaulted Ceiling(s), Walk-In Closet(s)
- Basement: Full,Partially Finished,Walk-Out Access
- Number of fireplaces: 1
- Fireplace features: Family Room, Gas
Interior area
- Total structure area: 6,373
- Total interior livable area: 6,373 sqft
- Finished area above ground: 5,373
- Finished area below ground: 1,000
Property
Parking
- Total spaces: 6
- Parking features: Attached, Circular Driveway, Concrete, Drain, Detached, Enclosed, Garage, Garage Faces Rear
- Attached garage spaces: 6
Features
- Levels: Two
- Stories: 2
- Patio & porch: Rear Porch, Covered, Front Porch, Patio, Balcony
- Exterior features: Balcony, Gas Grill, Lighting, Private Yard
- Fencing: None
Lot
- Size: 2.86 Acres
- Features: Cul-De-Sac, Landscaped, Wooded
Details
- Parcel number: 5301714010
- Special conditions: Standard
Construction
Type & style
- Home type: SingleFamily
- Architectural style: Contemporary
- Property subtype: Single Family Residence
Materials
- Block, Concrete, Stone
- Foundation: Block
- Roof: Asphalt
Condition
- Year built: 2009
Utilities & green energy
- Sewer: Septic Tank
- Water: Private
Community & HOA
Community
- Security: Security System, Smoke Detector(s)
- Subdivision: Linwood Heights Allotment 03
HOA
- Has HOA: No
Location
- Region: Wooster
Financial & listing details
- Price per square foot: $172/sqft
- Tax assessed value: $976,510
- Annual tax amount: $14,873
- Date on market: 10/14/2025
- Cumulative days on market: 104 days
- Listing terms: Cash,Conventional,FHA,VA Loan
Price history
| Date | Event | Price |
|---|---|---|
| 2/13/2026 | Sold | $1,095,000-8.4%$172/sqft |
Source:  MLS Now #5164354 Report a problem MLS Now #5164354 Report a problem | ||
| 11/16/2025 | Pending sale | $1,195,000$188/sqft |
Source:  Cutler Real Estate #5164354 Report a problem Cutler Real Estate #5164354 Report a problem | ||
| 11/16/2025 | Contingent | $1,195,000$188/sqft |
Source: MLS Now #5164354 Report a problem | ||
| 10/14/2025 | Listed for sale | $1,195,000+59.3%$188/sqft |
Source: MLS Now #5164354 Report a problem | ||
| 11/30/2020 | Sold | $750,000$118/sqft |
Source:  MLS Now #4242501 Report a problem MLS Now #4242501 Report a problem | ||
Public tax history
| Year | Property taxes | Tax assessment |
|---|---|---|
| 2024 | $14,873 +3.2% | $341,780 +3.1% |
| 2023 | $14,415 +9.8% | $331,420 +37% |
| 2022 | $13,133 -2.9% | $241,920 |
| 2021 | $13,532 +5.2% | $241,920 |
| 2020 | $12,858 -10.4% | $241,920 -6.3% |
| 2019 | $14,354 -0.3% | $258,070 |
| 2018 | $14,394 +0.6% | $258,070 |
| 2017 | $14,315 -4.8% | $258,070 +3.1% |
| 2016 | $15,040 +1.8% | $250,410 |
| 2015 | $14,777 +1.9% | $250,410 |
| 2014 | $14,498 +2.4% | $250,410 +3.6% |
| 2013 | $14,154 +0% | $241,710 |
| 2012 | $14,151 +3.8% | $241,710 +3.6% |
| 2011 | $13,626 +0.8% | $233,200 -3.7% |
| 2010 | $13,522 +78% | $242,210 +62.7% |
| 2009 | $7,596 +578.1% | $148,860 +577.9% |
| 2008 | $1,120 +46.4% | $21,960 +52.5% |
| 2007 | $765 +3% | $14,400 |
| 2006 | $743 | $14,400 |
| 2005 | -- | $14,400 |
| 2004 | $776 -26.6% | $14,400 |
| 2003 | $1,058 | -- |
Find assessor info on the county website
Neighborhood: 44691
Nearby homes
- $274,8003 bd2 ba1.3k sqft1648 Linwood Dr, Wooster, OH 44691Off Market
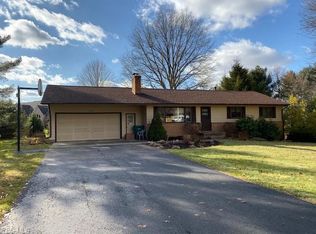
- $1,057,5003 bd3 ba3.7k sqft2262 Linwood Ct, Wooster, OH 44691Off Market
- $247,6003 bd1 ba1.3k sqft1660 Linwood Dr, Wooster, OH 44691Off Market
- $263,9003 bd2 ba1.3k sqft1633 Linwood Dr, Wooster, OH 44691Off Market
- $250,3004 bd1 ba1.3k sqft1647 Linwood Dr, Wooster, OH 44691Off Market
- $325,0004 bd3 ba-- sqft1634 Linwood Dr, Wooster, OH 44691Sold
- $435,2004 bd4 ba3.6k sqft1655 Linwood Dr, Wooster, OH 44691Off Market
- $643,8004 bd3 ba2.9k sqft1635 Linwood Dr, Wooster, OH 44691Off Market
Nearby schools
GreatSchools rating
- 6/10Parkview Elementary SchoolGrades: K-4Distance: 1.6 mi
- 5/10Wooster High SchoolGrades: 8-12Distance: 1.2 mi
- 8/10Edgewood Middle SchoolGrades: 5-7Distance: 1.8 mi
Schools provided by the listing agent
- District: Wooster City - 8510
Source: MLS Now. This data may not be complete. We recommend contacting the local school district to confirm school assignments for this home.
Get a cash offer in 3 minutes
Find out how much your home could sell for in as little as 3 minutes with a no-obligation cash offer.
Estimated market value
$1,094,400
Get a cash offer in 3 minutes
Find out how much your home could sell for in as little as 3 minutes with a no-obligation cash offer.
Estimated market value
$1,094,400
- Ohio
- Wayne County
- Wooster
- 44691
- 2290 Linwood Ct
Nearby cities
Nearby zip codes
Other Wooster Topics
