Are you seeking a park-like, rural ambiance within the City of Redding? This charming home and its accompanying property represent a rare opportunity. Key features and amenities include fresh paint both inside and out, a cozy living room adorned with an electric fireplace and large picture windows that beautifully frame the tree-lined backyard. The kitchen boasts granite countertops and stainless steel appliances. The home is complemented by hardwood and new carpeted floors. The renovations can be appreciated throughout. Step outside to the breezeway connecting the home to the garage, providing additional space for outdoor living and family gatherings. Furthermore, the property includes a well-constructed, detached workshop ideal for hobbies and storage. The landscape features fruit and nut trees, including pecan, cherry, and lemon, along with ample space for any additional trees you may wish to plant. A designated garden area is also prepared for your spring planting endeavors.
This home benefits from REU Electric, PG&E Natural Gas, and operates on its own Water Well with filtration system and septic system, allowing for savings on city water and sewer fees, and in addition, a tankless water heater adds to the home's energy savings. Yards are all equipped with automatic sprinkler systems. Notably, a new roof was installed in 2021. This charming cottage home is poised and ready for its new owners.
Pending
$375,000
2290 Marlene Ave, Redding, CA 96002
3beds
1,154sqft
Single Family Residence
Built in 1961
0.6 Acres Lot
$375,200 Zestimate®
$325/sqft
$-- HOA
What's special
Electric fireplaceNew carpeted floorsStainless steel appliancesGranite countertops
- 13 days
- 1,370
- 156
Likely to sell faster than
Zillow last checked:
Listing updated:
Listed by:
Larry David 530-351-2904,
TREG INC - The Real Estate Group
Source: SMLS,MLS#: 26-5792
Facts & features
Interior
Bedrooms & bathrooms
- Bedrooms: 3
- Bathrooms: 2
- Full bathrooms: 2
Heating
- Forced Air
Cooling
- Has cooling: Yes
Appliances
- Laundry: In Kitchen
Features
- Pantry
- Flooring: Wood, Tile
- Windows: Double Pane Windows
- Has basement: No
- Has fireplace: Yes
- Fireplace features: Living Room
Interior area
- Total structure area: 1,154
- Total interior livable area: 1,154 sqft
Property
Parking
- Details: Garage Opener
Features
- Levels: One
- Pool features: None
- Has view: Yes
- View description: Filter, None
Lot
- Size: 0.6 Acres
- Dimensions: 26136
- Features: Level, City Lot
Details
- Parcel number: 110010052000
Construction
Type & style
- Home type: SingleFamily
- Architectural style: Ranch
- Property subtype: Single Family Residence
Materials
- Wood Siding
- Foundation: Raised
- Roof: Composition
Condition
- Year built: 1961
Utilities & green energy
- Water: Well
Community & HOA
Community
- Security: Smoke Detector(s), Carbon Monoxide Detector(s)
- Subdivision: Cockerill Acres
HOA
- Has HOA: No
Location
- Region: Redding
Financial & listing details
- Price per square foot: $325/sqft
- Tax assessed value: $161,950
- Date on market: 10/7/2026
- Listing terms: Cash,FHA,Conventional
- Ownership: Seller
- Electric utility on property: Yes
- Road surface type: Asphalt
Estimated market value
$375,200
$356,000 - $394,000
$2,056/mo
Price history
| Date | Event | Price |
|---|---|---|
| 10/11/2026 | Pending sale | $375,000$325/sqft |
Source:  SMLS #26-5792 Report a problem | ||
| 10/7/2026 | Listed for sale | $375,000+224.7%$325/sqft |
Source: SMLS #26-5792 Report a problem | ||
| 9/30/2010 | Sold | $115,500$100/sqft |
Source: Public Record Report a problem | ||
Public tax history
| Year | Property taxes | Tax assessment |
|---|---|---|
| 2026 | -- | $161,950 +2% |
| 2025 | $1,695 +1.6% | $158,776 +2% |
| 2024 | $1,668 +1.5% | $155,664 +2% |
| 2023 | $1,642 +3% | $152,613 +2% |
| 2022 | $1,595 +3.6% | $149,621 +2% |
| 2021 | $1,539 +0.5% | $146,688 +1% |
| 2020 | $1,531 +0.9% | $145,184 +2% |
| 2019 | $1,517 +1.3% | $142,338 +2% |
| 2018 | $1,498 -1.6% | $139,548 +2% |
| 2017 | $1,523 +7% | $136,813 +2% |
| 2016 | $1,423 +6.8% | $134,131 +7.3% |
| 2015 | $1,332 | $125,000 |
Find assessor info on the county website
Monthly payment
Est. payment
Payment breakdown
Explore the cost of this home by adjusting the details. Changes won't be saved.Climate risks
Neighborhood: 96002


Similar homes
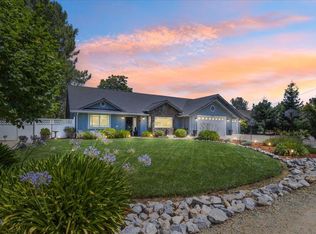
- $369,9003 bd2 ba1.1k sqft1230 Arizona St, Redding, CA 96002For Sale
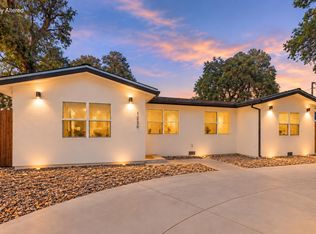 MLS ID #26-5775, Dan Metz. SMLS
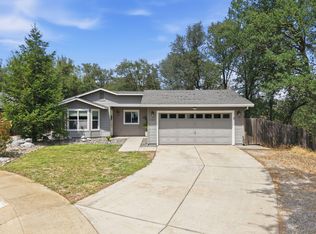
- $415,0004 bd2 ba1.6k sqft2554 Capella St, Redding, CA 96002For Sale
 MLS ID #26-6484, Natacha V Chaney. SMLS
- $409,9004 bd2 ba1.4k sqft3307 Billings Dr, Redding, CA 96002For Sale
 MLS ID #26-4162, Kevin R Burns. SMLS
- $359,0003 bd2 ba1.5k sqft2579 Velia St, Redding, CA 96002For Sale
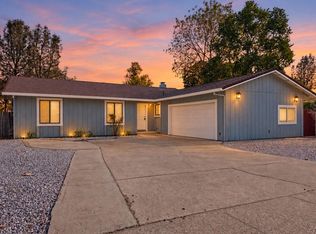 MLS ID #26-4288, Brian Mogensen. SMLS
Local buyer's agents are ready to help
