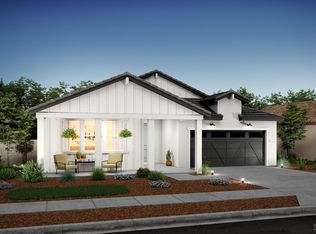
Welcome to Four Seasons at Homestead, an upscale 55+ active adult community where resort-style living is part of everyday life. This beautifully designed Faroe plan home blends timeless Farmhouse charm with modern elegance, offering 3 spacious bedrooms, 3.5 baths, and an impressive Extra Suite ideal for guests or multigenerational living. Step into the open great room, where vaulted ceilings and abundant natural light create an inviting space that flows seamlessly to the covered patio, perfect for effortless indoor-outdoor entertaining. The gourmet kitchen is a chef's delight, showcasing Nutmeg-stained cabinetry with satin nickel hardware, Iced White quartz countertops, an expansive island, and a walk-in pantry. Relax in the luxurious primary suite featuring a spa-inspired bath with dual vanities, a walk-in shower, and a generous closet. The versatile Extra Suite includes its own private entrance, sitting room, bedroom, and full bath, making it an exceptional retreat for guests or comfortable multigenerational living. Experience the vibrant, resort-style lifestyle you've been dreaming of at Four Seasons at Homestead! ***Prices subject to change.
Closed
Price history
| Date | Event | Price |
|---|---|---|
| 8/18/2026 | Sold | $600,000+0%$273/sqft |
Source: MetroList Services of CA #325099121 Report a problem | ||
| 5/18/2026 | Pending sale | $599,990$273/sqft |
Source: MetroList Services of CA #325099121 Report a problem | ||
| 3/26/2026 | Price change | $599,990-1.8%$273/sqft |
Source:  K. Hovnanian Companies, LLC Report a problem K. Hovnanian Companies, LLC Report a problem | ||
| 3/22/2026 | Price change | $610,990+0.3%$278/sqft |
Source: K. Hovnanian Companies, LLC Report a problem | ||
| 3/17/2026 | Price change | $608,990-0.3%$278/sqft |
Source: K. Hovnanian Companies, LLC Report a problem | ||
| 3/14/2026 | Price change | $610,990+0.2%$278/sqft |
Source: K. Hovnanian Companies, LLC Report a problem | ||
| 3/12/2026 | Price change | $609,990-0.2%$278/sqft |
Source: K. Hovnanian Companies, LLC Report a problem | ||
| 3/11/2026 | Price change | $610,990-0.7%$278/sqft |
Source: MetroList Services of CA #325099121 Report a problem | ||
| 3/4/2026 | Price change | $614,990-0.5%$280/sqft |
Source: K. Hovnanian Companies, LLC Report a problem | ||
| 2/24/2026 | Price change | $617,990+0.7%$282/sqft |
Source: K. Hovnanian Companies, LLC Report a problem | ||
| 2/19/2026 | Price change | $613,990-1.6%$280/sqft |
Source: K. Hovnanian Companies, LLC Report a problem | ||
| 2/7/2026 | Price change | $623,990-0.2%$284/sqft |
Source: K. Hovnanian Companies, LLC Report a problem | ||
| 1/28/2026 | Price change | $624,990-0.2%$285/sqft |
Source: K. Hovnanian Companies, LLC Report a problem | ||
| 1/22/2026 | Price change | $625,990-1.4%$285/sqft |
Source: K. Hovnanian Companies, LLC Report a problem | ||
| 1/18/2026 | Price change | $634,990-0.2%$289/sqft |
Source: K. Hovnanian Companies, LLC Report a problem | ||
| 1/16/2026 | Price change | $635,990+0.5%$290/sqft |
Source: K. Hovnanian Companies, LLC Report a problem | ||
| 1/11/2026 | Price change | $632,990-0.3%$289/sqft |
Source: K. Hovnanian Companies, LLC Report a problem | ||
| 1/3/2026 | Price change | $634,990-0.8%$289/sqft |
Source: K. Hovnanian Companies, LLC Report a problem | ||
| 12/5/2025 | Price change | $639,990-1.1%$292/sqft |
Source: K. Hovnanian Companies, LLC Report a problem | ||
| 11/21/2025 | Price change | $646,835+0.9%$295/sqft |
Source: K. Hovnanian Companies, LLC Report a problem | ||
| 11/13/2025 | Price change | $640,990-1.5%$292/sqft |
Source: K. Hovnanian Companies, LLC Report a problem | ||
| 10/31/2025 | Price change | $650,990-0.5%$297/sqft |
Source: K. Hovnanian Companies, LLC Report a problem | ||
| 10/23/2025 | Price change | $653,990-0.3%$298/sqft |
Source: K. Hovnanian Companies, LLC Report a problem | ||
| 10/9/2025 | Price change | $655,990-0.3%$299/sqft |
Source: K. Hovnanian Companies, LLC Report a problem | ||
| 9/18/2025 | Price change | $658,120-0.8%$300/sqft |
Source: K. Hovnanian Companies, LLC Report a problem | ||
| 9/13/2025 | Listed for sale | $663,120$302/sqft |
Source: K. Hovnanian Companies, LLC Report a problem | ||
Get a cash offer in 3 minutes
Find out how much your home could sell for in as little as 3 minutes with a no-obligation cash offer.
Estimated market value
$602,200
