Great 3 Bedroom 2 bathroom home with 2 car oversized garage just minutes from the Colorado River! Check out this newly updated and remodeled 3 bedroom home today. This house has new paint, appliances, fixtures and flooring throughout. Walking into the front entrance you will find a large east facing enclosed patio just off the front door for a great seating and entertaining area. Once you enter the home there is a nice size living room just off the open kitchen. The flooring throughout is all new with carpet in the living room and bedrooms and luxury vinyl plank flooring in the kitchen, laundry and bathrooms. The kitchen is open concept with stainless steel appliances and granite countertops. The bathrooms also have granite countertops for an updated feel. This is a split floor plan with the two guest rooms in the front of the house situated on either side of the guest bathroom that has a bathtub/shower insert and custom tile. The master suite is located in the back of the home and has a good size bedroom, walk in closet and bathroom with a walk in shower and a separate bathtub. The garage is an oversized two car garage with a large cement slab behind it for nice additional parking if needed. The home backs up to a large wash area giving nice privacy behind the property. The property is fully landscaped with desert landscaping for low maintenance and gives the home a nice finished look from the exterior.
Closed
$206,000
2290 Merrill Avenue, Bullhead City, AZ 86442
3beds
1,131sqft
Manufactured Home, Single Family Residence
Built in 1986
8,049 Square Feet Lot
$218,200 Zestimate®
$182/sqft
$1,668 Estimated rent
Home value
$218,200
$205,000 - $229,000
$1,668/mo
Zestimate® history
Owner options
List your home for rent
$1,668/mo
Rent Zestimate®
Find your next renter with Zillow Rental Manager. Plus, with online applications, you can quickly screen prospective tenants – for free.
$1,668/mo
Rent Zestimate®
Refinance and save
$941/mo
Est. payment
Refinancing to a lower rate could help reduce your monthly payments and save thousands over the life of the loan.
$941/mo
Est. payment
Explore your selling options
Work with a Zillow partner agent
Leverage their expertise and Zillow's premium Showcase listings to get your home seen by more buyers.
Get startedList with your own agent
Get your home in front of millions of buyers by listing it on Zillow.
Learn how to do itSell it yourself
Take full control of how buyers see your home on Zillow by listing For Sale by Owner (FSBO).
List your homeWhat's special
Split floor planNew paintGranite countertopsLuxury vinyl plank flooringLarge wash areaFully landscapedWalk in shower
Zillow last checked:
Listing updated:
Listed by:
Tyler Jacobson tyler@rpmnorthernaz.com,
REAL PROPERTY MANAGEMENT NORTHERN ARIZONA
Bought with:
Kevin Cameron, BR545497000
US SOUTHWEST®
Source: Momentum MLS,MLS#: 010469 Originating MLS: Western AZ Regional Real Estate Data Exchange
Originating MLS: Western AZ Regional Real Estate Data ExchangeFacts & features
Interior
Bedrooms & bathrooms
- Bedrooms: 3
- Bathrooms: 2
- Full bathrooms: 2
Heating
- Central, Gas
Cooling
- Central Air, Electric
Appliances
- Included: Dishwasher, Disposal, Gas Oven, Gas Range, Microwave, Water Heater
- Laundry: Electric Dryer Hookup, Inside
Features
- Bathtub, Ceiling Fan(s), Granite Counters, Primary Suite, Separate Shower, Tub Shower
- Flooring: Carpet, Laminate
Interior area
- Total interior livable area: 1,131 sqft
Property
Parking
- Total spaces: 2
- Parking features: Detached, Garage Door Opener
- Garage spaces: 2
Features
- Levels: One
- Stories: 1
- Entry location: Ceiling Fan(s),Counters-Granite/Stone
- Patio & porch: Enclosed, Patio
- Exterior features: Landscaping, Patio
- Pool features: None
- Fencing: Block,Back Yard
- Has view: Yes
- View description: Mountain(s)
Lot
- Size: 8,049 Square Feet
- Dimensions: 70 x 115
- Features: Public Road
Details
- Parcel number: 21443079
- Zoning description: R1FB Res: SF Factory Builit
Construction
Type & style
- Home type: MobileManufactured
- Architectural style: One Story
- Property subtype: Manufactured Home, Single Family Residence
Materials
- Steel Frame
- Roof: Membrane,Metal
Condition
- New construction: No
- Year built: 1986
Utilities & green energy
- Electric: 110 Volts, 220 Volts
- Sewer: Public Sewer
- Water: Public
- Utilities for property: Electricity Available, Natural Gas Available
Community & HOA
Community
- Subdivision: Desert Glen
HOA
- Has HOA: No
Location
- Region: Bullhead City
Financial & listing details
- Price per square foot: $182/sqft
- Tax assessed value: $74,351
- Annual tax amount: $391
- Date on market: 3/1/2024
- Cumulative days on market: 5 days
- Listing terms: Cash,Conventional,1031 Exchange
- Electric utility on property: Yes
- Road surface type: Paved
- Body type: Single Wide
Price history
| Date | Event | Price |
|---|---|---|
| 4/12/2024 | Sold | $206,000+3%$182/sqft |
Source:  Momentum MLS #010469 Report a problem Momentum MLS #010469 Report a problem | ||
| 3/6/2024 | Pending sale | $199,999$177/sqft |
Source: Momentum MLS #010469 Report a problem | ||
| 3/1/2024 | Listed for sale | $199,999+90.5%$177/sqft |
Source: Momentum MLS #010469 Report a problem | ||
| 11/29/2023 | Sold | $105,000+50%$93/sqft |
Source: Public Record Report a problem | ||
| 1/21/2016 | Sold | $70,000-50%$62/sqft |
Source: Public Record Report a problem | ||
| 2/11/2011 | Listing removed | $139,900$124/sqft |
Source: Keller Williams - Bullhead City #802881 Report a problem | ||
| 3/9/2008 | Listed for sale | $139,900$124/sqft |
Source: Keller Williams Realty #802881 Report a problem | ||
Public tax history
| Year | Property taxes | Tax assessment |
|---|---|---|
| 2026 | $365 -11.2% | $7,435 +5.9% |
| 2025 | $411 +5.1% | $7,021 +5% |
| 2024 | $391 -3.9% | $6,689 +31.6% |
| 2023 | $407 -12.8% | $5,083 -18.8% |
| 2022 | $467 0% | $6,259 -6.5% |
| 2021 | $467 -9.9% | $6,697 +7.1% |
| 2019 | $519 | $6,252 +32.3% |
| 2018 | $519 0% | $4,724 +2.2% |
| 2017 | $519 +7.2% | $4,623 +0.7% |
| 2016 | $484 +6% | $4,591 +1.4% |
| 2015 | $457 | $4,529 +8.2% |
| 2014 | -- | $4,184 -0.8% |
| 2013 | -- | $4,218 -2.9% |
| 2012 | -- | $4,345 -2.2% |
| 2011 | -- | $4,445 -47.4% |
| 2010 | -- | $8,453 -1.9% |
| 2009 | -- | $8,617 -0.3% |
| 2008 | -- | $8,640 |
| 2007 | -- | -- |
| 2006 | -- | -- |
| 2005 | -- | -- |
| 2004 | -- | -- |
| 2003 | -- | -- |
| 2002 | -- | -- |
| 2000 | $471 | -- |
Find assessor info on the county website
Neighborhood: 86442
Nearby homes
- $244,7003 bd2 ba1.6k sqft2296 Merrill Ave, Bullhead City, AZ 86442Off Market

- $154,0003 bd2 ba1.2k sqft2284 Merrill Ave, Bullhead City, AZ 86442Off Market
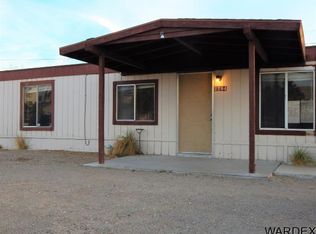
- $250,000-- bd-- ba1.9k sqft2304 Merrill Ave, Bullhead City, AZ 86442Off Market
- $229,300-- bd-- ba1.3k sqft2280 Merrill Ave, Bullhead City, AZ 86442Off Market
- $274,4003 bd2 ba-- sqft2293 Merrill Ave, Bullhead City, AZ 86442Off Market
- $242,900-- bd-- ba1.1k sqft2301 Merrill Ave, Bullhead City, AZ 86442Off Market
- $215,0003 bd2 ba1.5k sqft2281 Merrill Ave, Bullhead City, AZ 86442Sold
- $217,600-- bd3 ba2k sqft2310 Merrill Ave, Bullhead City, AZ 86442Off Market
Nearby schools
GreatSchools rating
- 5/10Sunrise Elementary SchoolGrades: PK-5Distance: 2.7 mi
- 2/10Fox Creek Jr High SchoolGrades: 5-8Distance: 3.8 mi
- 3/10Mohave High SchoolGrades: 9-12Distance: 2.2 mi
Sell for more on Zillow
Get a Zillow Showcase℠ listing at no additional cost and you could sell for .
$218,200
2% more
+$4,364
With Zillow Showcase(estimated)
$222,564
- Arizona
- Mohave County
- Bullhead City
- 86442
- 2290 Merrill Avenue
Nearby cities
Nearby zip codes
Other Bullhead City Topics
