Extraordinary, one-of-a-kind, 5-acre farm in the middle of Mt Pleasant! This beautifully designed, custom-built horse farm is adjacent to Oyster Point off Rifle Range Rd and includes a beautiful 1 bedroom/2 full bath, 1000 sqft caretaker's cottage; 2752 sqft custom barn with five 12' x 14' stalls; 180' X 150' riding arena with professional-grade GGT (German Geo Textile) footing and drainage system installed by East-West Arena Construction; five impeccably maintained, rotated pastures with large run-ins; and two chicken coops. A thick buffer of trees surrounds the property making it very private. The property was designed and built with a focus on pasture and arena drainage, which is often overlooked on farms in the Lowcountry.The owners prioritized drainage and arena quality to promote horse hoof health and the overall well being of the horses. As you drive through the automatic gate, a canopy of live oaks welcomes you to the farm. The long driveway is flanked by beautiful fenced pastures on the left and right. As you continue down the drive, you'll see the barn ahead on the left, the riding arena just past the barn on the left, and the caretaker's cottage straight back. Numerous raised flower beds adorn the perimeter of the barn and the driveway, and the perimeter of the cottage is beautifully landscaped and includes a raised vegetable/herb garden. CUSTOM BARN CONSTRUCTION DETAILS: -- 2752 sqft (64' x 43') -- Hardie plank board and batten exterior and metal roof -- In the rear, 4 stalls with 8'H Dutch doors leading outside -- In the front, 1 stall, climate-controlled tack room, and large open storage area for farm equipment, hay, etc -- Each of the five stalls has a dedicated wall mounted fan and five ceiling fans are mounted in the center aisle. -- Two 14' aisles cross through the middle of the barn with double 7'W x 10'H sliding barn doors on all 4 sides allow for amazing cross breezes -- Interior of barn and stalls finished with pressure-treated pine board and batten -- Stalls have decorative metal upper grills with metal framed stall doors -- Wash rack outside of barn with hot and cold water -- Water spigots and electrical outlets throughout barn -- Barn is on city water and pastures on well water CUSTOM CARETAKER'S COTTAGE DETAILS: 1 Bed/2 Bath, 1000 sqft. The exterior complements that of the barn with Hardie plank board and batten and metal roof. Enter from the full-length, rocking chair front porch into the family room. Note the vaulted ceiling with decorative exposed beams and hardwood floors. To the right is the kitchen with island and breakfast bar. Through sliding barn doors to the left, you'll find the large bedroom with hardwood floors and 10' smooth ceilings. The en suite bath features tile floors, custom vanity, shower with tile floor and surround, linen closet, and laundry closet. A second, self-contained full bath is accessible from the front porch and could serve as a future pool bath and/or dedicated farm guest bath. ARENA FOOTING DETAILS -- GGT (German Geo Textile) Footing is made up of polyester fibers and sand -- Increased impact resistance -- Protection for joints and ligaments -- Prevents muscle fatigue for the horse -- Prevents compacting of arena surface -- High water storage capability -- Drains quickly and easily -- Allows for riding in all weather conditions -- Reduced dust -- Less maintenance -- Long lasting due to high quality fibers, high tensile strength, and UV rating There is nothing like this property in Mt Pleasant. Location is less than 3 miles to Town Center shopping and dining, less than 4 miles to I-526, and less than 4 miles to the beach!
Closed
$3,900,000
2290 N Palmetto Fort Dr, Mount Pleasant, SC 29466
1beds
1,000sqft
Farm
Built in 2016
5 Acres Lot
$-- Zestimate®
$3,900/sqft
$2,888 Estimated rent
Home value
Not available
Estimated sales range
Not available
$2,888/mo
Zestimate® history
Owner options
List your home for rent
$2,888/mo
Rent Zestimate®
Find your next renter with Zillow Rental Manager. Plus, with online applications, you can quickly screen prospective tenants – for free.
$2,888/mo
Rent Zestimate®
Refinance and save
$22,193/mo
Est. payment
Refinancing to a lower rate could help reduce your monthly payments and save thousands over the life of the loan.
$22,193/mo
Est. payment
Explore your selling options
Work with a Zillow partner agent
Leverage their expertise and Zillow's premium Showcase listings to get your home seen by more buyers.
Get startedList with your own agent
Get your home in front of millions of buyers by listing it on Zillow.
Learn how to do itSell it yourself
Take full control of how buyers see your home on Zillow by listing For Sale by Owner (FSBO).
List your homeWhat's special
Zillow last checked:
Listing updated:
Listed by:
AgentOwned Realty Preferred Group 843-886-9993
Bought with:
Coldwell Banker Realty
Source: CTMLS,MLS#: 24027402
Facts & features
Interior
Bedrooms & bathrooms
- Bedrooms: 1
- Bathrooms: 2
- Full bathrooms: 2
Rooms
- Room types: Family Room, Eat-In-Kitchen, Family
Cooling
- Central Air
Features
- Beamed Ceilings, Ceiling - Cathedral/Vaulted, Ceiling - Smooth, High Ceilings, Ceiling Fan(s), Eat-in Kitchen
- Flooring: Ceramic Tile, Wood
- Has fireplace: No
Interior area
- Total structure area: 1,000
- Total interior livable area: 1,000 sqft
Property
Parking
- Parking features: Off Street
Features
- Levels: One
- Stories: 1
- Patio & porch: Patio, Covered, Front Porch
- Exterior features: Lawn Well
- Fencing: Wood
Lot
- Size: 5 Acres
- Features: 2 - 5 Acres, 5 - 10 Acres, Interior Lot, Level
Details
- Parcel number: 5770000002
- Special conditions: Flood Insurance
- Horses can be raised: Yes
Construction
Type & style
- Home type: SingleFamily
- Architectural style: Horse Farm
- Property subtype: Farm
Materials
- Cement Siding
- Foundation: Crawl Space
- Roof: Metal
Condition
- New construction: No
- Year built: 2016
Utilities & green energy
- Sewer: Septic Tank
- Water: Public, Well
- Utilities for property: Dominion Energy, Mt. P. W/S Comm
Community & HOA
Community
- Features: Gated, Horses OK, Storage, Trash
- Subdivision: Palmetto Fort
Location
- Region: Mount Pleasant
Financial & listing details
- Price per square foot: $3,900/sqft
- Tax assessed value: $3,880,000
- Annual tax amount: $44,575
- Date on market: 10/28/2024
- Listing terms: Cash,Conventional
Price history
| Date | Event | Price |
|---|---|---|
| 10/28/2024 | Sold | $3,900,000-9.2%$3,900/sqft |
Source:  CTMLS #24027402 Report a problem CTMLS #24027402 Report a problem | ||
| 7/26/2024 | Listing removed | -- |
Source: CTMLS #23013966 Report a problem | ||
| 4/1/2024 | Price change | $4,295,000-4.4%$4,295/sqft |
Source: CTMLS #23013966 Report a problem | ||
| 10/12/2023 | Price change | $4,495,000-18.2%$4,495/sqft |
Source: CTMLS #23013967 Report a problem | ||
| 8/15/2023 | Price change | $5,495,000-8.3%$5,495/sqft |
Source: CTMLS #23013966 Report a problem | ||
| 7/17/2023 | Price change | $5,995,000-7.7%$5,995/sqft |
Source: CTMLS #23013967 Report a problem | ||
| 6/20/2023 | Listed for sale | $6,495,000+1083.1%$6,495/sqft |
Source: CTMLS #23013966 Report a problem | ||
| 11/18/2020 | Sold | $549,000$549/sqft |
Source: Public Record Report a problem | ||
| 11/22/2013 | Sold | $549,000-33.9%$549/sqft |
Source: CTMLS #1306164 Report a problem | ||
| 8/17/2013 | Listing removed | $830,000$830/sqft |
Source: Vflyer Homes #1306164 Report a problem | ||
| 7/7/2013 | Price change | $830,000-2.4%$830/sqft |
Source: Vflyer Homes #1306164 Report a problem | ||
| 3/10/2013 | Listed for sale | $850,000$850/sqft |
Source: Vflyer Homes #1306164 Report a problem | ||
Public tax history
| Year | Property taxes | Tax assessment |
|---|---|---|
| 2025 | $44,575 +301.4% | $174,600 +300.7% |
| 2024 | $11,106 +3.5% | $43,570 |
| 2023 | $10,728 +4.9% | $43,570 |
| 2022 | $10,228 +1.1% | $43,570 |
| 2021 | $10,114 +1.4% | $43,570 |
| 2020 | $9,979 | $43,570 -11.3% |
| 2019 | $9,979 | $49,130 |
| 2017 | $9,979 -11.8% | $49,130 +49.1% |
| 2016 | $11,315 +53.1% | $32,940 +50% |
| 2015 | $7,390 +212.8% | $21,960 |
| 2014 | $2,363 | -- |
| 2011 | $2,363 +198.4% | -- |
| 2010 | $792 -3.1% | $7,280 |
| 2009 | $817 +12.8% | $7,280 |
| 2008 | $724 -27.7% | $7,280 |
| 2006 | $1,002 -1.1% | $7,280 |
| 2005 | $1,013 +120.1% | $7,280 +111% |
| 2004 | $460 -8.1% | $3,450 |
| 2003 | $501 +265.2% | $3,450 +169.5% |
| 2002 | $137 -0.2% | $1,280 +14.3% |
| 2000 | $137 | $1,120 |
Find assessor info on the county website
Neighborhood: 29466
Nearby homes
- $950,0003 bd3 ba1.7k sqft2318 N Palmetto Fort Dr, Mount Pleasant, SC 29466Sold
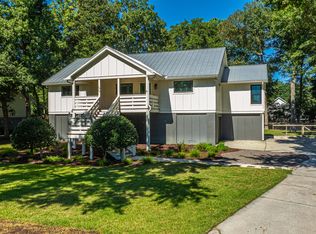
- $---- sqft2322 N Palmetto Fort, Mount Pleasant, SC 29466Off Market
- $1,160,2004 bd3 ba2.6k sqft2312 N Palmetto Fort Dr, Mount Pleasant, SC 29466Off Market

- $1,202,2003 bd2 ba2.8k sqft1476 McManus Rd, Mount Pleasant, SC 29466Off Market
- $977,8004 bd3 ba2.7k sqft2346 N Palmetto Fort Dr, Mount Pleasant, SC 29466Off Market
- $2,028,000-- bd-- ba-- sqftN Palmetto Fort Dr, Mount pleasant, SC 29466Off Market
- $839,7000.36 Acres2304 N Palmetto Fort Dr, Mount Pleasant, SC 29466Off Market
- $---- sqft2350 N Palmetto Fort Dr, Mount Pleasant, SC 29466Off Market
Nearby schools
GreatSchools rating
- 10/10Jennie Moore Elementary SchoolGrades: PK-5Distance: 1.4 mi
- 9/10Laing Middle SchoolGrades: 6-8Distance: 1.3 mi
- 10/10Wando High SchoolGrades: 9-12Distance: 4.5 mi
Schools provided by the listing agent
- Elementary: Jennie Moore
- Middle: Laing
- High: Wando
Source: CTMLS. This data may not be complete. We recommend contacting the local school district to confirm school assignments for this home.
- South Carolina
- Charleston County
- Mount Pleasant
- 29466
- 2290 N Palmetto Fort Dr
Nearby cities
Nearby zip codes
Other Mount Pleasant Topics
