Welcome to this spacious, move-in ready home in the desirable Hucrest neighborhood, offering comfort, functionality, and stunning hillside views. Large windows throughout flood the home with natural light, highlighting the high ceilings and beautiful wood floors. This thoughtfully designed floor plan features a separate living room and dining room, with the dining area flowing into a well-appointed kitchen that opens to the family room—ideal for both daily living and entertaining. The living room includes a second gas fireplace, creating a warm and inviting space, while the family room also features its own cozy gas fireplace. The kitchen is designed for both style and efficiency with granite countertops, double ovens, a large gas cooktop, and a walk-in pantry. The primary suite serves as a peaceful retreat filled with natural light and includes an oversized walk-in shower, soaking tub, and generous walk-in closet space. Outdoor living is a highlight of this property, featuring a beautiful concrete patio with gazebos, perfect for gatherings. Terraced yard areas offer room for swingsets, horseshoes, or gardening, and the fully fenced and cross-fenced backyard adds flexibility and convenience. Additional features include RV parking with hookups, generator wiring for the home, and plenty of usable outdoor space. Located in one of Roseburg's most sought-after areas, this home blends scenic views, modern amenities, and thoughtful upgrades. Come see this exceptional property and experience everything it has to offer!
Sold
Street View
$579,000
2290 NW Witherspoon Ave, Roseburg, OR 97471
4beds
2,563sqft
Residential, Single Family Residence
Built in 1997
0.37 Acres Lot
$576,700 Zestimate®
$226/sqft
$2,914 Estimated rent
Home value
$576,700
$438,000 - $761,000
$2,914/mo
Zestimate® history
Owner options
List your home for rent
$2,914/mo
Rent Zestimate®
Find your next renter with Zillow Rental Manager. Plus, with online applications, you can quickly screen prospective tenants – for free.
$2,914/mo
Rent Zestimate®
Refinance and save
$3,441/mo
Est. payment
Refinancing to a lower rate could help reduce your monthly payments and save thousands over the life of the loan.
$3,441/mo
Est. payment
Explore your selling options
Work with a Zillow partner agent
Leverage their expertise and Zillow's premium Showcase listings to get your home seen by more buyers.
Get startedList with your own agent
Get your home in front of millions of buyers by listing it on Zillow.
Learn how to do itSell it yourself
Take full control of how buyers see your home on Zillow by listing For Sale by Owner (FSBO).
List your homeWhat's special
Stunning hillside viewsRv parking with hookupsLarge windows throughoutHigh ceilingsSoaking tubBeautiful wood floorsGenerous walk-in closet space
Zillow last checked:
Listing updated:
Listed by:
Julie Bancroft 541-680-1484,
The Neil Company Real Estate
Bought with:
Tammi Ellison, 201224029
eXp Realty, LLC
Source: RMLS (OR),MLS#: 778202008
Facts & features
Interior
Bedrooms & bathrooms
- Bedrooms: 4
- Bathrooms: 3
- Full bathrooms: 2
- Partial bathrooms: 1
- Main level bathrooms: 1
Rooms
- Room types: Bedroom 4, Utility Room, Bedroom 2, Bedroom 3, Dining Room, Family Room, Kitchen, Living Room, Primary Bedroom
Primary bedroom
- Features: Ceiling Fan, French Doors, Double Sinks, Ensuite, High Ceilings, Soaking Tub, Tile Floor, Walkin Closet, Walkin Shower
- Level: Upper
Bedroom 2
- Features: Ceiling Fan, High Ceilings, Wallto Wall Carpet
- Level: Upper
Bedroom 3
- Features: Ceiling Fan, High Ceilings, Wallto Wall Carpet
- Level: Upper
Bedroom 4
- Features: Closet, High Ceilings, Wallto Wall Carpet
- Level: Upper
Dining room
- Features: Hardwood Floors, High Ceilings
- Level: Main
Family room
- Features: Ceiling Fan, Exterior Entry, Fireplace, Patio, Sliding Doors, High Ceilings, Wallto Wall Carpet
- Level: Main
Kitchen
- Features: Cook Island, Dishwasher, Disposal, Eat Bar, Exterior Entry, Gas Appliances, Hardwood Floors, Pantry, Double Oven, Free Standing Refrigerator, Granite
- Level: Main
Living room
- Features: Exterior Entry, Fireplace, Hardwood Floors, Vaulted Ceiling
- Level: Main
Heating
- Forced Air, Fireplace(s)
Cooling
- Central Air
Appliances
- Included: Built In Oven, Cooktop, Dishwasher, Disposal, Double Oven, Down Draft, Free-Standing Refrigerator, Gas Appliances, Plumbed For Ice Maker, Stainless Steel Appliance(s), Washer/Dryer, Gas Water Heater, Tank Water Heater
- Laundry: Laundry Room
Features
- Ceiling Fan(s), Granite, High Ceilings, Vaulted Ceiling(s), Closet, Built-in Features, Sink, Bathtub With Shower, Cook Island, Eat Bar, Pantry, Double Vanity, Soaking Tub, Walk-In Closet(s), Walkin Shower, Kitchen Island
- Flooring: Hardwood, Tile, Wall to Wall Carpet, Wood
- Doors: Sliding Doors, French Doors
- Windows: Double Pane Windows, Vinyl Frames
- Basement: Crawl Space
- Number of fireplaces: 2
- Fireplace features: Gas
Interior area
- Total structure area: 2,563
- Total interior livable area: 2,563 sqft
Property
Parking
- Total spaces: 2
- Parking features: Driveway, RV Access/Parking, Garage Door Opener, Attached, Extra Deep Garage, Oversized
- Attached garage spaces: 2
- Has uncovered spaces: Yes
Accessibility
- Accessibility features: Natural Lighting, Utility Room On Main, Walkin Shower, Accessibility
Features
- Stories: 2
- Patio & porch: Covered Patio, Deck, Patio, Porch
- Exterior features: RV Hookup, Yard, Exterior Entry
- Fencing: Cross Fenced,Fenced
- Has view: Yes
- View description: Mountain(s), Trees/Woods, Valley
Lot
- Size: 0.37 Acres
- Features: Private, Sloped, Terraced, SqFt 15000 to 19999
Details
- Additional structures: Gazebo, RVHookup, ToolShed
- Parcel number: R64312
Construction
Type & style
- Home type: SingleFamily
- Architectural style: Contemporary
- Property subtype: Residential, Single Family Residence
Materials
- Lap Siding
- Foundation: Concrete Perimeter
Condition
- Updated/Remodeled
- New construction: No
- Year built: 1997
Utilities & green energy
- Gas: Gas
- Sewer: Public Sewer
- Water: Public
- Utilities for property: Cable Connected
Community & HOA
HOA
- Has HOA: No
Location
- Region: Roseburg
Financial & listing details
- Price per square foot: $226/sqft
- Tax assessed value: $661,576
- Annual tax amount: $5,480
- Date on market: 2/4/2026
- Cumulative days on market: 48 days
- Listing terms: Cash,Conventional,FHA,USDA Loan,VA Loan
- Road surface type: Paved
Price history
| Date | Event | Price |
|---|---|---|
| 4/23/2026 | Sold | $579,000$226/sqft |
Source:  RMLS (OR) #778202008 Report a problem RMLS (OR) #778202008 Report a problem | ||
| 3/25/2026 | Pending sale | $579,000$226/sqft |
Source: RMLS (OR) #778202008 Report a problem | ||
| 2/23/2026 | Price change | $579,000-0.2%$226/sqft |
Source: RMLS (OR) #778202008 Report a problem | ||
| 2/4/2026 | Listed for sale | $579,990+12.6%$226/sqft |
Source: RMLS (OR) #778202008 Report a problem | ||
| 7/18/2023 | Sold | $515,000$201/sqft |
Source: RMLS (OR) #23330550 Report a problem | ||
| 6/4/2023 | Pending sale | $515,000$201/sqft |
Source: RMLS (OR) #23330550 Report a problem | ||
| 5/26/2023 | Listed for sale | $515,000+14.7%$201/sqft |
Source: RMLS (OR) #23330550 Report a problem | ||
| 6/3/2021 | Sold | $449,000-1.3%$175/sqft |
Source: RMLS (OR) #21446135 Report a problem | ||
| 5/12/2021 | Pending sale | $454,900$177/sqft |
Source:  Berkshire Hathaway HomeServices #21446135 Report a problem Berkshire Hathaway HomeServices #21446135 Report a problem | ||
| 5/6/2021 | Price change | $454,900-3.2%$177/sqft |
Source: Berkshire Hathaway HomeServices #21446135 Report a problem | ||
| 3/6/2021 | Listed for sale | $469,900$183/sqft |
Source: Real Estate Professionals #21446135 Report a problem | ||
| 2/22/2021 | Pending sale | $469,900$183/sqft |
Source: Real Estate Professionals #21446135 Report a problem | ||
| 2/18/2021 | Listed for sale | $469,900+67.8%$183/sqft |
Source: Berkshire Hathaway HomeServices Real Estate Professionals #21446135 Report a problem | ||
| 3/15/2012 | Sold | $280,000-3.1%$109/sqft |
Source: Public Record Report a problem | ||
| 11/19/2011 | Listed for sale | $289,000+0.7%$113/sqft |
Source: RE/MAX PROFESSIONAL REALTY #11163782 Report a problem | ||
| 1/26/2004 | Sold | $287,000$112/sqft |
Source: Public Record Report a problem | ||
Public tax history
| Year | Property taxes | Tax assessment |
|---|---|---|
| 2025 | $5,481 -5% | $373,684 -5% |
| 2024 | $5,771 +3% | $393,446 +3% |
| 2023 | $5,603 +3% | $381,987 +3% |
| 2022 | $5,440 +3% | $370,862 +3% |
| 2021 | $5,281 +0.4% | $360,061 +3% |
| 2020 | $5,258 +2.3% | $349,574 +3% |
| 2019 | $5,142 +2.6% | $339,393 +3% |
| 2018 | $5,011 | $329,508 +3% |
| 2017 | $5,011 +6.6% | $319,911 +3% |
| 2016 | $4,702 | $310,594 +3.7% |
| 2015 | $4,702 +4.9% | $299,422 -0.7% |
| 2014 | $4,481 | $301,548 +1.5% |
| 2013 | $4,481 +2.5% | $296,974 +3% |
| 2012 | $4,372 +2.2% | $288,325 +3% |
| 2011 | $4,279 +3% | $279,928 +3% |
| 2010 | $4,155 +3.1% | $271,775 +3% |
| 2009 | $4,030 +3% | $263,860 +3% |
| 2008 | $3,914 +1.9% | $256,175 +3% |
| 2007 | $3,843 +2.2% | $248,714 +3% |
| 2006 | $3,759 +3.3% | $241,470 +3% |
| 2005 | $3,639 +4.6% | $234,437 +6.1% |
| 2003 | $3,480 +2.6% | $220,980 +3% |
| 2002 | $3,391 | $214,544 |
| 2001 | -- | $214,544 +6.1% |
| 2000 | -- | $202,230 |
Find assessor info on the county website
Neighborhood: 97471
Nearby homes
- $270,0003 bd2 ba3.2k sqft2260 NW Witherspoon Ave, Roseburg, OR 97471Sold
- $557,7003 bd3 ba2.9k sqft2300 NW Witherspoon Ave, Roseburg, OR 97471Off Market
- $496,5003 bd3 ba2.5k sqft2230 NW Witherspoon Ave, Roseburg, OR 97471Off Market

- $366,5664 bd3 ba2.5k sqft2320 NW Witherspoon Ave, Roseburg, OR 97471Off Market
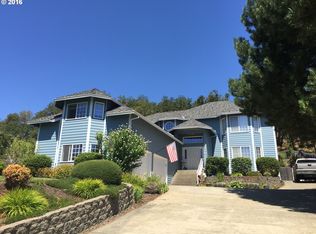
- $582,4003 bd3 ba2.5k sqft2320 NW Witherspoon Ave, Roseburg, OR 97471Off Market
- $365,0003 bd2 ba1.9k sqft2200 NW Witherspoon Ave, Roseburg, OR 97471Sold
- $5,9553 bd3 ba2k sqft2340 NW Witherspoon Ave, Roseburg, OR 97471Off Market
- $519,2003 bd2 ba2k sqft2340 NW Witherspoon Ave, Roseburg, OR 97471Off Market
Nearby schools
GreatSchools rating
- 7/10Hucrest Elementary SchoolGrades: K-5Distance: 0.5 mi
- 7/10Joseph Lane Middle SchoolGrades: 6-8Distance: 2.2 mi
- 5/10Roseburg High SchoolGrades: 9-12Distance: 2.1 mi
Schools provided by the listing agent
- Elementary: Hucrest
- Middle: Joseph Lane
- High: Roseburg
Source: RMLS (OR). This data may not be complete. We recommend contacting the local school district to confirm school assignments for this home.


Get pre-qualified for a loan
At Zillow Home Loans, we can pre-qualify you in as little as 5 minutes with no impact to your credit score.An equal housing lender. NMLS #10287.
- Oregon
- Douglas County
- Roseburg
- 97471
- 2290 NW Witherspoon Ave
Nearby cities
Nearby zip codes
Other Roseburg Topics
