Seaside Splendor Awaits - Breathtaking Ocean Views!'' Experience coastal living in this stunning 3rd-floor condo boasting direct ocean views in the coveted Ormond-by-the-Sea. With its prime location just steps away from the traffic-free beach, this immaculate residence offers a rare opportunity to wake up to the soothing sound of the waves and panoramic ocean vistas. Step into the spacious living/dining room and be mesmerized by the unobstructed views of the vast ocean right from the comfort of your home. Watch the sunrise, feel the ocean breeze, and savor the beauty of nature every day. The large kitchen features an abundance of cabinets, granite countertops, and electric hurricane shutters for added convenience and peace of mind. Equipped with your own washer/dryer, this kitchen is both functional and stylish. The condo offers two generously sized bedrooms, including a master bedroom with stunning ocean views and a large walk-in closet. The guest bedroom provides additional space for visitors or personal use. Enjoy ample storage options with closets, cabinets, and an extra storage area on each floor, ensuring that you have space for all your belongings and essentials. Residents have access to a social room, pool, picnic area, and BBQ area, creating opportunities for relaxation, social gatherings, and outdoor enjoyment. With convenient parking and low fees that even include Wi-Fi, this condo offers a truly effortless lifestyle. Don't miss your chance to own this exceptional piece of beachfront paradise. Schedule a viewing today to witness the beauty and serenity that this condo has to offer. For more information or to arrange a private tour, please reach out to us at your earliest convenience. Live your dream of seaside living at its finest!
Sold for $340,000
$340,000
2290 OCEAN SHORE BOULEVARD #3060, ORMOND BEACH, FL 32176
2beds
1,121sqft
Condominium
Built in 1984
-- sqft lot
$297,300 Zestimate®
$303/sqft
$2,136 Estimated rent
Home value
$297,300
$274,000 - $321,000
$2,136/mo
Zestimate® history
Owner options
List your home for rent
$2,136/mo
Rent Zestimate®
Find your next renter with Zillow Rental Manager. Plus, with online applications, you can quickly screen prospective tenants – for free.
$2,136/mo
Rent Zestimate®
Refinance and save
$2,948/mo
Est. payment
Refinancing to a lower rate could help reduce your monthly payments and save thousands over the life of the loan.
$2,948/mo
Est. payment
Explore your selling options
Work with a Zillow partner agent
Leverage their expertise and Zillow's premium Showcase listings to get your home seen by more buyers.
Get startedList with your own agent
Get your home in front of millions of buyers by listing it on Zillow.
Learn how to do itSell it yourself
Take full control of how buyers see your home on Zillow by listing For Sale by Owner (FSBO).
List your homeWhat's special
Zillow last checked:
Listing updated:
Listed by:
Jane Sciortino 386-547-8721,
KELLER WILLIAMS RLTY FL. PARTN 386-944-2800
Bought with:
Jane Sciortino
KELLER WILLIAMS RLTY FL. PARTN
Memory Hopkins, 3142552
MEMORY HOPKINS REAL ESTATE
Source: Stellar MLS,MLS#: V4934191 Originating MLS: West Volusia
Originating MLS: West Volusia
Facts & features
Interior
Bedrooms & bathrooms
- Bedrooms: 2
- Bathrooms: 2
- Full bathrooms: 2
Primary bedroom
- Features: Granite Counters, Shower No Tub, Single Vanity, Walk-In Closet(s)
- Level: First
- Dimensions: 17x13
Bedroom 2
- Features: Built-in Closet
- Level: First
- Dimensions: 12x12
Balcony porch lanai
- Level: First
- Dimensions: 15x6
Dining room
- Features: Built-In Shelving, Granite Counters, Wet Bar
- Level: First
- Dimensions: 15x8
Kitchen
- Features: Breakfast Bar, Granite Counters, Pantry
- Level: First
- Dimensions: 15x8
Living room
- Level: First
- Dimensions: 15x13
Heating
- Central, Electric
Cooling
- Central Air, Humidity Control
Appliances
- Included: Dishwasher, Disposal, Dryer, Electric Water Heater, Exhaust Fan, Ice Maker, Microwave, Range, Refrigerator
- Laundry: In Kitchen
Features
- Built-in Features, Ceiling Fan(s), Elevator, Living Room/Dining Room Combo, Open Floorplan, Primary Bedroom Main Floor, Solid Surface Counters, Solid Wood Cabinets, Split Bedroom, Thermostat, Walk-In Closet(s), Wet Bar
- Flooring: Ceramic Tile, Luxury Vinyl
- Doors: Outdoor Grill, Sliding Doors
- Windows: Double Pane Windows, Storm Window(s), Insulated Windows, Shades, Shutters, Window Treatments, Hurricane Shutters
- Has fireplace: No
- Furnished: Yes
- Common walls with other units/homes: End Unit
Interior area
- Total structure area: 1,226
- Total interior livable area: 1,121 sqft
Property
Parking
- Total spaces: 1
- Parking features: Assigned, Common, Garage Door Opener, Guest, Under Building
- Attached garage spaces: 1
Features
- Levels: One
- Stories: 1
- Patio & porch: Rear Porch
- Exterior features: Balcony, Irrigation System, Outdoor Grill, Sidewalk, Storage
- Has view: Yes
- View description: Water, Beach, Gulf/Ocean - Full
- Has water view: Yes
- Water view: Water,Beach,Gulf/Ocean - Full
- Waterfront features: Gulf/Ocean Front, Waterfront, Beach, Beach Access
- Body of water: ATLANTIC OCEAN
Lot
- Size: 1.89 Acres
- Dimensions: 219 x 376
- Features: Cleared, City Lot
- Residential vegetation: Trees/Landscaped
Details
- Additional structures: Storage
- Parcel number: 322716003060
- Zoning: CONDO
- Special conditions: None
Construction
Type & style
- Home type: Condo
- Architectural style: Contemporary
- Property subtype: Condominium
- Attached to another structure: Yes
Materials
- Block, Stucco
- Foundation: Block
- Roof: Membrane
Condition
- Completed
- New construction: No
- Year built: 1984
Utilities & green energy
- Sewer: Public Sewer
- Water: Public
- Utilities for property: Cable Available, Cable Connected, Electricity Connected, Sewer Connected, Street Lights, Water Connected
Community & HOA
Community
- Features: Gulf/Ocean Front, Waterfront, Buyer Approval Required, Clubhouse, Pool, Sidewalks
- Security: Security System, Smoke Detector(s)
- Pet fee: $0 monthly
- Subdivision: SEASCAPE CONDO
HOA
- Has HOA: Yes
- Services included: Cable TV, Common Area Taxes, Community Pool, Reserve Fund, Fidelity Bond, Internet, Maintenance Structure, Maintenance Grounds, Pool Maintenance, Recreational Facilities, Security, Sewer, Trash, Water
- HOA fee: $605 monthly
- HOA name: Cathy Griffin
- HOA phone: 585-301-3720
Location
- Region: Ormond Beach
Financial & listing details
- Price per square foot: $303/sqft
- Tax assessed value: $265,094
- Annual tax amount: $4,330
- Date on market: 1/22/2024
- Cumulative days on market: 209 days
- Listing terms: Cash,Conventional
- Ownership: Condominium
- Total actual rent: 0
- Electric utility on property: Yes
- Road surface type: Asphalt
Price history
| Date | Event | Price |
|---|---|---|
| 9/9/2024 | Sold | $340,000-2.9%$303/sqft |
Source:  Stellar MLS #V4934191 Report a problem Stellar MLS #V4934191 Report a problem | ||
| 7/25/2024 | Price change | $350,000-4.1%$312/sqft |
Source: Stellar MLS #V4934191 Report a problem | ||
| 6/10/2024 | Price change | $365,000-2.7%$326/sqft |
Source: Stellar MLS #V4934191 Report a problem | ||
| 5/27/2024 | Price change | $375,000-2.7%$335/sqft |
Source: Stellar MLS #V4934191 Report a problem | ||
| 5/4/2024 | Price change | $385,500-2.4%$344/sqft |
Source: Stellar MLS #V4934191 Report a problem | ||
| 4/18/2024 | Price change | $395,000-1.3%$352/sqft |
Source: Stellar MLS #V4934191 Report a problem | ||
| 3/20/2024 | Price change | $400,000-5.9%$357/sqft |
Source: Stellar MLS #V4934191 Report a problem | ||
| 1/22/2024 | Listed for sale | $425,000+107.8%$379/sqft |
Source: Stellar MLS #V4934191 Report a problem | ||
| 8/21/2019 | Sold | $204,500+119.9%$182/sqft |
Source: Public Record Report a problem | ||
| 6/16/1999 | Sold | $93,000$83/sqft |
Source: Public Record Report a problem | ||
Public tax history
| Year | Property taxes | Tax assessment |
|---|---|---|
| 2025 | $990 -78.8% | $94,548 -60.1% |
| 2024 | $4,673 +7.9% | $236,695 +10% |
| 2023 | $4,330 +7.8% | $215,177 +10% |
| 2022 | $4,018 | $195,615 +10% |
| 2021 | -- | $177,832 +10% |
| 2020 | $3,228 | $161,665 -12.1% |
| 2019 | $3,228 -13.3% | $183,881 +73.6% |
| 2018 | $3,723 +174.2% | $105,938 +2.1% |
| 2017 | $1,357 +0.1% | $103,759 +2.1% |
| 2016 | $1,356 -0.1% | $101,625 +0.7% |
| 2015 | $1,357 -0.5% | $100,919 +0.8% |
| 2014 | $1,364 | $100,118 +1.5% |
| 2013 | -- | $98,638 +1.7% |
| 2012 | -- | $96,989 +3% |
| 2011 | -- | $94,164 +1.5% |
| 2010 | -- | $92,772 +2.7% |
| 2009 | -- | $90,333 +3.1% |
| 2007 | -- | $87,615 -0.5% |
| 2006 | -- | $88,042 +6.1% |
| 2005 | -- | $82,988 +3% |
| 2004 | -- | $80,571 +1.9% |
| 2003 | -- | $79,069 +2.4% |
| 2002 | -- | $77,216 +1.6% |
| 2001 | -- | $76,000 +2% |
| 2000 | -- | $74,490 |
Find assessor info on the county website
Neighborhood: Ormond-by-the-Sea
Nearby homes
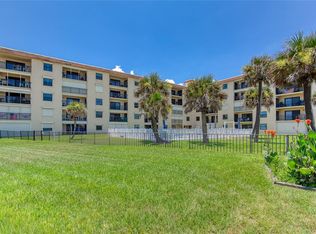
- $360,0002 bd2 ba1.1k sqft2290 Ocean Shore Blvd APT 508, Ormond Beach, FL 32176Sold

- $399,0002 bd2 ba1.1k sqft2290 Ocean Shore Blvd #2070, Ormond Beach, FL 32176For Sale
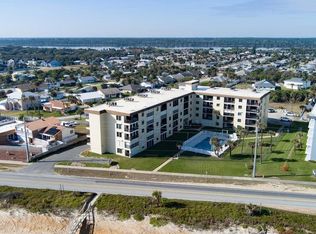
- $410,0002 bd2 ba1.1k sqft2290 Ocean Shore Blvd #5030, Ormond Beach, FL 32176For Sale
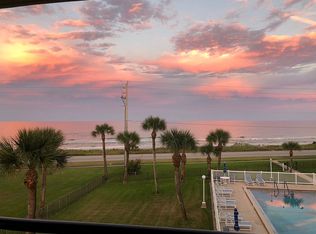
- $303,6002 bd2 ba1.2k sqft2290 Ocean Shore Blvd #3080, Ormond Beach, FL 32176Off Market
- $--2 bd2 ba1.1k sqft2290 Ocean Shore Blvd, Ormond Beach, FL 32176Off Market
- $355,0002 bd2 ba1.1k sqft2294 Ocean Shore Blvd #5020, Ormond Beach, FL 32176Sold
- $283,9002 bd2 ba1.1k sqft2290 Ocean Shore Blvd #1010, Ormond Beach, FL 32176Off Market
- $237,0002 bd2 ba1.1k sqft2290 Ocean Shore Blvd #1030, Ormond Beach, FL 32176Off Market
Nearby schools
GreatSchools rating
- 6/10Beachside Elementary SchoolGrades: PK-5Distance: 4.7 mi
- 5/10Ormond Beach Middle SchoolGrades: 6-8Distance: 2.9 mi
- 7/10Seabreeze High SchoolGrades: 9-12Distance: 6.2 mi
Get a cash offer in 3 minutes
Find out how much your home could sell for in as little as 3 minutes with a no-obligation cash offer.
Estimated market value
$297,300
Get a cash offer in 3 minutes
Find out how much your home could sell for in as little as 3 minutes with a no-obligation cash offer.
Estimated market value
$297,300
- Florida
- Volusia County
- Ormond Beach
- 32176
- Ormond-by-the-Sea
- 2290 OCEAN SHORE BOULEVARD Unit 3060
Nearby cities
Nearby neighborhoods
Nearby zip codes
Other Ormond Beach Topics
