Right out of a magazine! Pride of ownership is on display in this 4 bedroom 2.5 bath colonial in the Award Winning Quakertown School District! Pull up to a large driveway to a car enthusiast dream, an extended 6 car attached garage (2019) with a 100 year metal roof and an entry door on each side. Stroll down the EP Henry walkway to a lovely covered front porch to sit out on. Inside is an inviting foyer with cathedral ceiling and shadow box wall. The professionally remodeled kitchen (2018) boasts soapstone countertops, large farm sink, tile backsplash, stainless steel appliances, pendant & recessed lighting, wainscoting ceiling, and custom cabinetry. Just off the kitchen is a family room with vaulted ceiling, gas fireplace with mantel, two skylights, and ceiling fan. On the opposite side of the kitchen is a dining room with custom built-in cabinetry and wainscoting ceiling. The spacious living room offers plantation shutters and built in shelving. A conveniently located first floor laundry room with cabinetry and utility sink along with a professionally remodeled powder room with shiplap walls completes the main floor. Stroll upstairs on the oak staircase to a master suite with a walk-in closet and a professionally remodeled master bathroom with a stunning large walk-in tile shower, marble countertop, and Terrazzo tile flooring. Two spacious bedrooms both with ceiling fans and a hall full bathroom professionally remodeled with shiplap walls, marble countertop, and Terrazzo tile flooring. The finished basement with outside exit offers more additional living space as well as tons of separate storage space. The finished basement is an Owens Corning basement which offers a lifetime transferrable warranty! Stroll outside to the maintenance free two tier deck (24x13) in size with a custom installed awning, perfect for those summer barbecues. Everybody in the POOL! Surrounded by maintenance free vinyl fencing entertain by your very own in ground pool that starts at 3' and goes to 6.5'. Plenty of additional yard space for pets and kids to run around. Other added bonuses are an HVAC system installed in 2016, bamboo flooring throughout the home except for bathrooms and basement, and high baseboards throughout the home. Close proximity to Rt 309, shops and restaurants, and the PA Turnpike. Picture perfect and ready to be your next home! Schedule your showing today before it's too late!!
Sold for $585,000
$585,000
2290 Richland Ter, Quakertown, PA 18951
4beds
2,196sqft
Single Family Residence
Built in 1995
0.59 Acres Lot
$614,900 Zestimate®
$266/sqft
$3,408 Estimated rent
Home value
$614,900
$572,000 - $664,000
$3,408/mo
Zestimate® history
Owner options
List your home for rent
$3,408/mo
Rent Zestimate®
Find your next renter with Zillow Rental Manager. Plus, with online applications, you can quickly screen prospective tenants – for free.
$3,408/mo
Rent Zestimate®
Refinance and save
$3,114/mo
Est. payment
Refinancing to a lower rate could help reduce your monthly payments and save thousands over the life of the loan.
$3,114/mo
Est. payment
Explore your selling options
Work with a Zillow partner agent
Leverage their expertise and Zillow's premium Showcase listings to get your home seen by more buyers.
Get startedList with your own agent
Get your home in front of millions of buyers by listing it on Zillow.
Learn how to do itSell it yourself
Take full control of how buyers see your home on Zillow by listing For Sale by Owner (FSBO).
List your homeWhat's special
In ground poolFirst floor laundry roomOwens corning finished basementCustom built-in wall cabinetMaintenance free vinyl fencingLarge open space yardEp henry walkways
Zillow last checked:
Listing updated:
Listed by:
Rob Martin 215-350-8648,
Realty One Group Exclusive
Bought with:
Thomas Corso
Keller Williams Real Estate-Montgomeryville
Source: Bright MLS,MLS#: PABU2080052
Facts & features
Interior
Bedrooms & bathrooms
- Bedrooms: 4
- Bathrooms: 3
- Full bathrooms: 2
- 1/2 bathrooms: 1
- Main level bathrooms: 1
Basement
- Area: 360
Heating
- Forced Air, Natural Gas
Cooling
- Central Air, Electric
Appliances
- Included: Microwave, Built-In Range, Cooktop, Dishwasher, Disposal, Dryer, Ice Maker, Self Cleaning Oven, Refrigerator, Stainless Steel Appliance(s), Washer, Water Heater, Gas Water Heater
- Laundry: Main Level
Features
- Attic, Built-in Features, Ceiling Fan(s), Chair Railings, Combination Dining/Living, Combination Kitchen/Dining, Crown Molding, Dining Area, Family Room Off Kitchen, Eat-in Kitchen, Kitchen - Gourmet, Primary Bath(s), Recessed Lighting, Bathroom - Tub Shower, Upgraded Countertops, Wainscotting, Walk-In Closet(s)
- Flooring: Carpet, Bamboo, Terrazzo, Wood
- Windows: Skylight(s), Window Treatments
- Basement: Partially Finished,Heated,Interior Entry,Exterior Entry,Workshop
- Number of fireplaces: 1
- Fireplace features: Gas/Propane, Mantel(s)
Interior area
- Total structure area: 2,196
- Total interior livable area: 2,196 sqft
- Finished area above ground: 1,836
- Finished area below ground: 360
Property
Parking
- Total spaces: 6
- Parking features: Storage, Covered, Garage Faces Side, Garage Door Opener, Inside Entrance, Oversized, Driveway, Attached, Off Street, On Street
- Attached garage spaces: 6
- Has uncovered spaces: Yes
Accessibility
- Accessibility features: Accessible Entrance, Roll-in Shower
Features
- Levels: Two
- Stories: 2
- Patio & porch: Deck, Porch
- Exterior features: Awning(s), Extensive Hardscape, Lighting, Sidewalks
- Has private pool: Yes
- Pool features: Private
- Fencing: Split Rail,Vinyl
Lot
- Size: 0.59 Acres
- Dimensions: 77.00 x
- Features: Front Yard, Level, Poolside, SideYard(s)
Details
- Additional structures: Above Grade, Below Grade, Outbuilding
- Parcel number: 36052008
- Zoning: RA
- Special conditions: Standard
Construction
Type & style
- Home type: SingleFamily
- Architectural style: Colonial
- Property subtype: Single Family Residence
Materials
- Frame
- Foundation: Concrete Perimeter
- Roof: Shingle,Metal
Condition
- Excellent
- New construction: No
- Year built: 1995
Utilities & green energy
- Sewer: Public Sewer
- Water: Public
Community & HOA
Community
- Security: Smoke Detector(s), Carbon Monoxide Detector(s)
- Subdivision: Tollgate Landing
HOA
- Has HOA: Yes
- Services included: Common Area Maintenance
- HOA fee: $80 annually
Location
- Region: Quakertown
- Municipality: RICHLAND TWP
Financial & listing details
- Price per square foot: $266/sqft
- Tax assessed value: $33,150
- Annual tax amount: $7,001
- Date on market: 9/22/2024
- Listing agreement: Exclusive Right To Sell
- Listing terms: Cash,Conventional,FHA,VA Loan
- Inclusions: Washer, Dryer, Pool Equipment, Family Room Tv, Basement Tv, Bedroom Tv, Workbenches In Garage, Round Table & Chairs On Deck, Design Tiles On Foyer Wall
- Exclusions: Ring Cameras
- Ownership: Fee Simple
Price history
| Date | Event | Price |
|---|---|---|
| 3/3/2025 | Sold | $585,000+1.7%$266/sqft |
Source:  Bright MLS #PABU2080052 Report a problem Bright MLS #PABU2080052 Report a problem | ||
| 2/26/2025 | Pending sale | $575,000$262/sqft |
Source: Bright MLS #PABU2080052 Report a problem | ||
| 1/22/2025 | Contingent | $575,000$262/sqft |
Source: Bright MLS #PABU2080052 Report a problem | ||
| 1/15/2025 | Listed for sale | $575,000$262/sqft |
Source: Bright MLS #PABU2080052 Report a problem | ||
| 10/1/2024 | Contingent | $575,000$262/sqft |
Source: Bright MLS #PABU2080052 Report a problem | ||
| 9/23/2024 | Listed for sale | $575,000+4.5%$262/sqft |
Source: Bright MLS #PABU2080052 Report a problem | ||
| 6/25/2024 | Listing removed | -- |
Source: Bright MLS #PABU2071504 Report a problem | ||
| 6/12/2024 | Price change | $550,000-4.3%$250/sqft |
Source: Bright MLS #PABU2071504 Report a problem | ||
| 5/28/2024 | Listed for sale | $575,000+288%$262/sqft |
Source:  GLVR #738698 Report a problem GLVR #738698 Report a problem | ||
| 12/26/1995 | Sold | $148,200$67/sqft |
Source: Public Record Report a problem | ||
Public tax history
| Year | Property taxes | Tax assessment |
|---|---|---|
| 2025 | $7,068 | $33,150 |
| 2024 | $7,068 +2% | $33,150 |
| 2023 | $6,927 +1.6% | $33,150 |
| 2022 | $6,815 | $33,150 |
| 2021 | $6,815 | $33,150 |
| 2020 | $6,815 +6.2% | $33,150 |
| 2018 | $6,415 +13.7% | $33,150 +10.4% |
| 2017 | $5,642 | $30,040 |
| 2016 | $5,642 | $30,040 |
| 2015 | -- | $30,040 |
| 2014 | -- | $30,040 |
| 2013 | -- | $30,040 |
| 2012 | -- | $30,040 |
| 2011 | -- | $30,040 |
| 2010 | -- | $30,040 |
| 2009 | -- | $30,040 |
| 2008 | -- | $30,040 |
| 2007 | -- | $30,040 |
| 2006 | -- | $30,040 |
| 2005 | -- | $30,040 +300% |
| 2004 | -- | $7,510 |
| 2003 | -- | $7,510 |
| 2002 | -- | $7,510 |
| 2000 | -- | $7,510 |
Find assessor info on the county website
Neighborhood: 18951
Nearby homes
- $460,0003 bd3 ba2.4k sqft2280 Richland Ter, Quakertown, PA 18951Sold
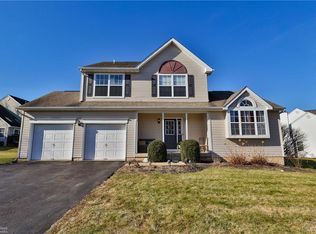
- $510,6003 bd3 ba2k sqft2250 Richland Ter, Quakertown, PA 18951Off Market
- $559,1003 bd2 ba1.8k sqft2240 Richland Ter, Quakertown, PA 18951Off Market
- $522,0003 bd2 ba1.9k sqft2230 Richland Ter, Quakertown, PA 18951Off Market
- $537,2004 bd3 ba2k sqft2295 Richland Ter, Quakertown, PA 18951Off Market
- $526,0004 bd3 ba3.2k sqft2285 Richland Ter, Quakertown, PA 18951Sold
- $550,1004 bd3 ba2.2k sqft2275 Richland Ter, Quakertown, PA 18951Off Market
- $409,6003 bd1 ba1.2k sqft612 Tollgate Rd, Quakertown, PA 18951Off Market
Nearby schools
GreatSchools rating
- 6/10Trumbauersville El SchoolGrades: K-5Distance: 0.6 mi
- 3/106th Grade CenterGrades: 6Distance: 1.6 mi
- 6/10Quakertown Community Senior High SchoolGrades: 9-12Distance: 1.9 mi
Schools provided by the listing agent
- District: Quakertown Community
Source: Bright MLS. This data may not be complete. We recommend contacting the local school district to confirm school assignments for this home.
Get a cash offer in 3 minutes
Find out how much your home could sell for in as little as 3 minutes with a no-obligation cash offer.
Estimated market value
$614,900
Get a cash offer in 3 minutes
Find out how much your home could sell for in as little as 3 minutes with a no-obligation cash offer.
Estimated market value
$614,900
- Pennsylvania
- Bucks County
- Quakertown
- 18951
- 2290 Richland Ter
Nearby cities
Nearby zip codes
Other Quakertown Topics
