Skip main navigation
Sold for $1,320,000
  • $1,320,000

    2290 S EMERSON Place, Chandler, AZ 85286

    7beds
    4,597sqft
    Single Family Residence
    Built in 2003
    0.35 Acres Lot
    $1,320,100 Zestimate®
    $287/sqft
    $5,762 Estimated rent

    Home value

    $1,320,100

    $1.21M - $1.44M

    $5,762/mo

    Zestimate® history
    Loading
    Loading...

    Owner options

    List your home for rent

    $5,762/mo

    Rent Zestimate®

    Find your next renter with Zillow Rental Manager. Plus, with online applications, you can quickly screen prospective tenants – for free.

    Learn more

    $5,762/mo

    Rent Zestimate®

    Refinance and save

    $6,344/mo

    Est. payment

    Refinancing to a lower rate could help reduce your monthly payments and save thousands over the life of the loan.

    See today's rates

    $6,344/mo

    Est. payment

    Explore your selling options

    Work with a Zillow partner agent

    Leverage their expertise and Zillow's premium Showcase listings to get your home seen by more buyers.

    Get started

    List with your own agent

    Get your home in front of millions of buyers by listing it on Zillow.

    Learn how to do it

    Sell it yourself

    Take full control of how buyers see your home on Zillow by listing For Sale by Owner (FSBO).

    List your home

    What's special

    Newly installed turfPrivate primary suiteDouble ovensOversized lotOversized islandDedicated officeDedicated gym
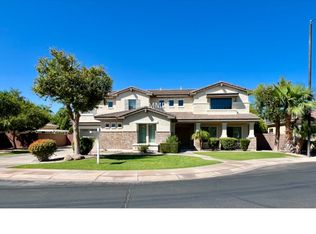
    Spacious, upgraded basement home featuring 7 bedrooms, 4 bathrooms, and a dedicated office, offering a coveted floor plan on an oversized cul-de-sac corner lot. The main level includes formal living and dining areas, a large great room, and multiple flexible living spaces. The upper level features an additional en suite bedroom with mini-split system, ideal for comfort and privacy. Upgraded chef's kitchen equipped with double ovens, 5-burner gas cooktop, built-in 42'' stainless steel refrigerator, oversized island, and extensive cabinetry, designed for both functionality and entertaining. The split floor plan offers a private primary suite with a spacious walk-in closet and mini-split. The basement expands the living space with a dedicated gym, additional rooms, and versatile use option Additional features include an oversized laundry room, added storage, and built-in elements throughout. Bathrooms have been professionally remodeled with updated finishes and fixtures. Situated on an oversized lot, the backyard is an entertainer's dream--featuring newly installed turf, a Pebble Tec waterfall grotto saltwater play/diving pool, and multiple sitting areas for outdoor dining, relaxing, and hosting. Located in Renaissance at Arden Park with convenient access to Loop 202, dining, shopping, parks, and schools.

    Zillow last checked:

    Listing updated:

    Listed by:

    Gillian Goldsmith 480-296-3038,

    LPT Realty, LLC,

    Teri Hunter,

    LPT Realty, LLC

    Bought with:

    Teri M Armijo, BR513130000

    West USA Realty

    Source: ARMLS,MLS#: 7009250MLS Logo

    Facts & features

    Interior

    Bedrooms & bathrooms
    • Bedrooms: 7
    • Bathrooms: 4
    • Full bathrooms: 4
    Heating
    • Heat Pump, Mini Split, Electric, Natural Gas
    Cooling
    • Central Air, Ceiling Fan(s), Mini Split
    Appliances
    • Included: Dryer, Washer, Water Softener Owned, Refrigerator, Dishwasher, Disposal, Gas Cooktop, Built-In Electric Oven, Water Purifier
    • Laundry: Inside
    Features
    • High Speed Internet, Granite Counters, Double Vanity, Eat-in Kitchen, Breakfast Bar, 9+ Flat Ceilings, Vaulted Ceiling(s), Kitchen Island, Pantry, Full Bth Master Bdrm
    • Flooring: Carpet, Tile, Wood
    • Windows: Low Emissivity Windows, Solar Screens, Double Pane Windows, Tinted Windows
    • Basement: Interior Entry,Finished,Full
    • Has fireplace: No
    Interior area
    • Total structure area: 4,597
    • Total interior livable area: 4,597 sqft

    Property

    Parking
    • Total spaces: 5
    • Parking features: Attached, Gated, RV Gate, Garage Door Opener, Extended Length Garage, Direct Access, Attch'd Gar Cabinets, Side Vehicle Entry, Electric Vehicle Charging Station(s)
    • Attached garage spaces: 3
    • Uncovered spaces: 2
    Features
    • Stories: 1
    • Patio & porch: Covered
    • Exterior features: Private Street(s), Private Yard, Built-in Barbecue
    • Has private pool: Yes
    • Pool features: Variable Speed Pump, Play Pool, Diving Pool
    • Spa features: None
    • Fencing: Back Yard,Block
    Lot
    • Size: 0.35 Acres
    • Features: Borders Common Area, East/West Exposure, Sprinklers In Rear, Sprinklers In Front, Corner Lot, Cul-De-Sac, Grass Front, Synthetic Grass Back, Auto Timer H2O Front, Auto Timer H2O Back
    Details
    • Additional structures: Gazebo
    • Parcel number: 30385212

    Construction

    Type & style
    • Home type: SingleFamily
    • Property subtype: Single Family Residence
    Materials
    • Stucco, Wood Frame, Painted
    • Roof: Tile
    Condition
    • Year built: 2003
    Details
    • Builder name: Fulton Homes

    Utilities & green energy

    • Sewer: Public Sewer
    • Water: City Water
    Green energy
    • Energy efficient items: Multi-Zones

    Community & HOA

    Community
    • Features: Lake, Gated, Near Bus Stop, Playground, Biking/Walking Path
    • Subdivision: ARDEN PARK
    HOA
    • Has HOA: Yes
    • Services included: Maintenance Grounds, Street Maint
    • HOA fee: $312 quarterly
    • HOA name: Arden Park
    • HOA phone: 602-957-9191
    • Second HOA fee: $238 quarterly
    • Second HOA name: Rennaisance
    • Second HOA phone: 602-957-9191
    Location
    • Region: Chandler

    Financial & listing details

    • Price per square foot: $287/sqft
    • Tax assessed value: $888,800
    • Annual tax amount: $4,903
    • Date on market: 4/9/2026
    • Cumulative days on market: 1 day
    • Listing terms: Cash,Conventional,FHA,VA Loan
    • Ownership: Fee Simple
    • Road surface type: Asphalt

    Price history

    DateEventPrice
    6/16/2026Sold$1,320,000+5.6%$287/sqft
    Source: ARMLS #7009250 Report a problem
    4/10/2026Pending sale$1,250,000$272/sqft
    Source: ARMLS #7009250 Report a problem
    4/9/2026Listed for sale$1,250,000+66.7%$272/sqft
    Source: ARMLS #7009250 Report a problem
    5/9/2016Listing removed$750,000$163/sqft
    Source: Arizona Regional Multiple Listing Service, Inc. #5436892 Report a problem
    5/3/2016Listed for sale$750,000$163/sqft
    Source: Arizona Regional Multiple Listing Service, Inc. #5436892 Report a problem
    5/31/2014Listing removed$750,000$163/sqft
    Source: RE/MAX EXCALIBUR REALTY #5106432 Report a problem
    4/27/2014Listed for sale$750,000+72.6%$163/sqft
    Source: RE/MAX Excalibur Realty #5106432 Report a problem
    8/22/2012Listing removed$3,300$1/sqft
    Source: RE/MAX EXCALIBUR REALTY #4786676 Report a problem
    7/11/2012Listed for rent$3,300$1/sqft
    Source: RE/MAX EXCALIBUR REALTY #4786676 Report a problem
    9/22/2003Sold$434,495$95/sqft
    Source: Public Record Report a problem

    Public tax history

    YearProperty taxesTax assessment
    2025$4,873 +1.8%$88,880 -10.2%
    2024$4,787 -17.4%$98,950 +53.2%
    2023$5,796 +3%$64,607 -4.6%
    2022$5,625 -2.4%$67,750 +4.4%
    2021$5,763 +4%$64,880 +4.3%
    2020$5,540 -7.1%$62,230 +3.7%
    2019$5,965 +11.2%$60,000 +4.3%
    2018$5,365 -4.3%$57,500 +3.2%
    2017$5,604 +8%$55,700 -5.8%
    2016$5,190 -1.4%$59,160 +9.3%
    2015$5,263 $54,110 +22.6%
    2014-- $44,120 +16.5%
    2013-- $37,860 -5.5%
    2012-- $40,080 -11.7%
    2011-- $45,410 -12.3%
    2010-- $51,750 -22.2%
    2009-- $66,510 +3.4%
    2008-- $64,350 +12.5%
    2007-- $57,200 +52.7%
    2006-- $37,450
    2005-- $37,450 +183.7%
    2004-- $13,200
    Find assessor info on the county website

    Neighborhood: Arden Park

    Nearby schools

    GreatSchools rating
    Schools provided by the listing agent
    • Elementary: T. Dale Hancock Elementary School
    • Middle: Bogle Junior High School
    • High: Hamilton High School
    • District: Chandler Unified District #80

    Source: ARMLS. This data may not be complete. We recommend contacting the local school district to confirm school assignments for this home.

    Get a cash offer in 3 minutes
    Find out how much your home could sell for in as little as 3 minutes with a no-obligation cash offer.
    Estimated market value
    $1,320,100
    Get a cash offer in 3 minutes
    Find out how much your home could sell for in as little as 3 minutes with a no-obligation cash offer.
    Estimated market value
    $1,320,100