Skip main navigation
Active
  • $194,900

    2290 Salt Springs Pl, Austell, GA 30168

    2beds
    1,232sqft
    : 
    Loading
    Get pre-qualified
    Townhouse, Residential
    Built in 1984
    3,741 Square Feet Lot
    $191,600 Zestimate®
    $158/sqft
    $-- HOA

    What's special

    Private fenced backyardBrand-new architectural lifetime roofGranite countertopsBeautifully remodeled luxury bathroomCustom cabinetryFresh paintUpper-level bedroom suites
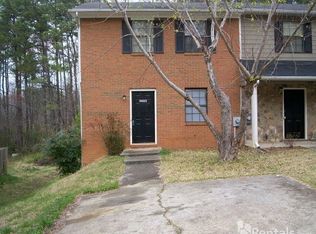
    Discover this breathtaking, fully renovated townhome estate in the heart of growing Austell, where classic brick elegance meets sophisticated modern living. This top-to-bottom transformation features a brand-new architectural lifetime roof and a freshly poured concrete driveway leading to a stunning interior filled with premium upgrades. The chef’s kitchen shines with new luxury vinyl plank flooring, granite countertops, custom cabinetry, and a full suite of high-end appliances, while the upper-level bedroom suites boast a beautifully remodeled luxury bathroom. Every detail has been refreshed for peace of mind and style, including plush carpet, fresh paint, all-new vanities, and energy-efficient additions such as a new water heater and all double-pane windows. Outside, enjoy a private, fenced backyard and a brand-new deck perfect for entertaining.
    52 days
    |
    255
    |
    17
    |

    Zillow last checked:

    Listing updated:

    Listed by:

    BUDHI JHOL,

    Drake Realty, Inc 770-565-2044

    Source: FMLS GA,MLS#: 7774520MLS Logo

    Loading...

      Facts & features

      Interior

      Bedrooms & bathrooms
      • Bedrooms: 2
      • Bathrooms: 2
      • Full bathrooms: 1
      • 1/2 bathrooms: 1
      Rooms
      • Room types: Other
      Primary bedroom
      • Features: Split Bedroom Plan
      • Level: Split Bedroom Plan
      Bedroom
      • Features: Split Bedroom Plan
      Primary bathroom
      • Features: None
      Dining room
      • Features: Seats 12+, Separate Dining Room
      Kitchen
      • Features: Cabinets Other, Pantry, Solid Surface Counters
      Heating
      • Central, ENERGY STAR Qualified Equipment, Natural Gas
      Cooling
      • Electric
      Appliances
      • Included: Dishwasher, Disposal, ENERGY STAR Qualified Appliances, ENERGY STAR Qualified Water Heater, Gas Range, Gas Water Heater, Microwave, Refrigerator
      • Laundry: In Kitchen, Laundry Room
      Features
      • High Ceilings 10 ft Main, High Ceilings 10 ft Upper, High Speed Internet, His and Hers Closets, Walk-In Closet(s)
      • Flooring: Carpet, Ceramic Tile, Luxury Vinyl
      • Windows: Double Pane Windows, Insulated Windows
      • Basement: None
      • Has fireplace: No
      • Fireplace features: None
      • Common walls with other units/homes: 2+ Common Walls,No One Above,No One Below
      Interior area
      • Total structure area: 1,232
      • Total interior livable area: 1,232 sqft
      Video & virtual tour

      Property

      Parking
      • Total spaces: 4
      • Parking features: Parking Pad
      • Has uncovered spaces: Yes
      Accessibility
      • Accessibility features: None
      Features
      • Levels: Two
      • Stories: 2
      • Patio & porch: Deck, Rear Porch
      • Exterior features: Private Yard, Rain Gutters
      • Pool features: None
      • Spa features: None
      • Fencing: Back Yard,Fenced,Wood
      • Has view: Yes
      • View description: Other
      • Waterfront features: None
      • Body of water: None
      Lot
      • Size: 3,741 Square Feet
      • Features: Back Yard
      Details
      • Additional structures: None
      • Parcel number: 18008900580
      • Other equipment: None
      • Horse amenities: None

      Construction

      Type & style
      • Home type: Townhouse
      • Architectural style: Townhouse
      • Property subtype: Townhouse, Residential
      • Attached to another structure: Yes
      Materials
      • Brick Front, Cement Siding
      • Foundation: Slab
      • Roof: Composition
      Condition
      • Resale
      • New construction: No
      • Year built: 1984

      Utilities & green energy

      • Electric: 110 Volts, 220 Volts, 220 Volts in Laundry
      • Sewer: Public Sewer
      • Water: Public
      • Utilities for property: Cable Available, Electricity Available, Natural Gas Available, Sewer Available, Underground Utilities, Water Available
      Green energy
      • Energy efficient items: Appliances, Doors, HVAC, Insulation, Roof, Water Heater
      • Energy generation: Water
      • Water conservation: Low-Flow Fixtures

      Community & HOA

      Community
      • Features: Near Schools, Near Shopping, Near Trails/Greenway, Sidewalks
      • Security: Smoke Detector(s)
      • Subdivision: Mcclellan Quarters
      HOA
      • Has HOA: No
      Location
      • Region: Austell

      Financial & listing details

      • Price per square foot: $158/sqft
      • Tax assessed value: $172,300
      • Annual tax amount: $2,076
      • Date on market: 5/21/2026
      • Cumulative days on market: 52 days
      • Ownership: Other
      • Electric utility on property: Yes
      • Road surface type: Paved

        Estimated market value

        $191,600

        $182,000 - $201,000

        $1,832/mo

        Price history

        DateEventPrice
        5/22/2026Listed for sale$194,900+94.9%$158/sqft
        Source: FMLS GA #7774520 Report a problem
        11/18/2025Sold$100,000+69.2%$81/sqft
        Source: Public Record Report a problem
        11/4/2003Sold$59,100-0.5%$48/sqft
        Source: Public Record Report a problem
        8/21/2003Sold$59,415+2.4%$48/sqft
        Source: Public Record Report a problem
        11/4/1999Sold$58,000+765.7%$47/sqft
        Source: Public Record Report a problem
        8/23/1994Sold$6,700$5/sqft
        Source: Public Record Report a problem

        Public tax history

        YearProperty taxesTax assessment
        2024$2,078 +18.6%$68,920 +18.6%
        2023$1,753 +104.7%$58,128 +106%
        2022$856 -15.6%$28,212 -15.6%
        2021$1,014 $33,416
        2020$1,014 +81.1%$33,416 +81.1%
        2019$560 $18,452
        2018$560 $18,452 +24.7%
        2017$560 +40.1%$14,800 +6.4%
        2016$400 +91.9%$13,908 +96.7%
        2015$208 -0.8%$7,072
        2014$210 -0.8%$7,072
        2013$212 -42.4%$7,072 -42%
        2012$368 -0.2%$12,184
        2011$369 +5.3%$12,184
        2010$350 -57%$12,184 -57%
        2009$814 +5.7%$28,320
        2006$770 -0.1%$28,320
        2005$771 -8.9%$28,320
        2004$846 +12.4%$28,320 +12.4%
        2003$753 $25,200
        2002$753 +56.7%$25,200 +57.5%
        2001$480 +3%$15,998
        2000$466 $15,998
        Find assessor info on the county website

        Monthly payment

        Est. payment

        Payment breakdown

        Explore the cost of this home by adjusting the details. Changes won't be saved.
        All calculations are estimates and provided by Zillow, Inc. for informational purposes only. Actual amounts may vary.
        HOA fees may include property taxes on listings classified as Co-Ops. Contact the listing agent and/or owner for fee details.
        Mortgage interest rates are dependent on a number of factors, including credit score, down payment, and repayment length. Interest rate data provided by Zillow Group Marketplace, Inc. as of 1/1/1970 from various mortgage lenders with which we have lead or other similar arrangements; the Estimated Payment is an average of those rates.
        See how much you could borrow to make a competitive offer.

        Climate risks

        Neighborhood: 30168

        Getting around

        11 / 100
        Car-Dependent
        25 / 100
        Somewhat Bikeable

        Nearby schools

        GreatSchools rating
        Schools provided by the listing agent
        • Elementary: Austell
        • Middle: Garrett
        • High: South Cobb

        Source: FMLS GA. This data may not be complete. We recommend contacting the local school district to confirm school assignments for this home.

        A local agent can set up tours, give advice and negotiate with sellers.

        Browse local experts

        Similar homes