Skip main navigation
Closed
  • $299,850

    2290 Santa Fe St, Morrow, GA 30260

    3beds
    1,790sqft
    Townhouse
    Built in 2026
    3,659 Square Feet Lot
    $298,600 Zestimate®
    $168/sqft
    $2,324 Estimated rent

    Home value

    $298,600

    $242,000 - $370,000

    $2,324/mo

    Zestimate® history
    Loading
    Loading...

    Owner options

    List your home for rent

    $2,324/mo

    Rent Zestimate®

    Find your next renter with Zillow Rental Manager. Plus, with online applications, you can quickly screen prospective tenants – for free.

    Learn more

    $2,324/mo

    Rent Zestimate®

    Refinance and save

    $1,895/mo

    Est. payment

    Refinancing to a lower rate could help reduce your monthly payments and save thousands over the life of the loan.

    See today's rates

    $1,895/mo

    Est. payment

    Explore your selling options

    Work with a Zillow partner agent

    Leverage their expertise and Zillow's premium Showcase listings to get your home seen by more buyers.

    Get started

    List with your own agent

    Get your home in front of millions of buyers by listing it on Zillow.

    Learn how to do it

    Sell it yourself

    Take full control of how buyers see your home on Zillow by listing For Sale by Owner (FSBO).

    List your home

    What's special

    Stainless steel appliancesBeautiful trim packagesQuartz countertops
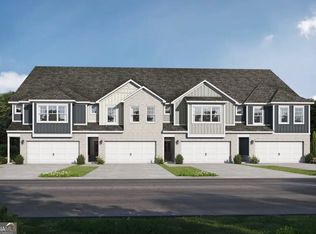
    Welcome home to The Daisy townhome. The Daisy features a 2 story 3 bedrooms, 2.5 baths and a connected 2 car garage. A leader in new home design, our efficiency-of-space (TM) and industry leading interior detail are the driving force behind the growth for Valor Communities. Valor's attention to detail is apparent when you walk through the front door and see the beautiful trim packages, design options, stainless steel appliances, quartz countertops and spacious interiors with room to breathe. Space to make your new house a home. That's Built Here. Photos/videos are of a similar home, options & upgrades may not be included. Price listed is the base price for a Daisy plan to be built, options and premiums can increase the total price of the home.

    Zillow last checked:

    Listing updated:

    Listed by:

    Valor GA Sales Team 470-570-9745,

    Valor Realty

    Bought with:

    Jasmine Ferguson, 434865

    Keller Williams West Atlanta

    Source: GAMLS,MLS#: 10779500MLS Logo

    Facts & features

    Interior

    Bedrooms & bathrooms
    • Bedrooms: 3
    • Bathrooms: 3
    • Full bathrooms: 2
    • 1/2 bathrooms: 1
    Rooms
    • Room types: Family Room, Foyer, Laundry, Other
    Dining room
    • Features: Dining Rm/Living Rm Combo
    Heating
    • Central, Electric, Heat Pump, Zoned
    Cooling
    • Ceiling Fan(s), Central Air, Electric, Heat Pump, Zoned
    Appliances
    • Included: Dishwasher, Electric Water Heater, Microwave, Oven/Range (Combo)
    • Laundry: In Hall, Upper Level
    Features
    • Double Vanity, Walk-In Closet(s)
    • Flooring: Carpet, Vinyl
    • Basement: None
    • Attic: Pull Down Stairs
    • Has fireplace: No
    • Common walls with other units/homes: 2+ Common Walls
    Interior area
    • Total structure area: 1,790
    • Total interior livable area: 1,790 sqft
    • Finished area above ground: 1,790
    • Finished area below ground: 0

    Property

    Parking
    • Parking features: Attached, Garage, Garage Door Opener, Parking Pad
    • Has attached garage: Yes
    • Has uncovered spaces: Yes
    Features
    • Levels: Two
    • Stories: 2
    • Patio & porch: Patio
    Lot
    • Size: 3,659 Square Feet
    • Features: Other
    Details
    • Parcel number: 12148B D017

    Construction

    Type & style
    • Home type: Townhouse
    • Architectural style: Brick Front,Traditional
    • Property subtype: Townhouse
    • Attached to another structure: Yes
    Materials
    • Brick, Other
    • Foundation: Slab
    • Roof: Composition
    Condition
    • New Construction
    • New construction: Yes
    • Year built: 2026
    Details
    • Warranty included: Yes

    Utilities & green energy

    • Sewer: Public Sewer
    • Water: Public
    • Utilities for property: Electricity Available, Sewer Connected, Underground Utilities, Water Available

    Community & HOA

    Community
    • Features: Street Lights
    • Subdivision: Sonata
    HOA
    • Has HOA: Yes
    • Services included: Other
    Location
    • Region: Morrow

    Financial & listing details

    • Price per square foot: $168/sqft
    • Tax assessed value: $26,000
    • Annual tax amount: $1,200
    • Date on market: 6/5/2026
    • Cumulative days on market: 49 days
    • Listing agreement: Exclusive Right To Sell
    • Listing terms: 1031 Exchange,Cash,Conventional,FHA,Fannie Mae Approved,Freddie Mac Approved,Georgia Housing and Finance Authority,VA Loan
    • Electric utility on property: Yes

    Price history

    DateEventPrice
    7/24/2026Pending sale$302,350+0.8%$169/sqft
    Source: GAMLS #10779500 Report a problem
    7/8/2026Sold$299,850-0.8%$168/sqft
    Source: GAMLS #10779500 Report a problem
    6/5/2026Listed for sale$302,350$169/sqft
    Source: GAMLS #10779500 Report a problem

    Public tax history

    YearProperty taxesTax assessment
    2025$398 $10,400
    Find assessor info on the county website

    Neighborhood: 30260

    Nearby schools

    GreatSchools rating
    Schools provided by the listing agent
    • Elementary: Hawthorne
    • Middle: Morrow
    • High: Morrow

    Source: GAMLS. This data may not be complete. We recommend contacting the local school district to confirm school assignments for this home.

    Get a cash offer in 3 minutes
    Find out how much your home could sell for in as little as 3 minutes with a no-obligation cash offer.
    Estimated market value
    $298,600
    Get a cash offer in 3 minutes
    Find out how much your home could sell for in as little as 3 minutes with a no-obligation cash offer.
    Estimated market value
    $298,600