Skip main navigation
Closed
  • $325,000

    2290 Shadow Canyon Drive, Bullhead City, AZ 86442

    3beds
    1,805sqft
    Single Family Residence
    Built in 1994
    9,583 Square Feet Lot
    $323,100 Zestimate®
    $180/sqft
    $1,921 Estimated rent

    Home value

    $323,100

    $294,000 - $355,000

    $1,921/mo

    Zestimate® history
    Loading
    Loading...

    Owner options

    List your home for rent

    $1,921/mo

    Rent Zestimate®

    Find your next renter with Zillow Rental Manager. Plus, with online applications, you can quickly screen prospective tenants – for free.

    Learn more

    $1,921/mo

    Rent Zestimate®

    Refinance and save

    $2,022/mo

    Est. payment

    Refinancing to a lower rate could help reduce your monthly payments and save thousands over the life of the loan.

    See today's rates

    $2,022/mo

    Est. payment

    Explore your selling options

    Work with a Zillow partner agent

    Leverage their expertise and Zillow's premium Showcase listings to get your home seen by more buyers.

    Get started

    List with your own agent

    Get your home in front of millions of buyers by listing it on Zillow.

    Learn how to do it

    Sell it yourself

    Take full control of how buyers see your home on Zillow by listing For Sale by Owner (FSBO).

    List your home

    What's special

    Side parkingLarge pantryDedicated dining space
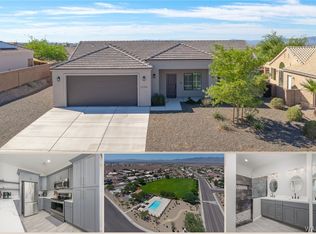
    PRIVACY & VIEWS OUT THE BACK! Check out this 3 BEDROOM + DEN & 2 bathroom home located in the popular Arroyo Vista Estates subdivision. Side parking! All throughout the home you will love the large windows... so much natural light! This spacious layout is unlike the average home and has plenty of room for everyone. Walking in, your indoor laundry (machines included) and garage entry are to the left and the den is to the right. A dedicated dining space and open living area greet you as you continue forward. Vaulted ceilings and ceiling fans throughout the home. The kitchen is so open and the tile and grout have just been professionally cleaned. Large pantry and newer stainless steel appliances (refrigerator IS included & microwave is BRAND new). Two sliders from the main living space into your backyard and covered patio! The bedrooms each have their own unique character. The front bedroom has a tall ceiling and arched window, the second is more standard, and the primary suite is in the rear of the home. It features two closets and a safety tub. The attached 2-car garage is oversized with plenty of room for parking and storage. In the backyard, enjoy the desert landscaping and gated exit to the desert. This home is not far from the community park, pool, and playground.

    Zillow last checked:

    Listing updated:

    Listed by:

    Jessica Topol 928-234-5616,

    Sondgeroth Real Estate Group, LLC

    Bought with:

    Cheryl Danko, SA564380000

    Premier Executives Real Estate

    Source: Momentum MLS,MLS#: 036514MLS LogoOriginating MLS: Western AZ Regional Real Estate Data Exchange

    Facts & features

    Interior

    Bedrooms & bathrooms
    • Bedrooms: 3
    • Bathrooms: 2
    • Full bathrooms: 2
    Rooms
    • Room types: Den
    Heating
    • Heat Pump
    Cooling
    • Heat Pump, Central Air, Electric
    Appliances
    • Included: Dryer, Dishwasher, Disposal, Gas Oven, Gas Range, Microwave, Refrigerator, Water Softener, Water Heater, Washer
    • Laundry: Gas Dryer Hookup, Inside
    Features
    • Ceiling Fan(s), Dining Area, Separate/Formal Dining Room, Great Room, Main Level Primary, Primary Suite, Pantry, Tile Countertop, Tile Counters, Vaulted Ceiling(s), Walk-In Closet(s), Window Treatments
    • Flooring: Carpet, Tile, Hard Surface Flooring or Low Pile Carpet
    • Windows: Window Coverings
    • Has fireplace: No
    Interior area
    • Total structure area: 2,283
    • Total interior livable area: 1,805 sqft

    Property

    Parking
    • Total spaces: 2
    • Parking features: Attached, Garage Door Opener
    • Attached garage spaces: 2
    Features
    • Levels: One
    • Stories: 1
    • Entry location: Ceiling Fan(s),Counters-Tile,Dining-Casual,Dining-
    • Patio & porch: Covered, Patio
    • Exterior features: Sprinkler/Irrigation, Landscaping
    • Pool features: Community
    • Fencing: Block,Back Yard,Wrought Iron
    • Has view: Yes
    • View description: Mountain(s), Panoramic
    Lot
    • Size: 9,583 Square Feet
    • Dimensions: 80 x 123
    • Features: Private Road, Street Level
    Details
    • Parcel number: 22223041
    • Zoning description: R1L Res: Single Family Limited

    Construction

    Type & style
    • Home type: SingleFamily
    • Architectural style: One Story
    • Property subtype: Single Family Residence
    Materials
    • Stucco, Wood Frame
    • Roof: Tile
    Condition
    • New construction: No
    • Year built: 1994

    Utilities & green energy

    • Sewer: Public Sewer
    • Water: Public
    • Utilities for property: Electricity Available, Propane

    Community & HOA

    Community
    • Features: Playground, Pool
    • Subdivision: Arroyo Vista Estates BHC
    HOA
    • Has HOA: Yes
    • HOA fee: $129 quarterly
    • HOA name: Arroyo Vista Estates Assn
    Location
    • Region: Bullhead City

    Financial & listing details

    • Price per square foot: $180/sqft
    • Tax assessed value: $245,603
    • Annual tax amount: $1,655
    • Date on market: 2/24/2026
    • Cumulative days on market: 47 days
    • Listing terms: Cash,Conventional,1031 Exchange,FHA,VA Loan
    • Electric utility on property: Yes
    • Road surface type: Paved

    Price history

    DateEventPrice
    5/20/2026Sold$325,000$180/sqft
    Source: Momentum MLS #036514 Report a problem
    4/12/2026Pending sale$325,000$180/sqft
    Source: Momentum MLS #036514 Report a problem
    3/27/2026Price change$325,000-1.5%$180/sqft
    Source: Momentum MLS #036514 Report a problem
    2/24/2026Listed for sale$329,900$183/sqft
    Source: Momentum MLS #036514 Report a problem

    Public tax history

    YearProperty taxesTax assessment
    2026$1,712 +3.4%$24,560 -7.7%
    2025$1,656 +6%$26,598 -9.8%
    2024$1,562 +3.8%$29,481 +22.8%
    2023$1,504 -2.1%$24,000 +29%
    2022$1,536 +2.7%$18,598 +2.7%
    2021$1,495 +7.4%$18,105 +17.5%
    2019$1,392 $15,405 -3.8%
    2018$1,392 +2.7%$16,019 +1.5%
    2017$1,354 +12.5%$15,776 +8.4%
    2016$1,204 +4%$14,559 +11.6%
    2015$1,158 $13,045 +23%
    2014-- $10,603 +3.8%
    2013-- $10,217 +5.6%
    2012-- $9,672 -7.8%
    2011-- $10,487 -16.4%
    2010-- $12,544 -40.9%
    2009-- $21,227 -15.8%
    2008-- $25,219
    2007-- --
    2006-- --
    2005-- --
    2004-- --
    2003-- --
    2002-- --
    2000$679 --
    Find assessor info on the county website

    Neighborhood: 86442

    Nearby schools

    GreatSchools rating
    Get pre-qualified for a loan
    At Zillow Home Loans, we can pre-qualify you in as little as 5 minutes with no impact to your credit score.

    An equal housing lender. NMLS #10287.

    Sell for more on Zillow
    Get a Zillow Showcase℠ listing at no additional cost and you could sell for .
    $323,100
    2% more
    +$6,462
    With Zillow Showcase(estimated)
    $329,562