Skip main navigation
Sold for $257,950
  • $257,950

    2290 Taylors Rd, Boones Mill, VA 24065

    3beds
    2,128sqft
    Manufactured Home
    Built in 2004
    1 Acres Lot
    $277,100 Zestimate®
    $121/sqft
    $-- Estimated rent

    Home value

    $277,100

    Estimated sales range

    Not available

    Not available

    Zestimate® history
    Loading
    Loading...

    Owner options

    List your home for rent

    Find your next renter with Zillow Rental Manager. Plus, with online applications, you can quickly screen prospective tenants – for free.

    Learn more
    Refinance and save

    $1,613/mo

    Est. payment

    Refinancing to a lower rate could help reduce your monthly payments and save thousands over the life of the loan.

    See today's rates

    $1,613/mo

    Est. payment

    Explore your selling options

    Work with a Zillow partner agent

    Leverage their expertise and Zillow's premium Showcase listings to get your home seen by more buyers.

    Get started

    List with your own agent

    Get your home in front of millions of buyers by listing it on Zillow.

    Learn how to do it

    Sell it yourself

    Take full control of how buyers see your home on Zillow by listing For Sale by Owner (FSBO).

    List your home

    What's special

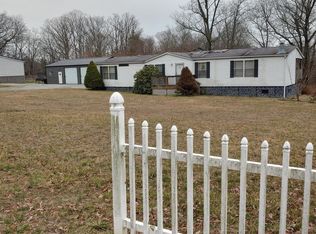
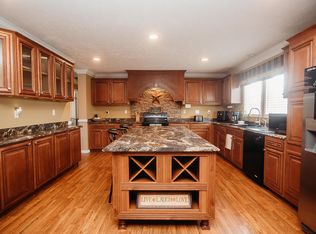
    Split floor planThree shedsDouble gatesNew metal roofLuxurious primary suiteJacuzzi tubDouble vanity
    Nestled on a serene, private, one acre of land, this very well maintainted, one owner home, offers a secluded retreat with the convenience of being just minutes from 220. This charming home welcomes you with a spacious living room with vaulted ceilings, 3 bedrooms, 2 bathrooms, with an additional room that could be used for an office, etc. Enjoy the privacy of a split floor plan with a luxurious primary suite including a parent's retreat room, spacious walk in closet, double vanity and jacuzzi tub! Home has many updates including metal roof, HVAC, appliances and much more! The property offers plenty of storage for your tools with three sheds (two with metal roofs) A large fenced in yard with double gates, and an additional fenced in area for pets. Come see today!

    Zillow last checked:

    Listing updated:

    Listed by:

    CARL SWANSON 276-692-8451,

    ADVANTAGE REALTY LLC,

    SUMMER HOPE SWANSON 276-692-8450,

    ADVANTAGE REALTY LLC

    Bought with:

    ESTHER JOY CERLE, 0225213508

    ADVANTAGE REALTY LLC

    Source: RVAR,MLS#: 913526MLS Logo

    Facts & features

    Interior

    Bedrooms & bathrooms
    • Bedrooms: 3
    • Bathrooms: 2
    • Full bathrooms: 2
    • Main level bathrooms: 2
    • Main level bedrooms: 3
    Primary bedroom
    • Level: Entry
    Bedroom 2
    • Level: Entry
    Bedroom 3
    • Level: Entry
    Dining area
    • Level: Entry
    Family room
    • Level: Entry
    Kitchen
    • Level: Entry
    Laundry
    • Level: Entry
    Living room
    • Level: Entry
    Office
    • Level: Entry
    Other
    • Level: Entry
    Heating
    • Heat Pump Electric
    Cooling
    • Heat Pump Electric
    Appliances
    • Included: Microwave Oven (Built In)
    Features
    • Cathedral Ceiling(s), Ceiling Fan(s), Walk-In Closet(s), Whirlpool Bath
    • Flooring: Carpet, Vinyl, Luxury Vinyl Plank
    • Doors: Insulated Storm, Sliding Doors
    • Windows: Tilt-In
    • Basement: Crawl Space
    Interior area
    • Total structure area: 2,128
    • Total interior livable area: 2,128 sqft

    Property

    Parking
    • Total spaces: 6
    • Uncovered spaces: 6
    • Details: Other
    Features
    • Patio & porch: Front Porch, Rear Porch, Deck
    • Fencing: Fenced
    Lot
    • Size: 1 Acres
    • Features: Secluded
    Details
    • Additional structures: Shed(s)
    • Parcel number: 027 00117 04BB

    Construction

    Type & style
    • Home type: MobileManufactured
    • Property subtype: Manufactured Home
    Materials
    • Vinyl Siding, Wood Siding
    Condition
    • Year built: 2004

    Utilities & green energy

    • Sewer: Private Septic
    • Water: Private Well

    Community & HOA

    HOA
    • Has HOA: No
    Location
    • Region: Boones Mill

    Financial & listing details

    • Price per square foot: $121/sqft
    • Tax assessed value: $246,800
    • Annual tax amount: $1,505
    • Date on market: 1/11/2025
    • Cumulative days on market: 22 days
    • Body type: Double Wide

    Price history

    DateEventPrice
    3/6/2025Sold$257,950$121/sqft
    Source: RVAR #913526 Report a problem
    2/2/2025Pending sale$257,950$121/sqft
    Source: RVAR #913526 Report a problem
    1/25/2025Price change$257,950-0.8%$121/sqft
    Source: RVAR #913526 Report a problem
    1/11/2025Listed for sale$259,950$122/sqft
    Source: RVAR #913526 Report a problem

    Public tax history

    YearProperty taxesTax assessment
    2025$1,061 $246,800
    2024$1,061 +38.1%$246,800 +95.9%
    2023$769 $126,000
    2022$769 $126,000
    2021$769 $126,000
    2020$769 +14.2%$126,000 +14.2%
    2019$673 $110,300
    2018$673 $110,300 -1.6%
    2017$673 +10.9%$112,100
    2016$607 $112,100
    2015$607 +0.2%$112,100
    2014$605 --
    2013$605 $112,100
    2012-- --
    2011-- --
    2010-- --
    Find assessor info on the county website

    Neighborhood: 24065

    Nearby schools

    GreatSchools rating
    Schools provided by the listing agent
    • Elementary: Windy Gap
    • Middle: Ben Franklin Middle
    • High: Franklin County

    Source: RVAR. This data may not be complete. We recommend contacting the local school district to confirm school assignments for this home.

    Sell for more on Zillow
    Get a Zillow Showcase℠ listing at no additional cost and you could sell for .
    $277,100
    2% more
    +$5,542
    With Zillow Showcase(estimated)
    $282,642
    Sell for more on Zillow
    Get a Zillow Showcase℠ listing at no additional cost and you could sell for .
    $277,100
    2% more
    +$5,542
    With Zillow Showcase(estimated)
    $282,642