Location, location, location! Where else can you find a 3400 sqft home with a pool on 3/4 acre lot in the coveted Greentrees neighborhood of East Memphis? Just look at that kitchen! So much room for entertaining the entire family and more. Separate dining, separate breakfast rm, kitchen, living rm, family rm AND bonus rm all on the main floor. All beds up. Hardwoods in primary with private ensuite & walk-in closet. Large, fenced in yard with inground pool, and great deck. Coming soon!
Closed
$445,000
2290 Thornwood Ln, Memphis, TN 38119
4beds
3,479sqft
Single Family Residence, Residential
Built in 1974
0.72 Acres Lot
$454,600 Zestimate®
$128/sqft
$3,777 Estimated rent
Home value
$454,600
$409,000 - $500,000
$3,777/mo
Zestimate® history
Owner options
List your home for rent
$3,777/mo
Rent Zestimate®
Find your next renter with Zillow Rental Manager. Plus, with online applications, you can quickly screen prospective tenants – for free.
$3,777/mo
Rent Zestimate®
Refinance and save
$2,784/mo
Est. payment
Refinancing to a lower rate could help reduce your monthly payments and save thousands over the life of the loan.
$2,784/mo
Est. payment
Explore your selling options
Work with a Zillow partner agent
Leverage their expertise and Zillow's premium Showcase listings to get your home seen by more buyers.
Get startedList with your own agent
Get your home in front of millions of buyers by listing it on Zillow.
Learn how to do itSell it yourself
Take full control of how buyers see your home on Zillow by listing For Sale by Owner (FSBO).
List your homeWhat's special
Zillow last checked:
Listing updated:
Listed by:
Danielle Marcone, Certifications: Realtor®, ABR, SRS, RENE, ASP-RE® 901-484-5158,
Compass RE,
Missy Roten 615-504-6743,
Compass RE
Bought with:
Nonmls
Realtracs, Inc.
Source: RealTracs MLS as distributed by MLS GRID,MLS#: 2624823
Facts & features
Interior
Bedrooms & bathrooms
- Bedrooms: 4
- Bathrooms: 3
- Full bathrooms: 2
- 1/2 bathrooms: 1
Bedroom 1
- Features: Full Bath
- Level: Full Bath
- Area: 216 Square Feet
- Dimensions: 18x12
Bedroom 2
- Features: Walk-In Closet(s)
- Level: Walk-In Closet(s)
- Area: 156 Square Feet
- Dimensions: 13x12
Bedroom 3
- Area: 154 Square Feet
- Dimensions: 14x11
Bedroom 4
- Area: 240 Square Feet
- Dimensions: 16x15
Den
- Features: Paneled
- Level: Paneled
- Area: 330 Square Feet
- Dimensions: 22x15
Dining room
- Features: Formal
- Level: Formal
- Area: 330 Square Feet
- Dimensions: 22x15
Kitchen
- Area: 169 Square Feet
- Dimensions: 13x13
Living room
- Features: Separate
- Level: Separate
- Area: 192 Square Feet
- Dimensions: 16x12
Heating
- Central, Natural Gas
Cooling
- Central Air
Appliances
- Included: Dishwasher, Disposal, Microwave, Refrigerator, Gas Oven, Built-In Gas Range
- Laundry: Electric Dryer Hookup, Washer Hookup
Features
- Ceiling Fan(s), Entrance Foyer, Extra Closets, Pantry, Walk-In Closet(s), Kitchen Island
- Flooring: Carpet, Wood, Laminate, Tile
- Number of fireplaces: 1
- Fireplace features: Living Room, Wood Burning
Interior area
- Total structure area: 3,479
- Total interior livable area: 3,479 sqft
- Finished area above ground: 3,479
Property
Parking
- Total spaces: 3
- Parking features: Attached
- Carport spaces: 3
Features
- Levels: One
- Stories: 2
- Patio & porch: Deck, Patio
- Has private pool: Yes
- Pool features: In Ground
- Fencing: Privacy
Lot
- Size: 0.72 Acres
- Dimensions: 169 x 186
- Features: Rolling Slope, Wooded
Details
- Parcel number: 081026 A00141
- Special conditions: Standard
Construction
Type & style
- Home type: SingleFamily
- Architectural style: Traditional
- Property subtype: Single Family Residence, Residential
Materials
- Brick, Wood Siding
- Roof: Shingle
Condition
- New construction: No
- Year built: 1974
Utilities & green energy
- Sewer: Public Sewer
- Water: Public
- Utilities for property: Water Available
Community & HOA
Community
- Security: Security System, Smoke Detector(s)
- Subdivision: Greentrees
HOA
- Has HOA: No
Location
- Region: Memphis
Financial & listing details
- Price per square foot: $128/sqft
- Tax assessed value: $488,900
- Annual tax amount: $6,002
- Date on market: 2/29/2024
Price history
| Date | Event | Price |
|---|---|---|
| 3/28/2024 | Sold | $445,000$128/sqft |
Source:  RealTracs MLS as distributed by MLS GRID #2624823 Report a problem RealTracs MLS as distributed by MLS GRID #2624823 Report a problem | ||
| 3/1/2024 | Contingent | $445,000$128/sqft |
Source:  MAAR #10165754 Report a problem MAAR #10165754 Report a problem | ||
| 2/16/2024 | Listed for sale | $445,000+100.8%$128/sqft |
Source: MAAR #10165754 Report a problem | ||
| 7/28/2016 | Sold | $221,649-1.5%$64/sqft |
Source: Agent Provided Report a problem | ||
| 6/15/2016 | Listed for sale | $225,000$65/sqft |
Source: Marx-Bensdorf, REALTORS #9979580 Report a problem | ||
Public tax history
| Year | Property taxes | Tax assessment |
|---|---|---|
| 2025 | $6,442 -0.7% | $122,225 +24.1% |
| 2024 | $6,488 +8.1% | $98,525 |
| 2023 | $6,002 | $98,525 |
| 2022 | -- | $98,525 |
| 2021 | -- | $98,525 +44.6% |
| 2020 | $2,177 | $68,125 |
| 2019 | $2,177 -21.1% | $68,125 |
| 2018 | $2,759 -45.1% | $68,125 |
| 2017 | $5,029 +101.3% | $68,125 -7.3% |
| 2016 | $2,498 +0.6% | $73,475 |
| 2014 | $2,483 | $73,475 |
| 2013 | -- | $73,475 -5.7% |
| 2012 | -- | $77,875 |
| 2011 | -- | $77,875 |
| 2010 | -- | $77,875 |
| 2009 | -- | $77,875 -3.3% |
| 2008 | -- | $80,525 |
| 2007 | -- | $80,525 |
| 2006 | -- | $80,525 |
| 2005 | -- | $80,525 +21% |
| 2004 | -- | $66,550 |
| 2003 | -- | $66,550 |
| 2002 | -- | $66,550 |
| 2001 | -- | $66,550 +4.7% |
| 2000 | -- | $63,575 |
Find assessor info on the county website
Neighborhood: River Oaks-Kirby-Balmoral
Nearby homes
- $457,4004 bd3 ba3.3k sqft2302 Thornwood Ln, Memphis, TN 38119Off Market
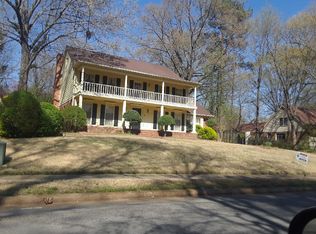
- $394,0004 bd2 ba2.9k sqft2276 Thornwood Ln, Memphis, TN 38119Off Market

- $416,2005 bd3 ba3.7k sqft6751 Tangleberry Ln, Memphis, TN 38119Off Market
- $425,1005 bd4 ba2.8k sqft2308 Thornwood Ln, Memphis, TN 38119Off Market

- $528,3006 bd4 ba5.2k sqft2289 Thornwood Ln, Memphis, TN 38119Off Market
- $359,7004 bd2 ba2.7k sqft6775 Robin Perch Cv, Memphis, TN 38119Off Market
- $359,9004 bd3 ba3k sqft2303 Thornwood Ln, Memphis, TN 38119Off Market
- $612,8006 bd4 ba4.5k sqft2277 Thornwood Ln, Memphis, TN 38119Off Market
Nearby schools
GreatSchools rating
- 6/10Ridgeway/Balmoral Elementary SchoolGrades: K-5Distance: 1.7 mi
- 3/10Ridgeway Middle SchoolGrades: 6-8Distance: 1 mi
- 4/10Ridgeway High SchoolGrades: 9-12Distance: 1.2 mi
Schools provided by the listing agent
- Elementary: Balmoral/Ridgeway Elementary
- Middle: Ridgeway Middle
- High: Ridgeway High
Source: RealTracs MLS as distributed by MLS GRID. This data may not be complete. We recommend contacting the local school district to confirm school assignments for this home.


Get pre-qualified for a loan
At Zillow Home Loans, we can pre-qualify you in as little as 5 minutes with no impact to your credit score.An equal housing lender. NMLS #10287.
Sell for more on Zillow
Get a Zillow Showcase℠ listing at no additional cost and you could sell for .
$454,600
2% more
+$9,092
With Zillow Showcase(estimated)
$463,692
- Tennessee
- Shelby County
- Memphis
- 38119
- River Oaks-Kirby-Balmoral
- 2290 Thornwood Ln
Nearby cities
Nearby neighborhoods
- Cordova-Appling Real estate
- Downtown Real estate
- East Memphis-Colonial-Yorkshire Real estate
- Hickory Ridge-South Riverdale Real estate
- Midtown Real estate
- Parkway Village-Oakhaven Real estate
- Raleigh Real estate
- River Oaks-Kirby-Balmoral Real estate
- Shelby Forest-Frayser Real estate
- White Haven-Coro Lake Real estate
Nearby zip codes
Other Memphis Topics
