Skip main navigation
Sold for $510,000
  • $510,000

    2290 Valentia Street, Denver, CO 80238

    2beds
    1,279sqft
    Townhouse
    Built in 2010
    996 Square Feet Lot
    $480,900 Zestimate®
    $399/sqft
    $2,557 Estimated rent

    Home value

    $480,900

    $457,000 - $505,000

    $2,557/mo

    Zestimate® history
    Loading
    Loading...

    Owner options

    List your home for rent

    $2,557/mo

    Rent Zestimate®

    Find your next renter with Zillow Rental Manager. Plus, with online applications, you can quickly screen prospective tenants – for free.

    Learn more

    $2,557/mo

    Rent Zestimate®

    Refinance and save

    $3,214/mo

    Est. payment

    Refinancing to a lower rate could help reduce your monthly payments and save thousands over the life of the loan.

    See today's rates

    $3,214/mo

    Est. payment

    Explore your selling options

    Work with a Zillow partner agent

    Leverage their expertise and Zillow's premium Showcase listings to get your home seen by more buyers.

    Get started

    List with your own agent

    Get your home in front of millions of buyers by listing it on Zillow.

    Learn how to do it

    Sell it yourself

    Take full control of how buyers see your home on Zillow by listing For Sale by Owner (FSBO).

    List your home

    What's special

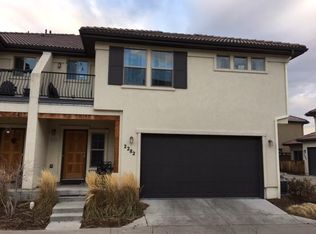
    Effortless living at its finest. Steeped in the desirable Central Park neighborhood flooded with parks, shops and restaurants just steps away, this beautiful two-story residence welcomes with an inviting covered front porch with ample seating for two. Upon entering, find yourself immersed in vast natural light, hardwood floors and a second outdoor living space complete with greenery and a stone patio, perfect for entertaining, al-fresco dining or a quiet night under the stars. Enjoy the accessibility of a private bedroom and en-suite bathroom tucked in the rear of the first floor with a large closet. As you ascend to the second floor, enjoy the open and thoughtfully designed floorplan with a modern kitchen with maple cabinets, french doors opening to the Juliet balcony, a stunning stacked quartz, gas fireplace and large west facing windows. Revel in the convenience of a spacious pantry and laundry room just beyond the kitchen, as well as a second bedroom and full bathroom down the hallway flooded in natural light. Don’t miss this rare opportunity for a low maintenance home in the center of it all!

    Zillow last checked:

    Listing updated:

    Listed by:

    Scott Noble 845-750-3283 scott@milehimodern.com,

    Milehimodern

    Bought with:

    David Heller, 100004015

    The Iris Realty Group Inc

    Source: REcolorado as distributed by MLS GRID,MLS#: 6312727MLS Logo

    Facts & features

    Interior

    Bedrooms & bathrooms
    • Bedrooms: 2
    • Bathrooms: 2
    • 3/4 bathrooms: 2
    • Main level bathrooms: 1
    • Main level bedrooms: 1
    Primary bedroom
    • Level: Main
    Bedroom
    • Level: Upper
    Bathroom
    • Level: Upper
    Bathroom
    • Level: Main
    Dining room
    • Level: Upper
    Kitchen
    • Level: Upper
    Laundry
    • Level: Upper
    Living room
    • Level: Upper
    Office
    • Level: Main
    Heating
    • Forced Air, Natural Gas
    Cooling
    • Central Air
    Appliances
    • Included: Dishwasher, Disposal, Gas Water Heater, Microwave, Range, Refrigerator
    • Laundry: In Unit
    Features
    • Ceiling Fan(s), Corian Counters, Eat-in Kitchen, Entrance Foyer, Kitchen Island, Open Floorplan, Pantry, Primary Suite
    • Flooring: Carpet, Vinyl, Wood
    • Windows: Double Pane Windows, Window Coverings
    • Basement: Crawl Space
    • Number of fireplaces: 1
    • Fireplace features: Gas, Gas Log, Living Room
    • Common walls with other units/homes: End Unit,No One Above,No One Below
    Interior area
    • Total structure area: 1,279
    • Total interior livable area: 1,279 sqft
    • Finished area above ground: 1,279

    Property

    Parking
    • Total spaces: 1
    • Parking features: Garage - Attached
    • Attached garage spaces: 1
    Features
    • Levels: Two
    • Stories: 2
    • Patio & porch: Covered, Front Porch, Patio
    • Exterior features: Balcony, Garden, Private Yard
    • Fencing: Full
    Lot
    • Size: 996 sqft
    Details
    • Parcel number: 133124061
    • Zoning: R-MU-20
    • Special conditions: Standard

    Construction

    Type & style
    • Home type: Townhouse
    • Architectural style: Contemporary
    • Property subtype: Townhouse
    • Attached to another structure: Yes
    Materials
    • Stucco
    • Roof: Concrete
    Condition
    • Updated/Remodeled
    • Year built: 2010

    Utilities & green energy

    • Sewer: Public Sewer
    • Water: Public
    • Utilities for property: Electricity Connected, Internet Access (Wired), Natural Gas Connected, Phone Available

    Community & neighborhood

    Location
    • Region: Denver
    • Subdivision: Central Park

    HOA & financial

    HOA
    • Has HOA: Yes
    • HOA fee: $248 monthly
    • Amenities included: Park, Playground, Pool
    • Services included: Sewer, Snow Removal, Water
    • Association name: Artisans Plaza 2
    • Association phone: 303-482-2213
    • Second HOA fee: $46 monthly
    • Second association name: Stapleton MCA
    • Second association phone: 303-388-0724

    Other

    Other facts
    • Listing terms: Cash,Conventional,Other
    • Ownership: Individual
    • Road surface type: Paved

    Price history

    DateEventPrice
    7/21/2023Sold$510,000+27.5%$399/sqft
    Source: REcolorado as distributed by MLS GRID #6312727 Report a problem
    9/23/2020Sold$400,000$313/sqft
    Source: Public Record Report a problem
    8/14/2020Pending sale$400,000$313/sqft
    Source: Coldwell Banker Residential 26 #5178516 Report a problem
    8/8/2020Listed for sale$400,000+2.6%$313/sqft
    Source: Coldwell Banker Residential 26 #5178516 Report a problem
    6/26/2018Sold$390,000+0%$305/sqft
    Source: Public Record Report a problem
    5/15/2018Pending sale$389,900$305/sqft
    Source: BTT Real Estate #9324144 Report a problem
    5/11/2018Listed for sale$389,900+95%$305/sqft
    Source: BTT Real Estate #9324144 Report a problem
    7/5/2011Sold$200,000$156/sqft
    Source: Public Record Report a problem

    Public tax history

    YearProperty taxesTax assessment
    2024$4,274 +17%$29,610 -9.2%
    2023$3,654 +1.4%$32,610 +26.1%
    2022$3,605 +3.8%$25,860 -2.8%
    2021$3,475 +1.5%$26,610 +2.6%
    2020$3,422 +8%$25,940 -0.7%
    2019$3,168 $26,122 +13.4%
    2018$3,168 +0.2%$23,030
    2017$3,163 +14.6%$23,030 +12.5%
    2016$2,760 +11.9%$20,480
    2015$2,465 +0.1%$20,480 +15.5%
    2014$2,462 +24%$17,730
    2013$1,985 +335.3%$17,730 +24.5%
    2012$456 +204.7%$14,240 +295.6%
    2011$150 +1.1%$3,600 +192.7%
    2010$148 +9.4%$1,230
    2009$135 $1,230 +10.8%
    2008-- $1,110

    Find assessor info on the county website

    Neighborhood: Central Park

    Nearby schools

    GreatSchools rating
    Schools provided by the listing agent
    • Elementary: Westerly Creek
    • Middle: McAuliffe International
    • High: Northfield
    • District: Denver 1

    Source: REcolorado as distributed by MLS GRID. This data may not be complete. We recommend contacting the local school district to confirm school assignments for this home.

    Get a cash offer in 3 minutes
    Find out how much your home could sell for in as little as 3 minutes with a no-obligation cash offer.
    Estimated market value
    $480,900
    Get a cash offer in 3 minutes
    Find out how much your home could sell for in as little as 3 minutes with a no-obligation cash offer.
    Estimated market value
    $480,900