Skip main navigation
Sold for $490,000
  • $490,000

    2290 Vermont LN, NAPLES, FL 34120

    4beds
    2,448sqft
    Single Family Residence
    Built in 2017
    0.26 Acres Lot
    $484,400 Zestimate®
    $200/sqft
    $3,680 Estimated rent

    Home value

    $484,400

    Estimated sales range

    Not available

    $3,680/mo

    Zestimate® history
    Loading
    Loading...

    Owner options

    List your home for rent

    $3,680/mo

    Rent Zestimate®

    Find your next renter with Zillow Rental Manager. Plus, with online applications, you can quickly screen prospective tenants – for free.

    Learn more

    $3,680/mo

    Rent Zestimate®

    Refinance and save

    $7,490/mo

    Est. payment

    Refinancing to a lower rate could help reduce your monthly payments and save thousands over the life of the loan.

    See today's rates

    $7,490/mo

    Est. payment

    Explore your selling options

    Work with a Zillow partner agent

    Leverage their expertise and Zillow's premium Showcase listings to get your home seen by more buyers.

    Get started

    List with your own agent

    Get your home in front of millions of buyers by listing it on Zillow.

    Learn how to do it

    Sell it yourself

    Take full control of how buyers see your home on Zillow by listing For Sale by Owner (FSBO).

    List your home

    What's special

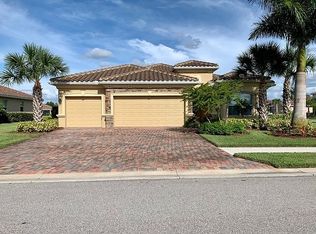
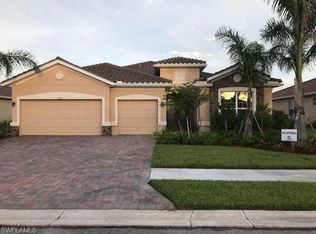
    Welcome to your dream home in the prestigious Orange Blossom community! As soon as you step into 2290 Vermont Lane, you will be greeted by an inviting open concept floor plan that seamlessly blends the living, dining, and kitchen areas; combining both comfort and modern style to create the perfect oasis for you and your family. Serenity, sunshine, and sunsets are yours in this exceptional Naples home featuring four bedrooms, three bathrooms (two are en-suite), formal and kitchen island dining, and an open kitchen/great room with a bird’s eye view of the lanai and lake from multiple locations in the home. The spacious great room features high tray ceilings, an expansive sliding glass door, and a neutral color palette, creating a bright and airy atmosphere. It is the perfect spot to relax with family or entertain guests. This inviting and spacious Lennar Summerville II floor plan welcomes you in and provides countless options to suit your living style, including split bedrooms to lend privacy for guests or quiet areas for remote work options. A stunning oversized kitchen island with gleaming granite is a focal point that allows for seamless living or entertaining. Whether you're preparing a quick meal or hosting a dinner party, you will have everything you need at your fingertips with a spacious step-in pantry. The master suite is a luxurious retreat with two generous his/hers walk-in closets, and an en-suite bathroom featuring dual sinks and cabinetry, a soaking jet tub, and a separate shower. The three additional bedrooms are well-appointed ensuring comfort for family and guests alike. The back yard of the home allows for space to build your own custom pool or a fenced in area for your pets to run freely. Another highlight is the enormous three-car garage, with ample brick paver driveway parking. Plenty of room to store your wheels! HOA amenities include a clubhouse, exercise room, resort style swimming pool, basketball, tennis courts, pickleball, and children’s play area. In a prime area of Naples, this home is located minutes away from public golf courses, restaurants, and shopping centers. You deserve to live here! Enjoy luxury living and claim your slice of paradise today!

    Zillow last checked:

    Listing updated:

    Listed by:

    Wanda Giansanti 239-784-9543,

    Premiere Plus Realty Company

    Bought with:

    Jordan Escourt

    Waterfront Realty Group Inc

    Source: SWFLMLS,MLS#: 225020431MLS LogoOriginating MLS: Naples

    Facts & features

    Interior

    Bedrooms & bathrooms
    • Bedrooms: 4
    • Bathrooms: 3
    • Full bathrooms: 3
    Primary bedroom
    • Dimensions: 18 x 15
    Bedroom
    • Dimensions: 12 x 10
    Bedroom
    • Dimensions: 18 x 10
    Bedroom
    • Dimensions: 12 x 14
    Dining room
    • Dimensions: 15 x 14
    Great room
    • Dimensions: 20 x 24
    Kitchen
    • Dimensions: 13 x 18
    Other
    • Dimensions: 15 x 10
    Utility room
    • Dimensions: 6 x 7
    Heating
    • Central
    Cooling
    • Ceiling Fan(s), Central Air
    Appliances
    • Included: Electric Cooktop, Dishwasher, Disposal, Dryer, Microwave, Refrigerator, Self Cleaning Oven, Washer
    • Laundry: Inside, Laundry Tub
    Features
    • French Doors, Laundry Tub, Pantry, Smoke Detectors, Tray Ceiling(s), Volume Ceiling, Walk-In Closet(s), Window Coverings, Great Room, Guest Bath, Guest Room, Laundry in Residence, Screened Lanai/Porch
    • Flooring: Tile, Vinyl
    • Doors: French Doors
    • Windows: Window Coverings, Shutters - Manual
    • Has fireplace: No
    Interior area
    • Total structure area: 3,296
    • Total interior livable area: 2,448 sqft

    Property

    Parking
    • Total spaces: 3
    • Parking features: Driveway, Attached
    • Attached garage spaces: 3
    • Has uncovered spaces: Yes
    Features
    • Stories: 1
    • Patio & porch: Screened Lanai/Porch
    • Pool features: Community
    • Spa features: Community
    • Has view: Yes
    • View description: Lake
    • Has water view: Yes
    • Water view: Lake
    • Waterfront features: Lake
    • Frontage type: Lakefront
    Lot
    • Size: 0.26 Acres
    • Features: Oversize
    Details
    • Additional structures: Tennis Court(s)
    • Parcel number: 64650008582

    Construction

    Type & style
    • Home type: SingleFamily
    • Architectural style: Ranch
    • Property subtype: Single Family Residence
    Materials
    • Block, Stucco
    • Foundation: Concrete Block
    • Roof: Tile
    Condition
    • New construction: No
    • Year built: 2017

    Utilities & green energy

    • Water: Central

    Community & neighborhood

    Security
    • Security features: Gated Community, Smoke Detector(s)
    Community
    • Community features: Clubhouse, Park, Pool, Fitness Center, Fishing, Sidewalks, Tennis Court(s), Gated
    Location
    • Region: Naples
    • Subdivision: THE GROVES AT ORANGE BLOSSOM RANCH

    HOA & financial

    HOA
    • Has HOA: Yes
    • HOA fee: $4,468 annually
    • Amenities included: Basketball Court, Barbecue, Bike Storage, Bocce Court, Business Center, Clubhouse, Park, Pool, Community Room, Spa/Hot Tub, Fitness Center, Fishing Pier, Internet Access, Pickleball, Play Area, Sidewalk, Tennis Court(s), Underground Utility, Volleyball

    Other

    Other facts
    • Road surface type: Paved

    Price history

    DateEventPrice
    6/25/2026Listing removed$3,500$1/sqft
    Source: NABOR FL #226021195 Report a problem
    5/29/2026Listed for rent$3,500$1/sqft
    Source: NABOR FL #226021195 Report a problem
    10/21/2025Sold$490,000-7.4%$200/sqft
    Source: SWFLMLS #225020431 Report a problem
    10/8/2025Pending sale$529,000$216/sqft
    Source: SWFLMLS #225020431 Report a problem
    10/7/2025Listed for sale$529,000$216/sqft
    Source: SWFLMLS #225020431 Report a problem
    10/2/2025Pending sale$529,000$216/sqft
    Source: SWFLMLS #225020431 Report a problem
    9/3/2025Price change$529,000-7.2%$216/sqft
    Source: SWFLMLS #225020431 Report a problem
    7/1/2025Price change$570,000-2.2%$233/sqft
    Source: SWFLMLS #225020431 Report a problem
    6/30/2025Listed for sale$583,000$238/sqft
    Source: SWFLMLS #225020431 Report a problem
    6/24/2025Pending sale$583,000$238/sqft
    Source: SWFLMLS #225020431 Report a problem
    2/23/2025Listed for sale$583,000-16.1%$238/sqft
    Source: SWFLMLS #225020431 Report a problem
    6/6/2024Listing removed--
    Source: SWFLMLS #224023200 Report a problem
    5/26/2024Pending sale$695,000$284/sqft
    Source: SWFLMLS #224023200 Report a problem
    5/7/2024Price change$695,000-2.1%$284/sqft
    Source: SWFLMLS #224023200 Report a problem
    4/15/2024Price change$710,000-1.7%$290/sqft
    Source: SWFLMLS #224023200 Report a problem
    3/25/2024Price change$722,000-3.1%$295/sqft
    Source: SWFLMLS #224023200 Report a problem
    3/10/2024Listed for sale$745,000+19.2%$304/sqft
    Source: SWFLMLS #224023200 Report a problem
    5/19/2022Sold$625,000$255/sqft
    Source: Public Record Report a problem
    4/14/2022Pending sale$625,000$255/sqft
    Source: SWFLMLS #222027202 Report a problem
    4/9/2022Listed for sale$625,000+47.1%$255/sqft
    Source: SWFLMLS #222027202 Report a problem
    4/27/2021Sold$425,000-2.3%$174/sqft
    Source: Public Record Report a problem
    1/26/2021Pending sale$435,000$178/sqft
    Source: Keller Williams Realty Naples #221000314 Report a problem
    1/10/2021Listed for sale$435,000+16.3%$178/sqft
    Source: Caine Luxury Team #221000314 Report a problem
    11/16/2017Sold$373,998$153/sqft
    Source: Public Record Report a problem

    Public tax history

    YearProperty taxesTax assessment
    2025$6,318 +0.8%$494,156 -0.1%
    2024$6,268 +21.5%$494,532 +9.3%
    2023$5,161 -6.6%$452,276 -1.7%
    2022$5,527 +109.8%$459,865 +96.7%
    2021$2,634 +2.4%$233,779 +1.4%
    2020$2,573 +2.2%$230,551 +2.3%
    2019$2,519 +4.3%$225,368 +1.9%
    2018$2,415 -8.1%$221,166 +4469.5%
    2017$2,628 +618.7%$4,840 +10%
    2016$366 +20%$4,400 +10%
    2015$305 +459.3%$4,000
    2014$54 -2.2%$4,000
    2013$56 -1.1%$4,000
    2012$56 -10.7%$4,000 -11.1%
    2011$63 -58.3%$4,500 -63%
    2010$151 -62.5%$12,150 -0.8%
    2009$404 $12,250 -65%
    2008$404 +16.7%$35,000 +16.7%
    2007$346 $30,000 +12.1%
    2006-- $26,772

    Find assessor info on the county website

    Neighborhood: Orangetree

    Nearby schools

    GreatSchools rating
    Schools provided by the listing agent
    • Elementary: CORKSCREW ELEMENTARY SCHOOL
    • Middle: CORKSCREW MIDDLE SCHOOL
    • High: PALMETTO RIDGE HIGH SCHOOL

    Source: SWFLMLS. This data may not be complete. We recommend contacting the local school district to confirm school assignments for this home.

    Get pre-qualified for a loan
    At Zillow Home Loans, we can pre-qualify you in as little as 5 minutes with no impact to your credit score.

    An equal housing lender. NMLS #10287.

    Sell for more on Zillow
    Get a Zillow Showcase℠ listing at no additional cost and you could sell for .
    $484,400
    2% more
    +$9,688
    With Zillow Showcase(estimated)
    $494,088