Brand new custom colonial brought to you by Horizon Homes. This home is situated on a large walkout lot. Standard features include a 75% brick exterior, designer kitchen with quartz counter tops, Solid hardwood floors on main level, ceramic tile in all baths, gas fireplace with custom surround, mud room built-in, high efficiency furnace and AC, 10 year basement waterproofing warranty and much more. Reserve - buyer can select all remaining finishes. Estimated completion July 2025.
Sold for $409,900
$409,900
2290 Village Woods Dr, Grand Blanc, MI 48439
4beds
2,385sqft
Single Family Residence
Built in 2025
9,147 Square Feet Lot
$428,600 Zestimate®
$172/sqft
$3,484 Estimated rent
Home value
$428,600
$386,000 - $476,000
$3,484/mo
Zestimate® history
Owner options
List your home for rent
$3,484/mo
Rent Zestimate®
Find your next renter with Zillow Rental Manager. Plus, with online applications, you can quickly screen prospective tenants – for free.
$3,484/mo
Rent Zestimate®
Refinance and save
$3,082/mo
Est. payment
Refinancing to a lower rate could help reduce your monthly payments and save thousands over the life of the loan.
$3,082/mo
Est. payment
Explore your selling options
Work with a Zillow partner agent
Leverage their expertise and Zillow's premium Showcase listings to get your home seen by more buyers.
Get startedList with your own agent
Get your home in front of millions of buyers by listing it on Zillow.
Learn how to do itSell it yourself
Take full control of how buyers see your home on Zillow by listing For Sale by Owner (FSBO).
List your homeWhat's special
Large walkout lotMud room built-in
Zillow last checked:
Listing updated:
Listed by:
Scott Fader 888-227-1009,
Joseph Walter Realty, LLC
Bought with:
Shawna Shaffer, 6501424453
Jason Mitchell Real Estate Group Michigan LLC
Source: Realcomp II,MLS#: 20250022644
Facts & features
Interior
Bedrooms & bathrooms
- Bedrooms: 4
- Bathrooms: 3
- Full bathrooms: 2
- 1/2 bathrooms: 1
Primary bedroom
- Level: Entry
- Area: 144
- Dimensions: 12 x 12
Bedroom
- Level: Entry
- Area: 100
- Dimensions: 10 x 10
Bedroom
- Level: Entry
- Area: 100
- Dimensions: 10 x 10
Bedroom
- Level: Entry
- Area: 100
- Dimensions: 10 x 10
Primary bathroom
- Level: Entry
- Area: 72
- Dimensions: 9 x 8
Other
- Level: Entry
- Area: 56
- Dimensions: 8 x 7
Other
- Level: Entry
- Area: 30
- Dimensions: 6 x 5
Heating
- Electric, Forced Air
Cooling
- Central Air
Features
- Basement: Full,Unfinished,Walk Out Access
- Has fireplace: Yes
- Fireplace features: Living Room
Interior area
- Total interior livable area: 2,385 sqft
- Finished area above ground: 2,385
Property
Parking
- Total spaces: 2
- Parking features: Two Car Garage, Attached
- Attached garage spaces: 2
Features
- Levels: Two
- Stories: 2
- Entry location: GroundLevel
- Pool features: None
Lot
- Size: 9,147 Square Feet
- Dimensions: 100 x 160
Details
- Parcel number: 999999999999
- Special conditions: Short Sale No,Standard
Construction
Type & style
- Home type: SingleFamily
- Architectural style: Colonial
- Property subtype: Single Family Residence
Materials
- Brick, Vinyl Siding
- Foundation: Basement, Poured
- Roof: Asphalt
Condition
- New construction: No
- Year built: 2025
Utilities & green energy
- Sewer: Public Sewer
- Water: Public
Community & HOA
HOA
- Has HOA: Yes
- HOA fee: $395 annually
- HOA phone: 248-396-0671
Location
- Region: Grand Blanc
Financial & listing details
- Price per square foot: $172/sqft
- Date on market: 4/3/2025
- Cumulative days on market: 154 days
- Listing agreement: Exclusive Agency
- Listing terms: Cash,Conventional,FHA,Va Loan
Price history
| Date | Event | Price |
|---|---|---|
| 9/5/2025 | Sold | $409,900-2.4%$172/sqft |
Source:  Realcomp II #20250022644 Report a problem Realcomp II #20250022644 Report a problem | ||
| 9/5/2025 | Pending sale | $419,900$176/sqft |
Source: Realcomp II #20250022644 Report a problem | ||
| 4/3/2025 | Listed for sale | $419,900$176/sqft |
Source: Realcomp II #20250022644 Report a problem | ||
Public tax history
Tax history is unavailable.
Neighborhood: 48439
Nearby homes
- $40,0000.3 Acres2282 Village Woods Dr, Grand Blanc, MI 48439Sold

- $441,6004 bd2 ba3.1k sqft2262 Village Woods Dr, Grand Blanc, MI 48439Off Market
- $400,0004 bd3 ba2.3k sqft2251 Village Woods Dr, Grand Blanc, MI 48439Sold
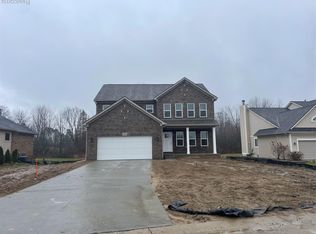
- $412,7004 bd2 ba2.5k sqft2272 Village Woods Dr, Grand Blanc, MI 48439Off Market
- $411,0004 bd2 ba2.7k sqft2229 Village Woods Dr, Grand Blanc, MI 48439Off Market
- $495,3004 bd3 ba3k sqft2258 Village Woods Dr, Grand Blanc, MI 48439Off Market
- $461,6004 bd2 ba2.7k sqft2277 Village Woods Dr, Grand Blanc, MI 48439Off Market
- $425,000-- bd-- ba-- sqft2282 Village Woods Dr, Grand blanc, MI 48439Sold
Nearby schools
GreatSchools rating
- NAPerry Learning CenterGrades: PK-12Distance: 2.3 mi
- 7/10Perry Innovation CenterGrades: K-12Distance: 2.3 mi
- 7/10Brendel Elementary SchoolGrades: K-5Distance: 2.4 mi
Get a cash offer in 3 minutes
Find out how much your home could sell for in as little as 3 minutes with a no-obligation cash offer.
Estimated market value
$428,600
Get a cash offer in 3 minutes
Find out how much your home could sell for in as little as 3 minutes with a no-obligation cash offer.
Estimated market value
$428,600
- Michigan
- Genesee County
- Grand Blanc
- 48439
- 2290 Village Woods Dr
Nearby cities
Nearby zip codes
Other Grand Blanc Topics
