Skip main navigation
Accepting backups
  • $450,000

    2290 W Center Avenue, Denver, CO 80223

    3beds
    968sqft
    : 
    Loading
    Get pre-qualified
    Single Family Residence
    Built in 1950
    6,969 Square Feet Lot
    $450,600 Zestimate®
    $465/sqft
    $-- HOA

    What's special

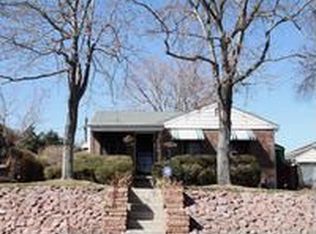
    Welcome to 2290 W. Center Avenue! Nestled upon a hilltop, this ranch style home offers fantastic views of the Denver skyline and mountains. Inside, you’re welcomed by a light-filled living room and refinished original hardwood flooring throughout the home. The layout includes three bedrooms, a recently updated full bath, and an updated kitchen with soft-close cabinetry, complete with a cozy dining nook. The exterior has new James Hardie siding, new gutters, downspouts, soffits and fascia (2025). New roof and water heater installed in 2023. A newer, energy efficient swamp cooler keeps the inside cool and comfortable during the warmer months. The large backyard provides ample space for entertaining and a quiet escape for relaxing and enjoying the outdoors. A gardening shed and oversized two-car garage complete this outdoor area and offers excellent additional storage. Located in the heart of Athmar Park, enjoy being just steps away from Huston Lake Park for beautiful mountain views, walking/jogging paths, bike riding, recreation, or picnics—this hidden gem offers pickleball/tennis courts and a new playground. This centrally located home provides ease of access to downtown, Ball Arena, Empower Stadium, South Broadway, Wash Park, Cherry Creek and more! There is much to be explored all within 20 minutes or less via Alameda, Santa Fe, or I-25, while Highway 6 provides easy access to Red Rocks and the mountains. Experience city living, all while being near everything that makes Colorado special!
    29 days
    |
    411
    |
    25
    |

    Zillow last checked:

    Listing updated:

    Listed by:

    Jacob Marshall 720-339-6192,

    LoKation,

    John Marshall 720-982-6322,

    LoKation Real Estate

    Source: REcolorado as distributed by MLS GRID,MLS#: 5014568MLS Logo

      Facts & features

      Interior

      Bedrooms & bathrooms
      • Bedrooms: 3
      • Bathrooms: 1
      • Full bathrooms: 1
      • Main level bathrooms: 1
      • Main level bedrooms: 3
      Bedroom
      • Level: Main
      Bedroom
      • Level: Main
      Bedroom
      • Level: Main
      Bathroom
      • Description: Updated Full Bath
      • Level: Main
      Dining room
      • Description: Space Just Outside Of The Kitchen With Windows Facing Both West And North
      • Level: Main
      Kitchen
      • Description: Updated Kitchen With Newer Appliances
      • Level: Main
      Laundry
      • Description: Space For Stackable Units Right Before The Back Exit To The Backyard
      • Level: Main
      Living room
      • Description: Big Open Living Room With Large Window Looking Out The Front Of The Home
      • Level: Main
      Heating
      • Forced Air
      Cooling
      • Evaporative Cooling
      Appliances
      • Included: Dishwasher, Dryer, Gas Water Heater, Microwave, Oven
      Features
      • Quartz Counters
      • Flooring: Tile, Wood
      • Windows: Double Pane Windows
      • Basement: Crawl Space
      Interior area
      • Total structure area: 968
      • Total interior livable area: 968 sqft
      • Finished area above ground: 968

      Property

      Parking
      • Total spaces: 2
      • Parking features: Concrete
      • Garage spaces: 2
      Features
      • Levels: One
      • Stories: 1
      • Patio & porch: Front Porch
      • Exterior features: Private Yard
      • Fencing: Full
      Lot
      • Size: 6,969 Square Feet
      • Features: Corner Lot
      Details
      • Parcel number: 516222001
      • Zoning: E-SU-DX
      • Special conditions: Standard

      Construction

      Type & style
      • Home type: SingleFamily
      • Property subtype: Single Family Residence
      Materials
      • Brick, Wood Siding
      • Roof: Composition
      Condition
      • Updated/Remodeled
      • Year built: 1950

      Utilities & green energy

      • Sewer: Public Sewer
      • Water: Public
      • Utilities for property: Cable Available, Electricity Connected, Internet Access (Wired), Natural Gas Connected

      Community & HOA

      Community
      • Subdivision: Athmar Park
      HOA
      • Has HOA: No
      Location
      • Region: Denver

      Financial & listing details

      • Price per square foot: $465/sqft
      • Tax assessed value: $456,600
      • Annual tax amount: $2,485
      • Date on market: 6/25/2026
      • Listing terms: Cash,Conventional,FHA,VA Loan
      • Exclusions: Seller's Personal Items
      • Ownership: Individual
      • Electric utility on property: Yes
      • Road surface type: Alley Paved, Paved

        Estimated market value

        $450,600

        $428,000 - $473,000

        $2,323/mo

        Price history

        DateEventPrice
        7/5/2026Pending sale$450,000$465/sqft
        Source: REcolorado as distributed by MLS GRID #5014568 Report a problem
        6/25/2026Listed for sale$450,000-4.3%$465/sqft
        Source: REcolorado as distributed by MLS GRID #5014568 Report a problem
        7/25/2023Sold$470,000+349.8%$486/sqft
        Source: REcolorado as distributed by MLS GRID #7670310 Report a problem
        11/23/2017Listing removed$1,600$2/sqft
        Source: Zillow Rental Manager Report a problem
        10/27/2017Listed for rent$1,600$2/sqft
        Source: Zillow Rental Manager Report a problem
        6/18/2010Sold$104,500-12.8%$108/sqft
        Source: Public Record Report a problem
        5/15/2010Price change$119,900-7.7%$124/sqft
        Source: foreclosure.com Report a problem
        4/24/2010Price change$129,900-10.4%$134/sqft
        Source: foreclosure.com Report a problem
        2/14/2010Price change$144,900$150/sqft
        Source: foreclosure.com Report a problem
        1/30/2010Listed for sale--
        Source: foreclosure.com Report a problem

        Public tax history

        YearProperty taxesTax assessment
        2024$2,085 +8.6%$26,910 -9.9%
        2023$1,921 +3.6%$29,870 +23.7%
        2022$1,854 +19.9%$24,150 -2.8%
        2021$1,545 +2.9%$24,840 +19.3%
        2020$1,502 +15.7%$20,828 -0.7%
        2019$1,298 $20,974 +25%
        2018$1,298 +0.3%$16,780
        2017$1,294 +35.7%$16,780 +37.4%
        2016$954 +49.4%$12,210
        2015$639 0%$12,210 +58.8%
        2014$639 -25.4%$7,690 -11%
        2009$856 -0.2%$8,640 -32.6%
        2008$858 -2.5%$12,820
        2007$880 +1.1%$12,820 -2.4%
        2006$870 +1%$13,140
        2005$862 +14.3%$13,140 -4.4%
        2003$754 +1.9%$13,750 +9.2%
        2002$740 $12,590 +29.1%
        2001-- $9,750
        Find assessor info on the county website

        Monthly payment

        Est. payment

        Payment breakdown

        Explore the cost of this home by adjusting the details. Changes won't be saved.
        All calculations are estimates and provided by Zillow, Inc. for informational purposes only. Actual amounts may vary.
        HOA fees may include property taxes on listings classified as Co-Ops. Contact the listing agent and/or owner for fee details.
        Mortgage interest rates are dependent on a number of factors, including credit score, down payment, and repayment length. Interest rate data provided by Zillow Group Marketplace, Inc. as of 1/1/1970 from various mortgage lenders with which we have lead or other similar arrangements; the Estimated Payment is an average of those rates.
        See how much you could borrow to make a competitive offer.

        Climate risks

        Neighborhood: Athmar Park

        Getting around

        58 / 100
        Somewhat Walkable
        43 / 100
        Some Transit
        59 / 100
        Bikeable

        Nearby schools

        GreatSchools rating
        Schools provided by the listing agent
        • Elementary: Goldrick
        • Middle: Grant
        • High: Abraham Lincoln
        • District: Denver 1

        Source: REcolorado as distributed by MLS GRID. This data may not be complete. We recommend contacting the local school district to confirm school assignments for this home.

        A local agent can set up tours, give advice and negotiate with sellers.

        Browse local experts

        Similar homes