Skip main navigation
Sold for $2,425,000
  • $2,425,000

    2290 Westmoreland Dr, San Jose, CA 95124

    4beds
    1,940sqft
    Single Family Residence, Residential
    Built in 1967
    8,250 Square Feet Lot
    $-- Zestimate®
    $1,250/sqft
    $5,592 Estimated rent

    Home value

    Not available

    Estimated sales range

    Not available

    $5,592/mo

    Zestimate® history
    Loading
    Loading...

    Owner options

    List your home for rent

    $5,592/mo

    Rent Zestimate®

    Find your next renter with Zillow Rental Manager. Plus, with online applications, you can quickly screen prospective tenants – for free.

    Learn more

    $5,592/mo

    Rent Zestimate®

    Refinance and save

    $15,462/mo

    Est. payment

    Refinancing to a lower rate could help reduce your monthly payments and save thousands over the life of the loan.

    See today's rates

    $15,462/mo

    Est. payment

    Explore your selling options

    Work with a Zillow partner agent

    Leverage their expertise and Zillow's premium Showcase listings to get your home seen by more buyers.

    Get started

    List with your own agent

    Get your home in front of millions of buyers by listing it on Zillow.

    Learn how to do it

    Sell it yourself

    Take full control of how buyers see your home on Zillow by listing For Sale by Owner (FSBO).

    List your home

    What's special

    Gas log fireplaceMature landscapingQuiet rear yardTreelined streetsPark-like settingAmple area for mealsPatio area
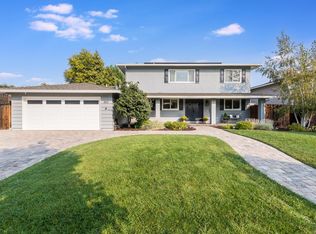
    Popular Dry Creek WG neighborhood! Charming treelined streets & convenient location close to shopping & dining in dwntwn WG & Campbell. Freshly painted exterior creates welcoming first impression to lovely single story. Thoughtfully designed floor plan offers effortless flow. Interior is recently painted to compliment porcelain tile & hardwood floors thru out. Front entry opens to large great room w/ views of rear yard thru French doors + gas log fireplace. Adjacent formal dining room or family room also has 8ft slider & lg pic window. Kitchen enjoys stainless steel appliances & freshly painted cabinets w/ solid surface counters & sleek mosaic tile backsplash, dining nook provides an ample area for meals & easy access to inside laundry, 1/2 bath & attached 2-car garage. 3 bdrms share lg hall bath w/ dual sink vanity & tub/shower enclosure. One bdrm has 2 entrances & could be office or flexible space. Primary suite is private w/ ample closet storage & sliding glass door provides access to quiet rear yard. This park-like setting is perfect entertaining or relaxing, retractable awning for shaded lounging, patio area, lush lawn & mature landscaping. Enjoy all this prime location has to offer +top-rated local & private schools & close to services & easy fwy access to tech giants!

    Zillow last checked:

    Listing updated:

    Listed by:

    Amy McCafferty 00967324 408-387-3227,

    Golden Gate Sotheby's International Realty 408-358-2800

    Bought with:

    Brigette O'Connor, 01294797

    Intero Real Estate Services

    Source: MLSListings Inc,MLS#: ML82004009MLS Logo

    Facts & features

    Interior

    Bedrooms & bathrooms
    • Bedrooms: 4
    • Bathrooms: 3
    • Full bathrooms: 2
    • 1/2 bathrooms: 1
    Rooms
    • Room types: Laundry
    Bedroom
    • Features: GroundFloorBedroom, BedroomonGroundFloor2plus
    Bathroom
    • Features: DoubleSinks, PrimaryStallShowers, ShoweroverTub1, StallShower, Tile, FullonGroundFloor
    Dining room
    • Features: FormalDiningRoom
    Family room
    • Features: Other
    Kitchen
    • Features: Countertop_SolidSurfceCorian, Skylights
    Heating
    • Central Forced Air Gas
    Cooling
    • Central Air
    Appliances
    • Included: Gas Cooktop, Dishwasher, Microwave, Electric Oven, Refrigerator, Washer/Dryer
    • Laundry: Inside
    Features
    • One Or More Skylights
    • Flooring: Hardwood, Tile
    • Number of fireplaces: 1
    • Fireplace features: Gas Log, Living Room
    Interior area
    • Total structure area: 1,940
    • Total interior livable area: 1,940 sqft

    Property

    Parking
    • Total spaces: 2
    • Parking features: Attached
    • Attached garage spaces: 2
    Features
    • Stories: 1
    • Patio & porch: Balcony/Patio
    • Exterior features: Back Yard
    Lot
    • Size: 8,250 Square Feet
    • Features: Level
    Details
    • Parcel number: 44210008
    • Zoning: R1-5
    • Special conditions: Standard

    Construction

    Type & style
    • Home type: SingleFamily
    • Architectural style: Ranch
    • Property subtype: Single Family Residence, Residential
    Materials
    • Foundation: Concrete Perimeter
    • Roof: Composition
    Condition
    • New construction: No
    • Year built: 1967

    Utilities & green energy

    • Gas: PublicUtilities
    • Sewer: Public Sewer
    • Water: Public
    • Utilities for property: Public Utilities, Water Public

    Community & HOA

    Location
    • Region: San Jose

    Financial & listing details

    • Price per square foot: $1,250/sqft
    • Tax assessed value: $2,473,500
    • Date on market: 4/28/2025
    • Listing agreement: ExclusiveRightToSell

    Price history

    DateEventPrice
    5/30/2025Sold$2,425,000+6.6%$1,250/sqft
    Source: MLSListings Inc #ML82004009 Report a problem
    5/7/2025Pending sale$2,275,000$1,173/sqft
    Source: MLSListings Inc #ML82004009 Report a problem
    4/28/2025Listed for sale$2,275,000+40.4%$1,173/sqft
    Source: MLSListings Inc #ML82004009 Report a problem
    6/27/2023Listing removed--
    Source: Zillow Rentals Report a problem
    6/23/2023Price change$5,240-3.7%$3/sqft
    Source: Zillow Rentals Report a problem
    6/12/2023Listed for rent$5,440+11%$3/sqft
    Source: Zillow Rentals Report a problem
    5/6/2022Listing removed--
    Source: Zillow Rental Network Premium Report a problem
    5/4/2022Listed for rent$4,900+1%$3/sqft
    Source: Zillow Rental Network Premium Report a problem
    9/30/2021Listing removed--
    Source: Zillow Rental Network Premium Report a problem
    9/26/2021Price change$4,850-6.7%$3/sqft
    Source: Zillow Rental Network Premium Report a problem
    9/21/2021Price change$5,200-1.9%$3/sqft
    Source: Zillow Rental Network Premium Report a problem
    9/19/2021Price change$5,300-3.6%$3/sqft
    Source: Zillow Rental Network Premium Report a problem
    9/14/2021Listed for rent$5,500$3/sqft
    Source: Zillow Rental Network Premium Report a problem
    8/6/2020Sold$1,620,000-1.2%$835/sqft
    Source: MLSListings Inc #ML81796483 Report a problem
    7/6/2020Pending sale$1,639,000$845/sqft
    Source: Coldwell Banker Realty #ML81796483 Report a problem
    6/18/2020Listed for sale$1,639,000+166.5%$845/sqft
    Source: Coldwell Banker Realty #ML81796483 Report a problem
    2/29/2000Sold$615,000$317/sqft
    Source: Public Record Report a problem

    Public tax history

    YearProperty taxesTax assessment
    2026-- $2,473,500 +41.1%
    2025$22,821 +1.9%$1,753,537 +2%
    2024$22,401 +0.4%$1,719,155 +2%
    2023$22,302 +1.9%$1,685,447 +2%
    2022$21,887 +1.7%$1,652,400 +2%
    2021$21,516 +83.5%$1,620,000 +87.4%
    2020$11,726 $864,291 +2%
    2019$11,726 +4.1%$847,345 +2%
    2018$11,260 $830,731 +2%
    2017$11,260 +1.9%$814,443 +2%
    2016$11,050 +6.2%$798,475 +1.5%
    2015$10,403 +6.6%$786,482 +2%
    2014$9,760 $771,077 +0.5%
    2013-- $767,593 +2%
    2012-- $752,543 +2%
    2011-- $737,788 +0.8%
    2010-- $732,275 -0.2%
    2009-- $734,015 +2%
    2008-- $719,624 +2%
    2007-- $705,514 +2%
    2006-- $691,681 +2%
    2005-- $678,120 +2%
    2004-- $664,825 +1.9%
    2003-- $652,641 +2%
    2002-- $639,845 +2%
    2001-- $627,300
    Find assessor info on the county website

    Neighborhood: Willow Glen

    Nearby schools

    GreatSchools rating
    Schools provided by the listing agent
    • Elementary: BagbyElementary
    • Middle: PriceCharterMiddle
    • High: BranhamHigh
    • District: CambrianElementary

    Source: MLSListings Inc. This data may not be complete. We recommend contacting the local school district to confirm school assignments for this home.